Easy living in this lovely 2-Bedroom, 1.5 Bathroom, townhouse style condominium located in the Stoney Hill complex of Westfield. The main level offers a bright and inviting living room with fireplace, tall ceilings, a picturesque window and an interior balcony overlooking the space. The adjoining dining area provides plenty of flexibility and could also serve as a home office, sitting area, or additional flex space. A sliding glass door opens to the rear wooden deck, complete with a privacy partition and a peaceful backdrop. The kitchen features SS appliances, ample storage and easy access to the 1st floor half bath. The unfinished basement provides additional storage along with a convenient, in-unit washer & dryer. Easy low maintenance living includes a garage space accessible through the complex. This ia a comfortable home that has multiple living spaces, private outdoor space, and added versatility.
For sale
Price cut: $12.4K (9/17)
$307,500
419 Southwick Rd APT Q70, Westfield, MA 01085
2beds
1,519sqft
Condominium, Townhouse
Built in 1986
-- sqft lot
$-- Zestimate®
$202/sqft
$420/mo HOA
What's special
Multiple living spacesPrivate outdoor spaceTall ceilingsPicturesque window
- 59 days
- 305
- 13
Zillow last checked:
Listing updated:
Listed by:
Team Witalisz 413-883-7677,
Witalisz & Associates, Inc. 413-568-0005
Source: MLS PIN,MLS#: 73563313
Facts & features
Interior
Bedrooms & bathrooms
- Bedrooms: 2
- Bathrooms: 2
- Full bathrooms: 1
- 1/2 bathrooms: 1
- Main level bathrooms: 1
Primary bedroom
- Features: Ceiling Fan(s), Closet, Flooring - Vinyl, Lighting - Overhead
- Level: Second
Bedroom 2
- Features: Ceiling Fan(s), Closet, Flooring - Vinyl, Lighting - Overhead
- Level: Second
Bathroom 1
- Features: Bathroom - Half, Flooring - Vinyl, Lighting - Sconce
- Level: Main,First
Bathroom 2
- Features: Bathroom - Full, Bathroom - With Tub & Shower, Flooring - Vinyl, Lighting - Sconce
- Level: Second
Dining room
- Features: Ceiling Fan(s), Flooring - Vinyl, Exterior Access, Slider, Lighting - Overhead
- Level: Main,First
Kitchen
- Features: Ceiling Fan(s), Flooring - Vinyl, Dining Area, Exterior Access, Stainless Steel Appliances, Lighting - Overhead
- Level: Main,First
Living room
- Features: Flooring - Vinyl, Balcony - Interior
- Level: Main,First
Heating
- Heat Pump, Natural Gas
Cooling
- Central Air
Appliances
- Included: Range, Dishwasher, Microwave, Refrigerator, Washer, Dryer
- Laundry: Gas Dryer Hookup, Washer Hookup, In Basement, In Unit
Features
- Flooring: Carpet
- Has basement: Yes
- Number of fireplaces: 1
- Fireplace features: Living Room
- Common walls with other units/homes: 2+ Common Walls
Interior area
- Total structure area: 1,519
- Total interior livable area: 1,519 sqft
- Finished area above ground: 1,519
Property
Parking
- Total spaces: 2
- Parking features: Garage Door Opener, Assigned
- Garage spaces: 1
- Uncovered spaces: 1
Features
- Patio & porch: Deck - Wood
- Exterior features: Deck - Wood, Rain Gutters, Professional Landscaping
- Pool features: Association, In Ground
Details
- Parcel number: M:0098 B:0000 L:002270Q,2640318
- Zoning: 00000
Construction
Type & style
- Home type: Townhouse
- Property subtype: Condominium, Townhouse
Materials
- Frame
- Roof: Shingle
Condition
- Year built: 1986
Utilities & green energy
- Electric: Circuit Breakers, 150 Amp Service
- Sewer: Public Sewer
- Water: Public
- Utilities for property: for Gas Range, for Gas Dryer, Washer Hookup
Green energy
- Energy efficient items: Thermostat
Community & HOA
Community
- Features: Shopping, Pool, Tennis Court(s), Walk/Jog Trails, Golf, Medical Facility, Bike Path, House of Worship, Public School, University
HOA
- Amenities included: Pool, Golf Course, Tennis Court(s), Clubroom, Clubhouse
- Services included: Sewer, Insurance, Maintenance Structure, Road Maintenance, Maintenance Grounds, Snow Removal, Trash
- HOA fee: $420 monthly
Location
- Region: Westfield
Financial & listing details
- Price per square foot: $202/sqft
- Tax assessed value: $297,100
- Annual tax amount: $4,436
- Date on market: 8/13/2026
Estimated market value
Not available
Estimated sales range
Not available
$2,319/mo
Price history
| Date | Event | Price |
|---|---|---|
| 9/17/2026 | Price change | $307,500-3.9%$202/sqft |
Source: MLS PIN #73563313 Report a problem | ||
| 8/13/2026 | Listed for sale | $319,900+166.6%$211/sqft |
Source: MLS PIN #73563313 Report a problem | ||
| 9/27/2018 | Sold | $120,000+4.3%$79/sqft |
Source: Public Record Report a problem | ||
| 8/21/2018 | Price change | $115,000-4.2%$76/sqft |
Source: Royal Real Estate Service #72294232 Report a problem | ||
| 7/30/2018 | Price change | $120,000-14.3%$79/sqft |
Source: Royal Real Estate Service #72294232 Report a problem | ||
| 6/27/2018 | Price change | $140,000-6%$92/sqft |
Source: Royal Real Estate Service #72294232 Report a problem | ||
| 6/17/2018 | Price change | $149,000-11.8%$98/sqft |
Source: Royal Real Estate Service #72294232 Report a problem | ||
| 3/16/2018 | Listed for sale | $169,000-10.6%$111/sqft |
Source: Royal Real Estate Service #72294232 Report a problem | ||
| 8/9/2017 | Sold | $189,086+85.6%$124/sqft |
Source: Public Record Report a problem | ||
| 2/26/1987 | Sold | $101,900$67/sqft |
Source: Public Record Report a problem | ||
Public tax history
| Year | Property taxes | Tax assessment |
|---|---|---|
| 2025 | $3,728 -0.9% | $245,600 +4.2% |
| 2024 | $3,763 +3.7% | $235,600 +10.2% |
| 2023 | $3,629 +3.6% | $213,700 +12.8% |
| 2022 | $3,504 -0.3% | $189,500 +1.8% |
| 2021 | $3,514 -5.6% | $186,100 -3.7% |
| 2020 | $3,721 +2.1% | $193,300 +4.3% |
| 2019 | $3,645 +1.6% | $185,300 |
| 2018 | $3,587 -0.3% | $185,300 |
| 2017 | $3,599 -0.1% | $185,300 |
| 2016 | $3,602 | $185,300 |
Find assessor info on the county website
Monthly payment
Est. payment
Payment breakdown
Explore the cost of this home by adjusting the details. Changes won't be saved.Climate risks
Neighborhood: 01085
- $340,0002 bd2 ba1.5k sqft419 Southwick Rd APT E21, Westfield, MA 01085Sold

- $315,0002 bd3 ba1.6k sqft419 Southwick Rd APT P66, Westfield, MA 01085Sold
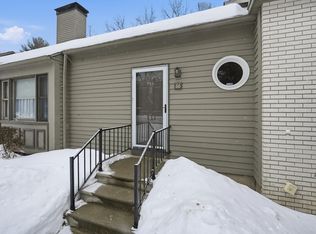
- $324,0003 bd3 ba1.7k sqft419 Southwick Rd APT Q71, Westfield, MA 01085For Sale

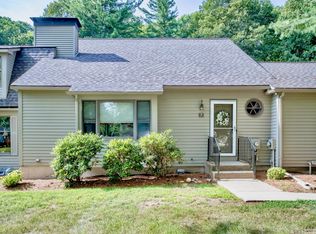
- $314,9002 bd3 ba1.5k sqft419 Southwick Rd APT B7, Westfield, MA 01085For Sale
Similar homes
- $314,9002 bd3 ba1.5k sqftStoney Hill Condominiums, Westfield, MA 01085For SaleMLS ID #73567704, Team Witalisz, Witalisz & Associates, Inc.. MLS PIN
- $324,0003 bd3 ba1.7k sqftStoney Hill Condominiums, Westfield, MA 01085For SaleMLS ID #73522349, Team Witalisz, Witalisz & Associates, Inc.. MLS PIN
- $310,0002 bd2 ba1.1k sqft101 Court St, Westfield, MA 01085For Sale
 MLS ID #73575704, Adam Lajeunesse, Real Broker MA, LLC. MLS PIN
 - $289,9002 bd2 ba1.5k sqftUnion Park, Westfield, MA 01085For Sale
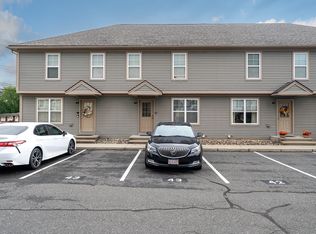 MLS ID #73585297, Patricia Joaquim, Gallagher Real Estate. MLS PIN
