Welcome to this charming two-bedroom garden-style condo located in the desirable Southview community. As you enter inside, you’ll be welcomed by a sprawling living room and dining area, perfect for entertaining and cozy evenings by the fireplace. The efficient kitchen features a dining area that invites you to create delicious meals with ease. Retreat to the beautiful primary bedroom, complete with an en-suite bath, offering a private sanctuary for relaxation. The second well-sized bedroom is ideal for guests or a home office, conveniently situated near the full bath on the main floor. The lower level dazzles with a partially finished area that provides versatility for your needs, whether it’s a playroom, office, or entertainment space. A half bath adds to the functionality, and there’s plenty of storage space to keep your belongings organized. This condo is ready for you to move right in and make it your own with your personal touches. Don’t miss the opportunity to be part of the Southview community!
For sale
Price cut: $15.1K (10/11)
$299,900
43 S View Dr Unit 43, Southwick, MA 01077
2beds
1,382sqft
Condominium
Built in 1988
-- sqft lot
$-- Zestimate®
$217/sqft
$390/mo HOA
What's special
Beautiful primary bedroomEn-suite bathSecond well-sized bedroomHalf bathEfficient kitchenPlenty of storage space
- 51 days
- 546
- 21
Likely to sell faster than
Zillow last checked:
Listing updated:
Listed by:
Laura Kuhnel 413-364-3510,
Real Broker MA, LLC 413-273-1381
Source: MLS PIN,MLS#: 73566709
Facts & features
Interior
Bedrooms & bathrooms
- Bedrooms: 2
- Bathrooms: 3
- Full bathrooms: 2
- 1/2 bathrooms: 1
Primary bedroom
- Features: Closet, Flooring - Wall to Wall Carpet
- Level: First
Bedroom 2
- Features: Closet, Flooring - Wall to Wall Carpet
- Level: First
Bathroom 1
- Features: Bathroom - Full
- Level: First
Bathroom 2
- Features: Bathroom - Full
- Level: First
Bathroom 3
- Features: Bathroom - Half
- Level: Basement
Dining room
- Features: Flooring - Wall to Wall Carpet
- Level: First
Kitchen
- Features: Flooring - Wood, Remodeled
- Level: First
Living room
- Features: Flooring - Stone/Ceramic Tile, Flooring - Wall to Wall Carpet, Deck - Exterior, Exterior Access
- Level: First
Heating
- Natural Gas
Cooling
- Central Air
Appliances
- Included: Range, Dishwasher, Disposal, Refrigerator, Freezer, Washer
- Laundry: Bathroom - Half, In Basement, In Unit
Features
- Flooring: Wood, Tile, Carpet
- Has basement: Yes
- Number of fireplaces: 1
- Fireplace features: Living Room
Interior area
- Total structure area: 1,382
- Total interior livable area: 1,382 sqft
- Finished area above ground: 1,382
Property
Parking
- Total spaces: 3
- Parking features: Attached, Off Street
- Attached garage spaces: 1
- Uncovered spaces: 2
Features
- Entry location: Unit Placement(Street)
- Patio & porch: Deck
- Exterior features: Deck
- Pool features: Association, In Ground
Details
- Zoning: r-20
Construction
Type & style
- Home type: Condo
- Property subtype: Condominium
Materials
- Frame
- Roof: Shingle
Condition
- Year built: 1988
Utilities & green energy
- Electric: Circuit Breakers
- Sewer: Public Sewer
- Water: Public
Community & HOA
Community
- Features: Walk/Jog Trails
HOA
- Amenities included: Pool
- Services included: Insurance, Maintenance Structure, Road Maintenance, Maintenance Grounds, Snow Removal
- HOA fee: $390 monthly
Location
- Region: Southwick
Financial & listing details
- Price per square foot: $217/sqft
- Tax assessed value: $266,600
- Annual tax amount: $4,181
- Date on market: 8/21/2026
Estimated market value
Not available
Estimated sales range
Not available
Not available
Price history
| Date | Event | Price |
|---|---|---|
| 10/11/2026 | Price change | $299,900-4.8%$217/sqft |
Source: MLS PIN #73566709 Report a problem | ||
| 9/14/2026 | Price change | $315,000-3.1%$228/sqft |
Source: MLS PIN #73566709 Report a problem | ||
| 8/21/2026 | Listed for sale | $325,000$235/sqft |
Source: MLS PIN #73566709 Report a problem | ||
Public tax history
Tax history is unavailable.
Monthly payment
Est. payment
Payment breakdown
Explore the cost of this home by adjusting the details. Changes won't be saved.Climate risks
Neighborhood: 01077

Similar homes
- $295,0002 bd2 ba1.5k sqft44 S View Dr #44, Southwick, MA 01077For Sale
 MLS ID #73557448, Brenda Leduc, RE/MAX Compass. MLS PIN
 - $307,5002 bd2 ba1.5k sqftStoney Hill Condominiums, Westfield, MA 01085For Sale
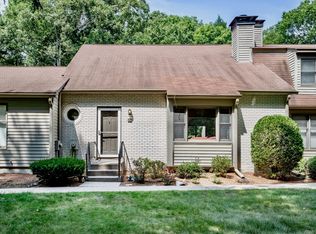 MLS ID #73563313, Team Witalisz, Witalisz & Associates, Inc.. MLS PIN
 - $314,9002 bd3 ba1.5k sqftStoney Hill Condominiums, Westfield, MA 01085For Sale
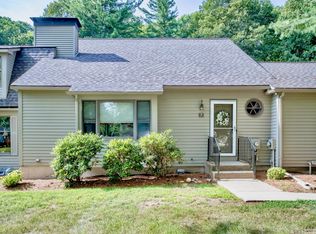 MLS ID #73567704, Team Witalisz, Witalisz & Associates, Inc.. MLS PIN
 - $310,0002 bd2 ba1.1k sqft101 Court St, Westfield, MA 01085For Sale
 MLS ID #73575704, Adam Lajeunesse, Real Broker MA, LLC. MLS PIN
 - $295,0002 bd3 ba1.2k sqftWoodlands, Windsor Locks, CT 06096For Sale
 MLS ID #24198522, Kara Chappell, eXp Realty. Smart MLS
 - $294,0002 bd3 ba1.2k sqftWynfield, Bloomfield, CT 06002For SaleMLS ID #24201749, Evan L. Berman, William Raveis Real Estate. Smart MLS
- $320,0002 bd2 ba1.3k sqftThe Meadows, Enfield, CT 06082For SaleMLS ID #24205558, Dawn Ezold, Naples Realty Group, LLC. Smart MLS
- $315,0002 bd3 ba1.7k sqftOld Mill Town Homes, Simsbury, CT 06070For SaleMLS ID #24204828, Katie Breitkreutz, Dave Jones Realty, LLC. Smart MLS
