Welcome to the easy life at The Meadows! Tucked into a peaceful Enfield setting, this charming 2-bedroom, 2-bath condo makes everyday living feel refreshingly simple. Start your morning with the sound of birds chirping, wave hello to friendly neighbors, and enjoy the beauty of nature from your private back deck. Single-floor living means everything you need is right where you want it-comfortable, convenient and low maintenance. The remodeled kitchen is ready for everything from morning coffee to entertaining friends. Need more room someday? The basement offers exciting potential for additional finished space. Plus, enjoy the convenience of your own garage. And when you do want to venture out, shopping, dining and everyday conveniences in Enfield and nearby Longmeadow are just minutes away. If easy living, peaceful surroundings and a home you can truly settle into sound like your kind of lifestyle, don't wait-come see why The Meadows could be the perfect place to call home! NO Special Assessment - owner paid in full!! Seller has never lived in the home, buyer to confirm all details. SUBJECT TO PROBATE COURT APPROVAL, expected to be time efficient, normal timeline is OK. NO Special Assessment - owner paid in full!!
For sale
$325,000
465 The Meadows #465, Enfield, CT 06082
2beds
1,372sqft
Condominium
Built in 1985
-- sqft lot
$-- Zestimate®
$237/sqft
$365/mo HOA
What's special
- 1 day
- 267
- 19
Zillow last checked:
Listing updated:
Listed by:
Dawn Ezold (860)543-3266,
Naples Realty Group, LLC 413-650-1314
Source: Smart MLS,MLS#: 24205558
Facts & features
Interior
Bedrooms & bathrooms
- Bedrooms: 2
- Bathrooms: 2
- Full bathrooms: 2
Primary bedroom
- Features: Bedroom Suite, Walk-In Closet(s)
- Level: Main
Bedroom
- Level: Main
Bathroom
- Level: Main
Dining room
- Level: Main
Kitchen
- Features: Remodeled
- Level: Main
Living room
- Features: Balcony/Deck, Fireplace, Sliders
- Level: Main
Heating
- Forced Air, Natural Gas
Cooling
- Central Air
Appliances
- Included: Oven/Range, Microwave, Range Hood, Refrigerator, Dishwasher, Washer, Dryer, Water Heater
- Laundry: Main Level
Features
- Basement: Full
- Attic: Access Via Hatch
- Number of fireplaces: 1
- Common walls with other units/homes: End Unit
Interior area
- Total structure area: 1,372
- Total interior livable area: 1,372 sqft
- Finished area above ground: 1,372
Property
Parking
- Total spaces: 2
- Parking features: Attached, Paved, Driveway
- Attached garage spaces: 1
- Has uncovered spaces: Yes
Features
- Stories: 1
- Has private pool: Yes
Lot
- Features: Level, Cul-De-Sac
Details
- Parcel number: 535541
- Zoning: R44
Construction
Type & style
- Home type: Condo
- Architectural style: Ranch
- Property subtype: Condominium
- Attached to another structure: Yes
Materials
- Vinyl Siding, Brick
Condition
- New construction: No
- Year built: 1985
Utilities & green energy
- Sewer: Public Sewer
- Water: Public
Community & HOA
HOA
- Has HOA: Yes
- Amenities included: Guest Parking, Tennis Court(s), Management
- Services included: Maintenance Grounds, Snow Removal, Road Maintenance
- HOA fee: $365 monthly
Location
- Region: Enfield
Financial & listing details
- Price per square foot: $237/sqft
- Tax assessed value: $176,700
- Annual tax amount: $5,851
- Date on market: 9/9/2026
Estimated market value
Not available
Estimated sales range
Not available
Not available
Price history
| Date | Event | Price |
|---|---|---|
| 9/10/2026 | Listed for sale | $325,000$237/sqft |
Source:  Smart MLS #24205558 Report a problem Smart MLS #24205558 Report a problem | ||
Public tax history
Tax history is unavailable.
Monthly payment
Est. payment
Payment breakdown
Explore the cost of this home by adjusting the details. Changes won't be saved.Climate risks
Neighborhood: 06082
Similar homes
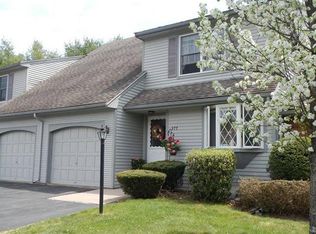
- $379,9003 bd2 ba1.2k sqft26 Glenwood Street, Enfield, CT 06082For Sale
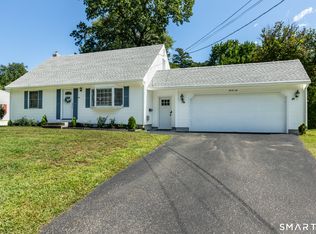
 MLS ID #24205115, Ricky D. Ramsey, Barile Realty Group. Smart MLS
 - $278,9002 bd1 ba960 sqft6 Carmella Terrace, Enfield, CT 06082For Sale
 MLS ID #24205968, Amanda Keck, Realty One Group Cutting Edge. Smart MLS
 - $319,9002 bd3 ba1.7k sqftDartmoor, Enfield, CT 06082For Sale
 MLS ID #24189361, Nancy A. Maree, William Pitt Sotheby's Int'l. Smart MLS
 - $289,9002 bd3 ba1.3k sqftOldfield Farms, Enfield, CT 06082For Sale
 MLS ID #24204524, Anthony S. LaSala, LaSala Real Estate. Smart MLS
 - $339,0001 bd2 ba1.2k sqftAutum Fields, Enfield, CT 06082For SaleMLS ID #24204618, Emilie Courtney, Coldwell Banker Realty. Smart MLS
- $299,9003 bd2 ba1.4k sqft24 West Shore Drive, Enfield, CT 06082For SaleMLS ID #24199736, Nick R. Gelfand, NRG Real Estate Services, Inc.. Smart MLS
- $299,0003 bd2 ba1.5k sqft11 Grant Avenue, Enfield, CT 06082For SaleMLS ID #24203437, Stephanie Stone, William Raveis/First Town RE. Smart MLS
- $320,0004 bd2 ba1.2k sqft57 Indian Run, Enfield, CT 06082For SaleMLS ID #24186386, Dottie J. Maiwald, HB Real Estate, LLC. Smart MLS
- $319,0004 bd1 ba1.2k sqft35 Pease Street, Enfield, CT 06082For SaleMLS ID #24203973, Rosalia Casorla, Premier Re Group LLC. Smart MLS
- $419,9004 bd2 ba1.8k sqft42 Oakwood Street, Enfield, CT 06082For SaleMLS ID #24204851, Joey Artioli, Artioli Realty LLC. Smart MLS
- $349,9004 bd2 ba1.8k sqft284-286 Hazard Avenue, Enfield, CT 06082For SaleMLS ID #24198346, Rafael Fontanez, Signature Realty LLC. Smart MLS
