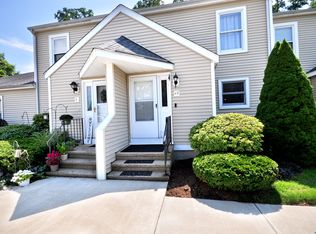
1 The Hamlet, Unit A is a well-maintained home offering comfortable living with valuable updates and additional finished space. The inviting main level features a functional layout with plenty of natural light and comfortable spaces for everyday living and entertaining. A standout feature is the partially finished basement, providing additional versatile living space perfect for a family room, home office, playroom, gym, or hobby area while still offering room for storage. Enjoy year-round comfort with NEW central heating and air, a significant upgrade for the next owner. Conveniently located in Enfield with easy access to shopping, dining, schools, and major highways, this home offers a great combination of comfort, convenience, and added living space.
For sale
$299,900
1 The Hamlet #A, Enfield, CT 06082
2beds
1,262sqft
Condominium
Built in 1986
-- sqft lot
$298,600 Zestimate®
$238/sqft
$320/mo HOA
What's special
Partially finished basementInviting main levelAdditional versatile living spaceFunctional layoutPlenty of natural light
- 6 days
- 638
- 32
Likely to sell faster than
Zillow last checked:
Listing updated:
Listed by:
THE RICHARD TARIFF TEAM,
Richard Tariff (413)565-2111,
William Raveis Real Estate 413-565-2111
Source: Smart MLS,MLS#: 24212356
Facts & features
Interior
Bedrooms & bathrooms
- Bedrooms: 2
- Bathrooms: 2
- Full bathrooms: 2
Primary bedroom
- Features: Ceiling Fan(s), Full Bath, Wall/Wall Carpet
- Level: Main
- Area: 210 Square Feet
- Dimensions: 15 x 14
Bedroom
- Features: Ceiling Fan(s), Wall/Wall Carpet
- Level: Main
- Area: 120 Square Feet
- Dimensions: 12 x 10
Dining room
- Features: Wall/Wall Carpet
- Level: Main
- Area: 165 Square Feet
- Dimensions: 11 x 15
Kitchen
- Features: Galley, Tile Floor
- Level: Main
- Area: 91 Square Feet
- Dimensions: 7 x 13
Living room
- Features: Balcony/Deck, Ceiling Fan(s), Sliders, Wall/Wall Carpet
- Level: Main
- Area: 361 Square Feet
- Dimensions: 19 x 19
Heating
- Forced Air, Natural Gas
Cooling
- Ceiling Fan(s), Central Air
Appliances
- Included: Electric Range, Microwave, Refrigerator, Dishwasher, Gas Water Heater
- Laundry: Main Level
Features
- Basement: Full,Interior Entry,Partially Finished
- Attic: None
- Has fireplace: No
- Common walls with other units/homes: End Unit
Interior area
- Total structure area: 1,262
- Total interior livable area: 1,262 sqft
- Finished area above ground: 1,262
Property
Parking
- Total spaces: 2
- Parking features: Assigned
Features
- Stories: 1
- Patio & porch: Deck
- Exterior features: Rain Gutters
Details
- Parcel number: 529179
- Zoning: R33
Construction
Type & style
- Home type: Condo
- Architectural style: Ranch
- Property subtype: Condominium
- Attached to another structure: Yes
Materials
- Vinyl Siding
Condition
- New construction: No
- Year built: 1986
Utilities & green energy
- Sewer: Public Sewer
- Water: Public
- Utilities for property: Cable Available
Community & HOA
HOA
- Has HOA: Yes
- Amenities included: Management
- Services included: Maintenance Grounds, Snow Removal, Insurance
- HOA fee: $320 monthly
Location
- Region: Enfield
Financial & listing details
- Price per square foot: $238/sqft
- Tax assessed value: $112,600
- Annual tax amount: $3,728
- Date on market: 10/7/2026
Estimated market value
$298,600
$284,000 - $314,000
$2,378/mo
Price history
| Date | Event | Price |
|---|---|---|
| 10/7/2026 | Listed for sale | $299,900+100.1%$238/sqft |
Source:  Smart MLS #24212356 Report a problem Smart MLS #24212356 Report a problem | ||
| 6/26/2015 | Sold | $149,900$119/sqft |
Source: Smart MLS #G10044635 Report a problem | ||
| 5/21/2015 | Pending sale | $149,900$119/sqft |
Source: RE/MAX Hometown #G10044635 Report a problem | ||
| 5/11/2015 | Listed for sale | $149,900+46.2%$119/sqft |
Source: RE/MAX Hometown #G10044635 Report a problem | ||
| 8/31/2000 | Sold | $102,500$81/sqft |
Source: Smart MLS #G226410 Report a problem | ||
Public tax history
| Year | Property taxes | Tax assessment |
|---|---|---|
| 2025 | $3,940 +2.8% | $112,600 |
| 2024 | $3,834 +0.7% | $112,600 |
| 2023 | $3,806 +10.1% | $112,600 |
| 2022 | $3,456 +9.2% | $112,600 +33.5% |
| 2021 | $3,165 | $84,330 |
| 2020 | $3,165 -0.3% | $84,330 |
| 2019 | $3,173 +1.7% | $84,330 |
| 2018 | $3,120 +5.9% | $84,330 |
| 2017 | $2,946 -4.2% | $84,330 -8.8% |
| 2015 | $3,075 +2.7% | $92,500 |
| 2014 | $2,995 -0.1% | $92,500 |
| 2013 | $2,998 +4.9% | $92,500 |
| 2012 | $2,857 -13.6% | $92,500 -25.8% |
| 2011 | $3,306 +1.2% | $124,600 |
| 2010 | $3,268 +9.8% | $124,600 |
| 2009 | $2,975 -9% | $124,600 |
| 2008 | $3,268 | $124,600 |
| 2007 | $3,268 | $124,600 |
Find assessor info on the county website
Monthly payment
Est. payment
Payment breakdown
Explore the cost of this home by adjusting the details. Changes won't be saved.Climate risks
Neighborhood: Thompsonville
Nearby schools
Schools provided by the listing agent
- Elementary: Enfield Street
- High: Enfield
Source: Smart MLS. This data may not be complete. We recommend contacting the local school district to confirm school assignments for this home.

Similar homes
- $324,9003 bd1 ba1.2k sqft7 Marshall Drive, Enfield, CT 06082For Sale

 MLS ID #24211557, Maritza Lee Zavala, Naples Realty Group, LLC. Smart MLS
 - $317,9002 bd3 ba1.7k sqft55 Dartmoor #55, Enfield, CT 06082For Sale
 MLS ID #73587159, Dawn Ezold, Naples Realty Group. MLS PIN
 - $320,0002 bd2 ba1.3k sqftThe Meadows, Enfield, CT 06082For Sale
 MLS ID #24205558, Dawn Ezold, Naples Realty Group, LLC. Smart MLS
 - $335,0004 bd2 ba1.7k sqft93 Steele Road, Enfield, CT 06082For Sale
 MLS ID #24199733, Michael J. Kusy, Evermark Property Group. Smart MLS
 - $295,0002 bd3 ba1.2k sqftWoodlands, Windsor Locks, CT 06096For SaleMLS ID #24198522, Kara Chappell, eXp Realty. Smart MLS
- $369,9003 bd2 ba1.2k sqft26 Glenwood Street, Enfield, CT 06082For SaleMLS ID #24205115, Ricky D. Ramsey, Barile Realty Group. Smart MLS
- $319,0002 bd3 ba1.2k sqftManor Woods Townhomes, Manchester, CT 06042For SaleMLS ID #24212524, Chelsea A. Daley, Haven Compass Realty LLC. Smart MLS
- $299,0002 bd2 ba1.6k sqft29 Chestnut Hill Road, Stafford, CT 06076For SaleMLS ID #24197409, Nicholas Ferrara, Landmark REALTORS. Smart MLS
- $290,0002 bd3 ba1.3k sqftBalbrae, Bloomfield, CT 06002For SaleMLS ID #24197759, Walter Derungs, Berkshire Hathaway NE Prop.. Smart MLS
- $379,0003 bd2 ba1.5k sqft30 Elgin Drive, Tolland, CT 06084For SaleMLS ID #24209804, Erica Schneider, KW Legacy Partners. Smart MLS
- $349,9002 bd2 ba1.3k sqftStrawbridge, South Windsor, CT 06074For SaleMLS ID #24203042, Alex Goodman, Eagle Eye Realty PLLC. Smart MLS
- $195,0002 bd2 ba932 sqftConcorde Landing, Windsor Locks, CT 06096For SaleMLS ID #24211284, Susan A. King, Berkshire Hathaway NE Prop.. Smart MLS
- $249,0002 bd2 ba1.2k sqftBigelow Brook Estates, Manchester, CT 06042For SaleMLS ID #24211154, Eric Cichon, Coldwell Banker Realty. Smart MLS
- $229,9002 bd2 ba1k sqftLydall Woods Colonial Village, Manchester, CT 06042For SaleMLS ID #24203062, Donna L. Connolly, ERA Blanchard & Rossetto. Smart MLS
