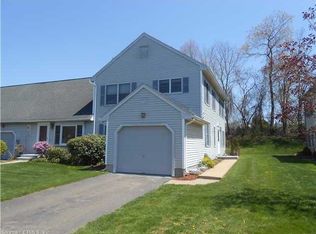
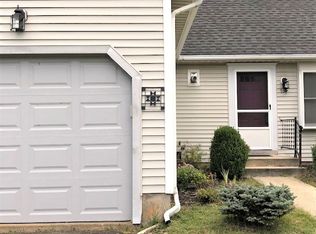
Charming Lydall Woods Colonial Village. This inviting townhome offers comfortable living with a wonderful layout and a peaceful private setting. The first floor features a spacious living room/dining room combination, an eat-in kitchen with access to the attached one-car garage, a convenient half bath, laundry area, and a large pantry. The dining area opens to a beautiful private patio-a tranquil spot to relax & enjoy. Upstairs, you'll find two generously sized bedrooms, a full bathroom with walk-in shower, and an abundance of closet space. The hallway also offers a large walk-in attic-style storage room. The front steps roof, driveway & garage door were replaced within the last several years. This Association is a PUD, the owners are responsible for their own lawn, sidewalk & driveway for mowing and shoveling . You own your own roof and all that is under and the interior . 1 Dog or 2 Cats allowed. This is A wonderful place to call home! ** Notice: There is an active claim for foundation repair that will transfer to the new owner. This unit does not require lifting, and occupants will not be required to vacate the unit.
For sale
$229,900
75 Deer Run Trail, Manchester, CT 06042
2beds
1,094sqft
Condominium, Townhouse
Built in 1984
-- sqft lot
$-- Zestimate®
$210/sqft
$126/mo HOA
What's special
Peaceful private settingLaundry areaConvenient half bathAbundance of closet spaceEat-in kitchenTwo generously sized bedroomsLarge pantry
- 2 days
- 690
- 48
Likely to sell faster than
Zillow last checked:
Listing updated:
Listed by:
Donna L. Connolly (860)916-4788,
ERA Blanchard & Rossetto 860-646-2482
Source: Smart MLS,MLS#: 24203062
Facts & features
Interior
Bedrooms & bathrooms
- Bedrooms: 2
- Bathrooms: 2
- Full bathrooms: 1
- 1/2 bathrooms: 1
Primary bedroom
- Features: Wall/Wall Carpet
- Level: Upper
Bedroom
- Features: Wall/Wall Carpet
- Level: Upper
Kitchen
- Features: Eating Space
- Level: Main
Living room
- Features: Combination Liv/Din Rm, Sliders, Engineered Wood Floor
- Level: Main
Heating
- Hot Water, Natural Gas
Cooling
- Wall Unit(s)
Appliances
- Included: Oven/Range, Refrigerator, Dishwasher, Washer, Dryer, Water Heater
- Laundry: Main Level
Features
- Doors: Storm Door(s)
- Windows: Thermopane Windows
- Basement: Crawl Space
- Attic: Crawl Space
- Has fireplace: No
Interior area
- Total structure area: 1,094
- Total interior livable area: 1,094 sqft
- Finished area above ground: 1,094
Property
Parking
- Total spaces: 3
- Parking features: Attached, Driveway, Garage Door Opener
- Attached garage spaces: 1
- Has uncovered spaces: Yes
Features
- Stories: 2
- Patio & porch: Patio
Lot
- Features: Level
Details
- Parcel number: 2424766
- Zoning: PRD
Construction
Type & style
- Home type: Condo
- Architectural style: Townhouse
- Property subtype: Condominium, Townhouse
Materials
- Vinyl Siding
Condition
- New construction: No
- Year built: 1984
Utilities & green energy
- Sewer: Public Sewer
- Water: Public
- Utilities for property: Cable Available
Green energy
- Energy efficient items: Doors, Windows
Community & HOA
Community
- Subdivision: Lydallville
HOA
- Has HOA: Yes
- Services included: Road Maintenance
- HOA fee: $126 monthly
Location
- Region: Manchester
Financial & listing details
- Price per square foot: $210/sqft
- Tax assessed value: $61,300
- Annual tax amount: $2,513
- Date on market: 10/4/2026
Estimated market value
Not available
Estimated sales range
Not available
Not available
Price history
| Date | Event | Price |
|---|---|---|
| 10/4/2026 | Listed for sale | $229,900+40.6%$210/sqft |
Source:  Smart MLS #24203062 Report a problem Smart MLS #24203062 Report a problem | ||
| 10/25/2004 | Sold | $163,500+18.6%$149/sqft |
Source: Public Record Report a problem | ||
| 4/1/2003 | Sold | $137,900+53.2%$126/sqft |
Source: Public Record Report a problem | ||
| 1/4/1993 | Sold | $90,000$82/sqft |
Source: Public Record Report a problem | ||
Public tax history
| Year | Property taxes | Tax assessment |
|---|---|---|
| 2025 | $2,441 +3% | $61,300 |
| 2024 | $2,371 +4% | $61,300 |
| 2023 | $2,280 +3% | $61,300 |
| 2022 | $2,214 -47.3% | $61,300 -38.8% |
| 2021 | $4,201 +0.1% | $100,200 |
| 2020 | $4,195 +0.4% | $100,200 |
| 2019 | $4,178 +1.9% | $100,200 |
| 2018 | $4,099 +2.9% | $100,200 |
| 2017 | $3,983 -2.9% | $100,200 -3.1% |
| 2016 | $4,103 | $103,400 |
Find assessor info on the county website
Monthly payment
Est. payment
Payment breakdown
Explore the cost of this home by adjusting the details. Changes won't be saved.Climate risks
Neighborhood: Buckley
Nearby schools
Schools provided by the listing agent
- Elementary: Buckley
- Middle: Illing
- High: Manchester
Source: Smart MLS. This data may not be complete. We recommend contacting the local school district to confirm school assignments for this home.
Similar homes
- $249,0002 bd2 ba1.2k sqftBigelow Brook Estates, Manchester, CT 06042For Sale
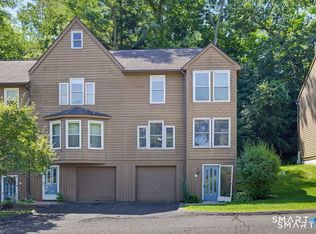
 MLS ID #24211154, Eric Cichon, Coldwell Banker Realty. Smart MLS
 - $245,0002 bd2 ba872 sqftBidwell Commons, Manchester, CT 06040For Sale
 MLS ID #24211693, Amy P. Rio, Better Homes and Gardens Real Estate Executive Real Estate. Smart MLS
 - $324,9003 bd2 ba1.3k sqft55 Edwards Street, Manchester, CT 06042For Sale
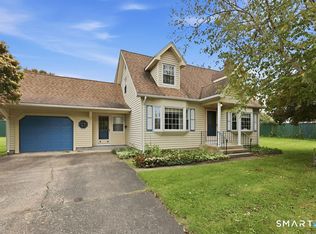 MLS ID #24207876, Linda A. Edelwich, William Raveis Real Estate. Smart MLS
 - $299,9003 bd1 ba1.3k sqft31 Starkweather Street, Manchester, CT 06042For Sale
 MLS ID #24211613, Shelby S. Muraski, Coldwell Banker Realty. Smart MLS
 - $229,0002 bd2 ba1.1k sqftNorth Brook Court, East Hartford, CT 06108For SaleMLS ID #24200400, Karan Desai, Coldwell Banker Realty. Smart MLS
- $239,9002 bd2 ba1.2k sqftRyefield, Vernon, CT 06066For SaleMLS ID #24206104, Lisa M. Hutt, Berkshire Hathaway NE Prop.. Smart MLS
- $324,9003 bd1 ba1.5k sqft527 Lake Street, Manchester, CT 06042For SaleMLS ID #24172279, Fran C. Rokicki, Fran Rokicki Realty, LLC. Smart MLS
- $300,0003 bd2 ba998 sqft38 Kensington Street, Manchester, CT 06040For SaleMLS ID #24210971, Ilka D. Torres, Torbello Real Estate Advisors. Smart MLS
- $225,9003 bd1 ba1k sqftCooper Hill Street, Manchester, CT 06040For SaleMLS ID #24188505, Kathleen M. Sitek, Berkshire Hathaway NE Prop.. Smart MLS
- $299,9002 bd2 ba1.2k sqft182 North Elm Street, Manchester, CT 06042For SaleMLS ID #24201266, Sarah B. Johnson, Berkshire Hathaway NE Prop.. Smart MLS
- $195,0002 bd2 ba932 sqftConcorde Landing, Windsor Locks, CT 06096For SaleMLS ID #24211284, Susan A. King, Berkshire Hathaway NE Prop.. Smart MLS
- $229,9002 bd2 ba976 sqftWilliamstown Court, Newington, CT 06111For SaleMLS ID #24199471, Hiram Colon, Premier Properties of CT. Smart MLS
- $224,9002 bd1 ba942 sqftBrookwood Village, Rocky Hill, CT 06067For SaleMLS ID #24198706, Liz A. Doll, William Raveis Real Estate. Smart MLS
- $224,9002 bd2 ba1.3k sqftRockridge, Mansfield, CT 06268For SaleMLS ID #24204304, Xinsheng Zhang, Better Homes and Gardens Real Estate Executive Real Estate. Smart MLS
- $334,9003 bd1 ba960 sqft73 Janet Drive, East Hartford, CT 06118For SaleMLS ID #24210514, Yomayra Morris, Key Connection Realty, LLC. Smart MLS
- $289,0003 bd1 ba1.1k sqft173 Elm Hill Road, Vernon, CT 06066For SaleMLS ID #24204666, Jacob Bocek, Salzillo Realty Company. Smart MLS
- $229,9002 bd2 ba976 sqftWilliamstown Court, Newington, CT 06111For SaleMLS ID #24199461, Hiram Colon, Premier Properties of CT. Smart MLS
- $229,5002 bd2 ba900 sqftOrchard Row, New Britain, CT 06053For SaleMLS ID #24207163, Brian Hicks, Star Realty LLC. Smart MLS
- $230,0002 bd3 ba1.1k sqftWolcott Landing, East Windsor, CT 06088For SaleMLS ID #24194373, Michael P. Doherty, eXp Realty. Smart MLS
- $185,0002 bd2 ba792 sqftTrolley Trestle Estates, New Britain, CT 06051For SaleMLS ID #24210781, Ophelia Jagdat, Berkshire Hathaway NE Prop.. Smart MLS
