Skip main navigation
Under contract
  • $179,900

    19 Homestead Street, Manchester, CT 06042

    2beds
    966sqft
    : 
    $1,336/mo
    Get pre-qualified
    Single Family Residence
    Built in 1916
    0.3 Acres Lot
    $-- Zestimate®
    $186/sqft
    $-- HOA

    What's special

    Classic built-insScreened front porchRebuilt chimneyHardwood floorsAbundant storage
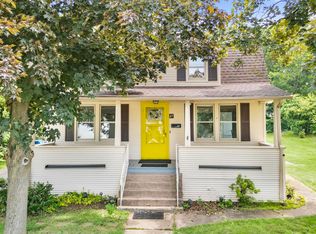
    *We have multiple offers and have set a deadline of Monday, August 10th at 5pm for highest and best. GHAR contracts preferred * Charming and full of potential, this 2/3-bedroom Cape is perfectly situated in a convenient Manchester location close to shopping, restaurants, parks, and commuter routes. A welcoming screened front porch provides the perfect spot to relax with your morning coffee or curl up with a good book. Inside, you'll find a bright living room featuring hardwood floors and classic built-ins that add warmth and character. The kitchen is ready for your personal touch -- an ideal opportunity to create the space you've always envisioned. Two hardwood-floored bedrooms on the main level offer flexibility, with one easily serving as a home office, den, or family room to fit your lifestyle. Upstairs, you'll discover an additional room that works well as a bedroom, office, or hobby space. Looking for more room? The second floor also offers the potential to be expanded into a spacious primary bedroom suite. Outside, enjoy a fenced backyard with plenty of space for gardening, entertaining, or playing with pets. The lower level provides excellent workshop space, abundant storage, and includes the washer and dryer. Updated electrical. Rebuilt chimney. Furnace converted from oil to gas recently. Whether you're a first-timer, downsizing, or looking for a home you can make your own, this home is filled with possibilities and ready for its next chapter.
    12 days
    |
    1,328
    |
    109
    |

    Likely to sell faster than

    Zillow last checked:

    Listing updated:

    Listed by:

    The Miglietta Team at Berkshire Hathaway HomeServices New England Properties,

    Britt Miglietta (860)965-6428,

    Berkshire Hathaway NE Prop. 860-633-3674

    Source: Smart MLS,MLS#: 24196918MLS Logo

      Facts & features

      Interior

      Bedrooms & bathrooms
      • Bedrooms: 2
      • Bathrooms: 1
      • Full bathrooms: 1
      Primary bedroom
      • Features: Hardwood Floor
      • Level: Main
      Bedroom
      • Level: Upper
      Family room
      • Features: Hardwood Floor
      • Level: Main
      Kitchen
      • Level: Main
      Living room
      • Features: Built-in Features, Hardwood Floor
      • Level: Main
      Heating
      • Hot Water, Natural Gas
      Cooling
      • Window Unit(s)
      Appliances
      • Included: Oven/Range, Refrigerator, Washer, Dryer, Water Heater
      • Laundry: Lower Level
      Features
      • Basement: Full
      • Attic: None
      • Has fireplace: No
      Interior area
      • Total structure area: 966
      • Total interior livable area: 966 sqft
      • Finished area above ground: 966

      Property

      Features
      • Exterior features: Rain Gutters, Garden
      Lot
      • Size: 0.3 Acres
      • Features: Few Trees
      Details
      • Parcel number: 2426676
      • Zoning: RB

      Construction

      Type & style
      • Home type: SingleFamily
      • Architectural style: Cape Cod
      • Property subtype: Single Family Residence
      Materials
      • Aluminum Siding
      • Foundation: Concrete Perimeter
      • Roof: Asphalt
      Condition
      • New construction: No
      • Year built: 1916

      Utilities & green energy

      • Sewer: Public Sewer
      • Water: Public

      Community & HOA

      Community
      • Features: Library, Medical Facilities, Park, Shopping/Mall
      HOA
      • Has HOA: No
      Location
      • Region: Manchester

      Financial & listing details

      • Price per square foot: $186/sqft
      • Tax assessed value: $91,000
      • Annual tax amount: $3,624
      • Date on market: 8/6/2026

        Estimated market value

        Not available

        Estimated sales range

        Not available

        Not available

        Price history

        DateEventPrice
        8/11/2026Pending sale$179,900$186/sqft
        Source: Smart MLS #24196918 Report a problem
        8/6/2026Listed for sale$179,900+89.4%$186/sqft
        Source: Smart MLS #24196918 Report a problem
        9/7/2010Sold$95,000-10.4%$98/sqft
        Source: Agent Provided Report a problem
        8/6/2010Pending sale$106,000$110/sqft
        Source: RE/MAX East of the River #G567385 Report a problem
        7/16/2010Listed for sale$106,000$110/sqft
        Source: RE/MAX East of the River #G567385 Report a problem

        Public tax history

        YearProperty taxesTax assessment
        2025$3,624 +3%$91,000
        2024$3,520 +4%$91,000
        2023$3,385 +2%$91,000
        2022$3,319 +34.6%$91,000 +34.8%
        2021$2,465 $67,500
        2020$2,465 $67,500
        2019$2,465 +2%$67,500
        2018$2,417 +2.8%$67,500
        2017$2,352 -19.7%$67,500 -20.1%
        2015$2,930 +2%$84,500
        2014$2,873 +2.9%$84,500
        2013$2,791 +4.4%$84,500
        2012$2,673 -9.9%$84,500 -19.8%
        2011$2,967 -22.3%$105,300
        2010$3,820 +35.4%$105,300
        2009$2,822 +4.9%$105,300 +14.3%
        2008$2,691 -19.9%$92,100 -12.5%
        2007$3,359 +44%$105,300 +60.3%
        2006$2,333 +5.8%$65,700
        2005$2,206 +5.6%$65,700
        2004$2,089 -1.6%$65,700
        2003$2,123 +17.9%$65,700
        2001$1,801 $65,700
        Find assessor info on the county website

        Monthly payment

        Est. payment

        Payment breakdown

        Explore the cost of this home by adjusting the details. Changes won't be saved.
        All calculations are estimates and provided by Zillow, Inc. for informational purposes only. Actual amounts may vary.
        HOA fees may include property taxes on listings classified as Co-Ops. Contact the listing agent and/or owner for fee details.
        See how much you could borrow to make a competitive offer.

        Climate risks

        Neighborhood: Waddell

        Getting around

        75 / 100
        Very Walkable
        45 / 100
        Somewhat Bikeable

        Nearby schools

        GreatSchools rating
        Schools provided by the listing agent
        • High: Manchester

        Source: Smart MLS. This data may not be complete. We recommend contacting the local school district to confirm school assignments for this home.

        A local agent can set up tours, give advice and negotiate with sellers.

        Browse local experts

        Similar homes