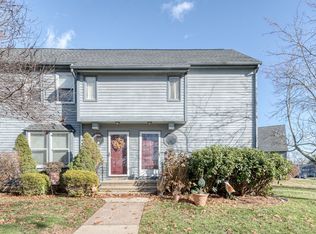
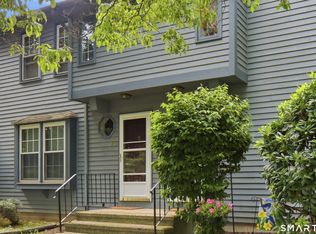
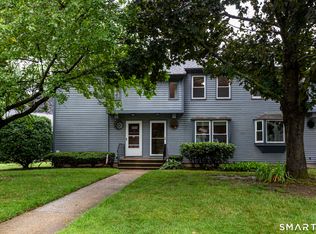
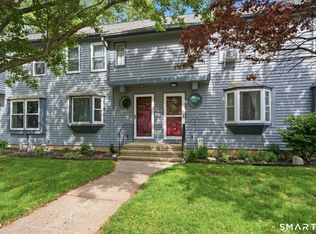
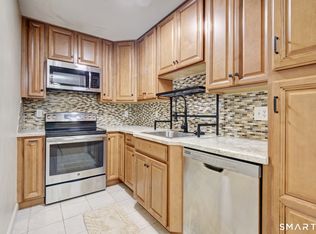
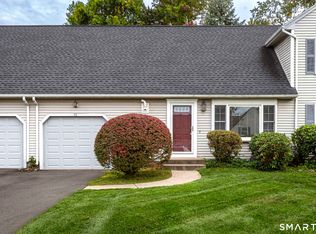
Love the character, appreciate the space, and enjoy the ease of condo living! Welcome to 1 Abbott Road, Unit 2, in 1776 Townhouses complex. This inviting townhouse-style unit is not your typical condo. The open and airy living spaces, hardwood floors, unique loft-style design, and additional finished living space make this home full of possibilities! The main living area features beautiful hardwood flooring and flows naturally into the kitchen and dining space, creating a comfortable setting for everyday living and entertaining. The kitchen offers abundant cabinetry and plenty of workspace. Upstairs, you'll appreciate the loft-style design and flexible additional space adding versatility to the home's layout. The primary suite has a full walk in closet and en suite. The finished lower-level living area provides even more room for relaxing, entertaining, a home office, or hobbies and offer additional ample storage space . 2 half baths on the main and lower levels, and multiple living spaces means this home offers more versatility than you might expect. Whether you're looking for your first home, downsizing, or seeking an investment; this is an opportunity worth exploring. Come see the possibilities at 1776 Townhouses.
For sale
$215,000
1 Abbott Road #2, Ellington, CT 06029
1beds
762sqft
Condominium, Townhouse
Built in 1977
-- sqft lot
$-- Zestimate®
$282/sqft
$300/mo HOA
What's special
- 6 days
- 192
- 20
Zillow last checked:
Listing updated:
Listed by:
Iconn Team at LPT Realty,
Jennifer Morton-Dumais (401)486-1708,
LPT Realty - IConn Team 877-366-2213
Source: Smart MLS,MLS#: 24218295
Facts & features
Interior
Bedrooms & bathrooms
- Bedrooms: 1
- Bathrooms: 3
- Full bathrooms: 1
- 1/2 bathrooms: 2
Primary bedroom
- Features: Full Bath, Tub w/Shower, Walk-In Closet(s)
- Level: Upper
Dining room
- Features: Tile Floor
- Level: Main
- Area: 97.18 Square Feet
- Dimensions: 11.3 x 8.6
Family room
- Features: Half Bath, Wall/Wall Carpet
- Level: Lower
- Area: 344.08 Square Feet
- Dimensions: 25.3 x 13.6
Kitchen
- Features: Tile Floor
- Level: Main
- Area: 67.5 Square Feet
- Dimensions: 9 x 7.5
Living room
- Features: Cathedral Ceiling(s), Hardwood Floor
- Level: Main
- Area: 165.6 Square Feet
- Dimensions: 12 x 13.8
Loft
- Features: Wall/Wall Carpet
- Level: Upper
- Area: 81.7 Square Feet
- Dimensions: 9.5 x 8.6
Heating
- Baseboard, Electric
Cooling
- Ceiling Fan(s)
Appliances
- Included: Oven/Range, Refrigerator, Dishwasher, Washer, Dryer, Water Heater
- Laundry: Lower Level
Features
- Open Floorplan
- Basement: Full,Finished
- Attic: None
- Has fireplace: No
Interior area
- Total structure area: 762
- Total interior livable area: 762 sqft
- Finished area above ground: 762
Property
Parking
- Total spaces: 2
- Parking features: Off Street, Assigned
Features
- Stories: 3
- Patio & porch: Patio
Lot
- Features: Few Trees, Level
Details
- Parcel number: 1616497
- Zoning: MF
Construction
Type & style
- Home type: Condo
- Architectural style: Townhouse
- Property subtype: Condominium, Townhouse
Materials
- Vinyl Siding
Condition
- New construction: No
- Year built: 1977
Utilities & green energy
- Sewer: Public Sewer
- Water: Public
Community & HOA
HOA
- Has HOA: Yes
- Amenities included: Management
- Services included: Maintenance Grounds, Snow Removal, Insurance
- HOA fee: $300 monthly
Location
- Region: Ellington
Financial & listing details
- Price per square foot: $282/sqft
- Tax assessed value: $139,860
- Annual tax amount: $3,555
- Date on market: 11/6/2026
Estimated market value
Not available
Estimated sales range
Not available
Not available
Price history
| Date | Event | Price |
|---|---|---|
| 11/10/2026 | Listed for sale | $215,000+80.8%$282/sqft |
Source:  Smart MLS #24218295 Report a problem | ||
| 12/11/2017 | Sold | $118,900$156/sqft |
Source: Smart MLS #170026371 Report a problem | ||
| 10/23/2017 | Listed for sale | $118,900-11.6%$156/sqft |
Source: Executive Real Estate Inc. #170026371 Report a problem | ||
| 6/30/2010 | Sold | $134,500-3.2%$177/sqft |
Source: Public Record Report a problem | ||
| 6/5/2010 | Listed for sale | $139,000+25.8%$182/sqft |
Source: Prudential Connecticut Realty #G563536 Report a problem | ||
| 9/3/2004 | Sold | $110,500+24.9%$145/sqft |
Source: Public Record Report a problem | ||
| 1/24/2003 | Sold | $88,500+101.1%$116/sqft |
Source: Public Record Report a problem | ||
| 2/18/2000 | Sold | $44,000-12%$58/sqft |
Source: Public Record Report a problem | ||
| 12/10/1999 | Sold | $50,000$66/sqft |
Source: Public Record Report a problem | ||
Public tax history
| Year | Property taxes | Tax assessment |
|---|---|---|
| 2025 | $2,935 +3.1% | $79,120 |
| 2024 | $2,848 +4.9% | $79,120 |
| 2023 | $2,714 +5.6% | $79,120 |
| 2022 | $2,571 +2.8% | $79,120 |
| 2021 | $2,500 -4.3% | $79,120 -1.3% |
| 2020 | $2,612 | $80,130 |
| 2019 | $2,612 +13.7% | $80,130 +6.3% |
| 2016 | $2,298 -15% | $75,350 -15% |
| 2015 | $2,704 +6.2% | $88,670 |
| 2014 | $2,545 +1.1% | $88,670 |
| 2013 | $2,518 +1.8% | $88,670 |
| 2012 | $2,474 +1.5% | $88,670 |
| 2011 | $2,438 +21.5% | $88,670 +11.8% |
| 2010 | $2,007 +1.2% | $79,340 |
| 2009 | $1,984 +4% | $79,340 |
| 2008 | $1,907 -8.6% | $79,340 |
| 2007 | $2,087 | $79,340 |
Find assessor info on the county website
Monthly payment
Est. payment
Payment breakdown
Explore the cost of this home by adjusting the details. Changes won't be saved.Climate risks
Neighborhood: 06029
Nearby schools
Schools provided by the listing agent
- Elementary: Windermere
- High: Ellington
Source: Smart MLS. This data may not be complete. We recommend contacting the local school district to confirm school assignments for this home.
Similar homes
- $232,0002 bd2 ba954 sqftEllington Ridge, Ellington, CT 06029For Sale

 MLS ID #24218399, Nancy S. Jacques, Brass Key Realty, LLC. Smart MLS
- $209,9002 bd1 ba899 sqftOak Grove Farms, Manchester, CT 06042For Sale
 MLS ID #24203326, Jamie R. Bell, Berkshire Hathaway NE Prop.. Smart MLS
- $229,9002 bd2 ba1k sqftLydall Woods Colonial Village, Manchester, CT 06042For Sale
 MLS ID #24203062, Donna L. Connolly, ERA Blanchard & Rossetto. Smart MLS
- $179,9001 bd2 ba852 sqftMeadows At Tolland, Tolland, CT 06084For Sale
 MLS ID #24191695, Lisa Burns, KW Legacy Partners. Smart MLS
- $199,0003 bd1 ba1k sqft13 High Street, Vernon, CT 06066For SaleMLS ID #24217983, Patrick Garrett, Exceptional Real Estate LLC. Smart MLS
- $299,9002 bd2 ba912 sqft7 Ertel Drive, Ellington, CT 06029For SaleMLS ID #24209800, Erica Schneider, KW Legacy Partners. Smart MLS
- $139,0001 bd1 ba625 sqftVictorian House, Ellington, CT 06029For SaleMLS ID #24184095, Denise A. Reale, CENTURY 21 AllPoints Realty. Smart MLS
- $319,9003 bd2 ba1k sqft47 Scantic Meadow Road, South Windsor, CT 06074For SaleMLS ID #24217979, Amber L. Alcazar, Coldwell Banker Realty. Smart MLS
- $205,0001 bd1 ba754 sqftBryrewood Condos, South Windsor, CT 06074For SaleMLS ID #24215208, Karen Kvietkauskas, Berkshire Hathaway NE Prop.. Smart MLS
- $239,9002 bd1 ba768 sqftArnbrook, West Hartford, CT 06119For SaleMLS ID #24220202, Noah Rios-Hoffman, KW Legacy Partners. Smart MLS
- $195,0002 bd2 ba932 sqftConcorde Landing, Windsor Locks, CT 06096For SaleMLS ID #24211284, Susan A. King, Berkshire Hathaway NE Prop.. Smart MLS
- $265,0003 bd2 ba1k sqft17 Spruce Street, Vernon, CT 06066For SaleMLS ID #24167626, Dianna Sleis, Coldwell Banker Realty. Smart MLS
- $227,9002 bd2 ba976 sqftWilliamstown Court, Newington, CT 06111For SaleMLS ID #24216666, Mariella Quintana, Premier Properties of CT. Smart MLS
- $189,9002 bd1 ba780 sqftSky View, West Hartford, CT 06117For SaleMLS ID #24218796, Beth Brumberg, ERA Hart Sargis-Breen. Smart MLS
- $175,0002 bd1 ba1k sqftGlenville, Stafford, CT 06076For SaleMLS ID #24219663, Tom Carroll, William Pitt Sotheby's Int'l. Smart MLS
- $184,9001 bd1 ba800 sqftChurchill Bridge Condo, Newington, CT 06111For SaleMLS ID #24219830, Lori O'Brien, Berkshire Hathaway NE Prop.. Smart MLS
- $225,9003 bd1 ba1k sqftCooper Hill Street, Manchester, CT 06040For SaleMLS ID #24188505, Kathleen M. Sitek, Berkshire Hathaway NE Prop.. Smart MLS
- $200,0002 bd2 ba1k sqftChurchill Bridge Condo Ii, Newington, CT 06111For SaleMLS ID #24219712, Patrick Garrett, Exceptional Real Estate LLC. Smart MLS
- $209,9001 bd1 ba636 sqftEnglish Hill, Glastonbury, CT 06033For SaleMLS ID #24206337, Jason Saphire, www.HomeZu.com. Smart MLS
- $189,9001 bd1 ba756 sqft233 Hollister Drive, East Hartford, CT 06118For SaleMLS ID #24215705, Amber L. Alcazar, Coldwell Banker Realty. Smart MLS
