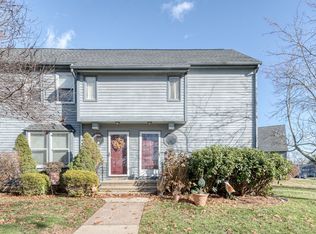
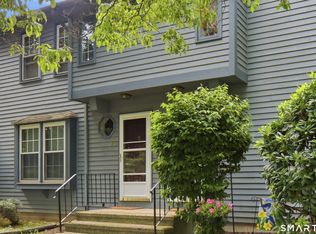
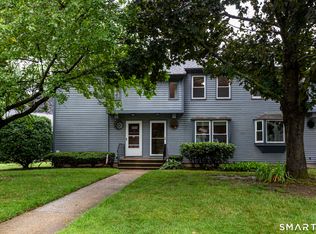
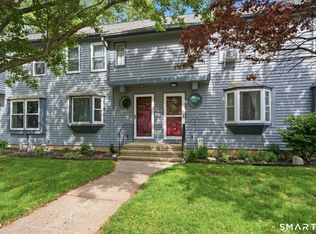
Rare find in Ellington Ridge! This spacious 2 Bedroom, 1.5 Bath Townhome has been freshly updated with brand new carpet and fresh paint throughout. Move right in and make it yours! The sun filled living room flows into a dining area and eat in kitchen complete with stainless steel appliances and ample cabinet storage. A convenient half bath completes the main level. Upstairs, two generously sized bedrooms, including one with a custom organized walk in closet and another with a built-in A/C unit. The finished lower level adds a versatile family room plus a separate laundry/utility room, offering flexible bonus space for a home office, gym, or media room. Step outside to your own private deck overlooking green lawn and mature trees, ideal for morning coffee or evening relaxing. Two Bedroom, 1.5 Bath units rarely come available in Ellington Ridge, and this home sits directly across the street from Windermere Elementary School. Schedule your showing before this one is gone!
Under contract
$225,000
1 Abbott Road #100, Ellington, CT 06029
2beds
954sqft
Condominium, Townhouse
Built in 1984
-- sqft lot
$230,300 Zestimate®
$236/sqft
$380/mo HOA
What's special
Two generously sized bedroomsAmple cabinet storageStainless steel appliances
- 37 days
- 170
- 5
Likely to sell faster than
Zillow last checked:
Listing updated:
Listed by:
Burgio Sousa Team at William Raveis Real Estate,
Kyle Provost (860)995-7571,
William Raveis Real Estate 860-521-4311
Source: Smart MLS,MLS#: 24208532
Facts & features
Interior
Bedrooms & bathrooms
- Bedrooms: 2
- Bathrooms: 2
- Full bathrooms: 1
- 1/2 bathrooms: 1
Primary bedroom
- Features: Ceiling Fan(s), Wall/Wall Carpet
- Level: Upper
- Area: 165 Square Feet
- Dimensions: 15 x 11
Bedroom
- Features: Ceiling Fan(s), Wall/Wall Carpet
- Level: Upper
- Area: 168 Square Feet
- Dimensions: 12 x 14
Primary bathroom
- Level: Upper
- Area: 50 Square Feet
- Dimensions: 5 x 10
Bathroom
- Level: Main
- Area: 25 Square Feet
- Dimensions: 5 x 5
Dining room
- Features: Wall/Wall Carpet
- Level: Main
- Area: 88 Square Feet
- Dimensions: 8 x 11
Family room
- Features: Wall/Wall Carpet
- Level: Lower
- Area: 512 Square Feet
- Dimensions: 16 x 32
Kitchen
- Features: Ceiling Fan(s), Tile Floor
- Level: Main
- Area: 81 Square Feet
- Dimensions: 9 x 9
Living room
- Features: Wall/Wall Carpet
- Level: Main
- Area: 168 Square Feet
- Dimensions: 12 x 14
Heating
- Baseboard, Electric
Cooling
- Ceiling Fan(s), Wall Unit(s)
Appliances
- Included: Oven/Range, Microwave, Refrigerator, Dishwasher, Disposal, Washer, Dryer, Electric Water Heater, Water Heater
- Laundry: Lower Level
Features
- Basement: Full,Finished
- Attic: Access Via Hatch
- Has fireplace: No
Interior area
- Total structure area: 954
- Total interior livable area: 954 sqft
- Finished area above ground: 954
Property
Parking
- Total spaces: 2
- Parking features: Parking Lot, Assigned
Features
- Stories: 3
- Patio & porch: Deck
Details
- Parcel number: 1616392
- Zoning: MF
Construction
Type & style
- Home type: Condo
- Architectural style: Townhouse
- Property subtype: Condominium, Townhouse
Materials
- Vinyl Siding
Condition
- New construction: No
- Year built: 1984
Utilities & green energy
- Sewer: Public Sewer
- Water: Public
- Utilities for property: Cable Available
Community & HOA
Community
- Features: Health Club, Playground
HOA
- Has HOA: Yes
- Amenities included: Management
- Services included: Maintenance Grounds, Trash, Snow Removal, Pest Control
- HOA fee: $380 monthly
Location
- Region: Ellington
Financial & listing details
- Price per square foot: $236/sqft
- Tax assessed value: $144,900
- Annual tax amount: $3,683
- Date on market: 9/21/2026
Estimated market value
$230,300
$219,000 - $242,000
$1,970/mo
Price history
| Date | Event | Price |
|---|---|---|
| 9/30/2026 | Pending sale | $225,000$236/sqft |
Source:  Smart MLS #24208532 Report a problem | ||
| 9/21/2026 | Listed for sale | $225,000+60.7%$236/sqft |
Source: Smart MLS #24208532 Report a problem | ||
| 6/13/2013 | Sold | $140,000-4%$147/sqft |
Source: Smart MLS #G646385 Report a problem | ||
| 4/14/2013 | Pending sale | $145,900$153/sqft |
Source: Prudential Connecticut Realty #G646385 Report a problem | ||
| 3/30/2013 | Listed for sale | $145,900-51.4%$153/sqft |
Source: Prudential Connecticut Realty #G646385 Report a problem | ||
| 6/28/2012 | Listing removed | $299,900$314/sqft |
Source: Century 21 Advantage #G611759 Report a problem | ||
| 3/1/2012 | Price change | $299,900-3.2%$314/sqft |
Source: Century 21 Advantage #G611759 Report a problem | ||
| 2/28/2012 | Listed for sale | $309,900+106.6%$325/sqft |
Source: Century 21 Advantage #G611759 Report a problem | ||
| 3/30/2009 | Sold | $150,000+7.1%$157/sqft |
Source: Smart MLS #G520024 Report a problem | ||
| 7/28/2005 | Sold | $140,000+93.8%$147/sqft |
Source: Public Record Report a problem | ||
| 4/3/2000 | Sold | $72,250-35.8%$76/sqft |
Source: Public Record Report a problem | ||
| 5/24/1990 | Sold | $112,500$118/sqft |
Source: Public Record Report a problem | ||
Public tax history
| Year | Property taxes | Tax assessment |
|---|---|---|
| 2025 | $3,374 +3.1% | $90,930 |
| 2024 | $3,273 +4.9% | $90,930 |
| 2023 | $3,119 +5.5% | $90,930 |
| 2022 | $2,955 +2.9% | $90,930 |
| 2021 | $2,873 -5.3% | $90,930 -2.3% |
| 2020 | $3,035 | $93,100 |
| 2019 | $3,035 +9.6% | $93,100 +2.5% |
| 2016 | $2,770 -0.1% | $90,830 -0.1% |
| 2015 | $2,772 +6.2% | $90,900 |
| 2014 | $2,609 +1% | $90,900 |
| 2013 | $2,582 +1.8% | $90,900 |
| 2012 | $2,536 +1.4% | $90,900 |
| 2011 | $2,500 +9.4% | $90,900 +0.6% |
| 2010 | $2,285 +1.2% | $90,330 |
| 2009 | $2,258 +4% | $90,330 |
| 2008 | $2,172 -8.6% | $90,330 |
| 2007 | $2,376 | $90,330 |
Find assessor info on the county website
Monthly payment
Est. payment
Payment breakdown
Explore the cost of this home by adjusting the details. Changes won't be saved.Climate risks
Neighborhood: 06029
Nearby schools
Schools provided by the listing agent
- Elementary: Windermere
- High: Ellington
Source: Smart MLS. This data may not be complete. We recommend contacting the local school district to confirm school assignments for this home.
Similar homes
- $189,0002 bd2 ba910 sqftWeathervane, Vernon, CT 06066For Sale
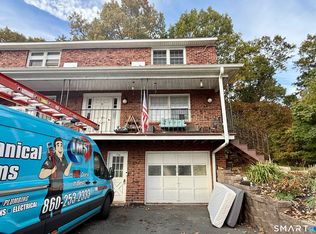
 MLS ID #24215584, Thomas Mele, Social & Co Realty. Smart MLS
- $209,9002 bd2 ba1.1k sqftRyefield Ii, Vernon, CT 06066For Sale
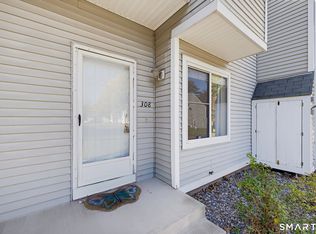 MLS ID #24214938, Mike Rethis, Coldwell Banker Realty. Smart MLS
- $159,0001 bd1 ba595 sqftFieldstone Village, Ellington, CT 06029For Sale
 MLS ID #24209689, Waylynn Garcia, Better Homes and Gardens Real Estate Executive Real Estate. Smart MLS
- $199,9002 bd2 ba910 sqftWeathervane, Vernon, CT 06066For Sale
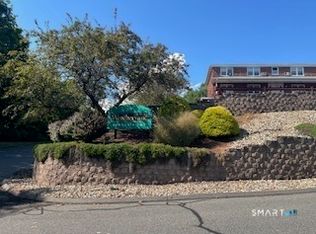 MLS ID #24213524, Andy Cline, McCavanagh Real Estate. Smart MLS
- $239,9002 bd2 ba1.2k sqftRyefield Ii, Vernon, CT 06066For SaleMLS ID #24202677, Michelle Mandel, Carl Guild & Associates. Smart MLS
- $229,9002 bd2 ba1k sqftLydall Woods Colonial Village, Manchester, CT 06042For SaleMLS ID #24203062, Donna L. Connolly, ERA Blanchard & Rossetto. Smart MLS
- $239,9002 bd2 ba1.2k sqftRyefield, Vernon, CT 06066For SaleMLS ID #24202672, Michelle Mandel, Carl Guild & Associates. Smart MLS
- $299,9002 bd2 ba912 sqft7 Ertel Drive, Ellington, CT 06029For SaleMLS ID #24209800, Erica Schneider, KW Legacy Partners. Smart MLS
- $219,9002 bd1 ba899 sqftOak Grove Farms, Manchester, CT 06042For SaleMLS ID #24203326, Jamie R. Bell, Berkshire Hathaway NE Prop.. Smart MLS
- $194,9002 bd2 ba1k sqftWelles Country Village, Vernon, CT 06066For SaleMLS ID #24209714, Shelby S. Muraski, Coldwell Banker Realty. Smart MLS
- $319,9003 bd2 ba1.4k sqft159 Ellington Avenue, Ellington, CT 06029For SaleMLS ID #24211883, Pam Moriarty, Coldwell Banker Realty. Smart MLS
- $185,0002 bd1 ba1k sqftWestage At South Windsor, South Windsor, CT 06074For SaleMLS ID #24211844, Hala Hanna, KW Legacy Partners. Smart MLS
- $279,9002 bd2 ba1.1k sqftParkview South, South Windsor, CT 06074For SaleMLS ID #24216728, Nancy S. Jacques, Brass Key Realty, LLC. Smart MLS
- $235,0003 bd1 ba1k sqft17 Windbrook Drive, Windsor, CT 06095For SaleMLS ID #24216610, Enith Melisa Santamaria Paniagua, Five Stars Realty. Smart MLS
- $249,9002 bd3 ba1.1k sqftWolcott Landing, East Windsor, CT 06088For SaleMLS ID #24216311, Michael P. Doherty, eXp Realty. Smart MLS
- $205,0001 bd1 ba754 sqftBryrewood Condos, South Windsor, CT 06074For SaleMLS ID #24215208, Karen Kvietkauskas, Berkshire Hathaway NE Prop.. Smart MLS
- $159,9991 bd1 ba625 sqftVictorian House, Ellington, CT 06029For SaleMLS ID #24200965, Lyle Rotondo, Berkshire Hathaway NE Prop.. Smart MLS
- $225,0002 bd2 ba952 sqftCrystal Springs Farm, Mansfield, CT 06268For SaleMLS ID #24214010, Lindsey Niarhakos, RE/MAX One. Smart MLS
