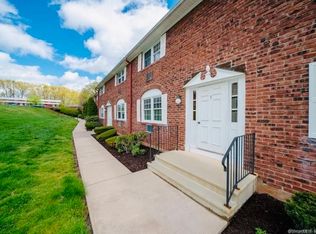
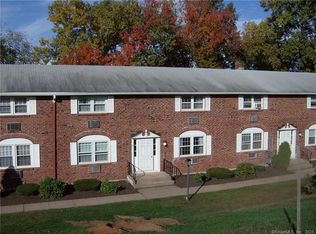
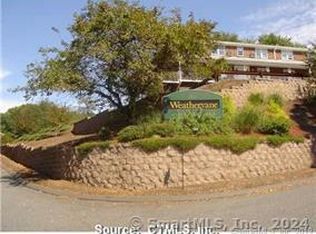
Rare opportunity in Weathervane...Two bedroom, 1.5 bath townhouse condo in Weathervane...Nicely cared for unit...newer carpet in living room and bedrooms... laminate planks in kitchen...property borders "Rails to Trails"... pool...20 minutes to Hartford...20 minutes to UCONN...ample shopping. Heat and hot water is assessed by the association at $77 per month
For sale
$199,900
201 Regan Road #2B, Vernon, CT 06066
2beds
910sqft
Condominium, Townhouse
Built in 1969
-- sqft lot
$-- Zestimate®
$220/sqft
$445/mo HOA
What's special
Laminate planks in kitchen
- 19 days
- 688
- 25
Zillow last checked:
Listing updated:
Listed by:
Andy Cline (860)716-3118,
McCavanagh Real Estate 860-649-3800
Source: Smart MLS,MLS#: 24213524
Facts & features
Interior
Bedrooms & bathrooms
- Bedrooms: 2
- Bathrooms: 2
- Full bathrooms: 1
- 1/2 bathrooms: 1
Primary bedroom
- Level: Upper
- Area: 168 Square Feet
- Dimensions: 14 x 12
Bedroom
- Level: Upper
- Area: 90 Square Feet
- Dimensions: 9 x 10
Kitchen
- Level: Main
- Area: 156 Square Feet
- Dimensions: 13 x 12
Living room
- Features: Wall/Wall Carpet
- Level: Main
- Area: 168 Square Feet
- Dimensions: 14 x 12
Heating
- Hot Water, Natural Gas
Cooling
- Wall Unit(s)
Appliances
- Included: Electric Range, Oven/Range, Microwave, Range Hood, Refrigerator, Dishwasher, Disposal, Gas Water Heater, Water Heater
- Laundry: Lower Level
Features
- Windows: Thermopane Windows
- Basement: Partial
- Attic: None
- Has fireplace: No
Interior area
- Total structure area: 910
- Total interior livable area: 910 sqft
- Finished area above ground: 910
Property
Parking
- Total spaces: 2
- Parking features: Attached, Paved, Garage Door Opener
- Attached garage spaces: 1
Features
- Stories: 2
- Patio & porch: Covered
- Exterior features: Sidewalk, Rain Gutters, Lighting
- Has private pool: Yes
- Pool features: Concrete, Fenced, In Ground
Details
- Additional structures: Pool House
- Parcel number: 1658127
- Zoning: PRD
Construction
Type & style
- Home type: Condo
- Architectural style: Townhouse
- Property subtype: Condominium, Townhouse
Materials
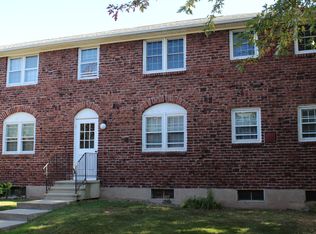
- Brick
Condition
- New construction: No
- Year built: 1969
Details
- Builder model: townhouse
Utilities & green energy
- Sewer: Public Sewer
- Water: Public
- Utilities for property: Underground Utilities, Cable Available
Green energy
- Energy efficient items: Windows
Community & HOA
Community
- Features: Near Public Transport, Library, Medical Facilities, Park, Pool
HOA
- Has HOA: Yes
- Amenities included: Guest Parking, Pool, Clubhouse, Management
- Services included: Maintenance Grounds, Trash, Snow Removal, Water, Pest Control, Pool Service
- HOA fee: $445 monthly
Location
- Region: Vernon
Financial & listing details
- Price per square foot: $220/sqft
- Tax assessed value: $73,210
- Annual tax amount: $2,642
- Date on market: 10/10/2026
Estimated market value
Not available
Estimated sales range
Not available
Not available
Price history
| Date | Event | Price |
|---|---|---|
| 10/10/2026 | Listed for sale | $199,900$220/sqft |
Source:  Smart MLS #24213524 Report a problem | ||
| 12/16/2025 | Listing removed | $199,900$220/sqft |
Source: Smart MLS #24119819 Report a problem | ||
| 8/16/2025 | Listed for sale | $199,900+166.5%$220/sqft |
Source: Smart MLS #24119819 Report a problem | ||
| 8/15/2025 | Listing removed | $1,850$2/sqft |
Source: Zillow Rentals Report a problem | ||
| 7/16/2025 | Listed for rent | $1,850+54.2%$2/sqft |
Source: Zillow Rentals Report a problem | ||
| 1/27/2019 | Listing removed | $1,200$1/sqft |
Source: McCavanagh Real Estate #170158633 Report a problem | ||
| 1/25/2019 | Listed for rent | $1,200$1/sqft |
Source: McCavanagh Real Estate #170158633 Report a problem | ||
| 12/13/2018 | Sold | $75,000+87.5%$82/sqft |
Source: Public Record Report a problem | ||
| 6/21/1999 | Sold | $40,000$44/sqft |
Source: Public Record Report a problem | ||
Public tax history
| Year | Property taxes | Tax assessment |
|---|---|---|
| 2025 | $2,642 +2.8% | $73,210 |
| 2024 | $2,569 +5.1% | $73,210 |
| 2023 | $2,444 | $73,210 |
| 2022 | $2,444 -2.4% | $73,210 +15.8% |
| 2021 | $2,505 | $63,210 |
| 2020 | $2,505 | $63,210 |
| 2019 | $2,505 | $63,210 |
| 2018 | $2,505 +2.4% | $63,210 |
| 2017 | $2,447 -12.7% | $63,210 -14.2% |
| 2016 | $2,803 +3% | $73,710 |
| 2015 | $2,721 +2.2% | $73,710 |
| 2014 | $2,662 +2% | $73,710 |
| 2013 | $2,609 +5.2% | $73,710 |
| 2012 | $2,479 +2.7% | $73,710 -8.7% |
| 2011 | $2,413 -0.4% | $80,710 |
| 2010 | $2,423 +5.6% | $80,710 |
| 2009 | $2,294 -6.1% | $80,710 |
| 2008 | $2,444 -8% | $80,710 |
| 2007 | $2,656 | $80,710 |
Find assessor info on the county website
Monthly payment
Est. payment
Payment breakdown
Explore the cost of this home by adjusting the details. Changes won't be saved.Climate risks
Neighborhood: 06066
Nearby schools
Schools provided by the listing agent
- Middle: Vernon Center
- High: Rockville
Source: Smart MLS. This data may not be complete. We recommend contacting the local school district to confirm school assignments for this home.
Similar homes
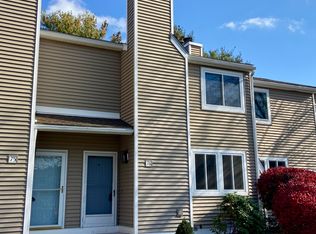
- $242,5002 bd2 ba1k sqftRyefield, Vernon, CT 06066For Sale
 MLS ID #24217620, Earl D. Melendy, RE/MAX One. Smart MLS
- $239,9002 bd2 ba1.2k sqftRyefield, Vernon, CT 06066For Sale
 MLS ID #24202672, Michelle Mandel, Carl Guild & Associates. Smart MLS
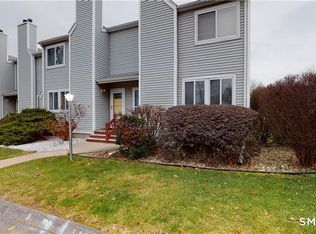
- $239,9002 bd2 ba1.2k sqftRyefield Ii, Vernon, CT 06066For Sale
 MLS ID #24202677, Michelle Mandel, Carl Guild & Associates. Smart MLS
- $159,9001 bd1 ba649 sqftSouth Village, Vernon, CT 06066For Sale
 MLS ID #24213926, Ola Aly Ghoneim, Berkshire Hathaway NE Prop.. Smart MLS
- $149,9002 bd1 ba924 sqft4 South Terrace, Vernon, CT 06066For SaleMLS ID #24215283, Jennifer Holt, Coldwell Banker Realty. Smart MLS
- $115,0002 bd2 ba924 sqft5 Stonewood Terrace, Vernon, CT 06066For SaleMLS ID #24215350, Jennifer Holt, Coldwell Banker Realty. Smart MLS
- $229,9002 bd2 ba1k sqftLydall Woods Colonial Village, Manchester, CT 06042For SaleMLS ID #24203062, Donna L. Connolly, ERA Blanchard & Rossetto. Smart MLS
- $212,0002 bd2 ba1.1k sqftWellswood Estates, Hebron, CT 06231For SaleMLS ID #24217274, Kathy Dubay, I.M.A. Realty LLC. Smart MLS
- $205,0001 bd1 ba754 sqftBryrewood Condos, South Windsor, CT 06074For SaleMLS ID #24215208, Karen Kvietkauskas, Berkshire Hathaway NE Prop.. Smart MLS
- $289,0003 bd1 ba1.1k sqft173 Elm Hill Road, Vernon, CT 06066For SaleMLS ID #24204666, Jacob Bocek, Salzillo Realty Company. Smart MLS
- $204,9001 bd1 ba825 sqftMill River Meadows, South Windsor, CT 06074For SaleMLS ID #24203842, Cynthia Vallarelli, ERA Hart Sargis-Breen. Smart MLS
- $194,9002 bd2 ba1.1k sqftForest Edge, Stafford, CT 06076For SaleMLS ID #24198088, Suzanne Moulton, Berkshire Hathaway NE Prop.. Smart MLS
- $149,9003 bd2 ba1.3k sqft51 School Street, Windsor Locks, CT 06096For SaleMLS ID #24217906, Timothy Faucher, eXp Realty. Smart MLS
- $214,9002 bd1 ba942 sqftBrookwood Village, Rocky Hill, CT 06067For SaleMLS ID #24198706, Liz A. Doll, William Raveis Real Estate. Smart MLS
- $129,9992 bd1 ba873 sqftKelly Road, Vernon, CT 06066For SaleMLS ID #24214102, Julie Giulietti, Affordable Realty. Smart MLS
- $138,8002 bd1 ba845 sqftBeacon Hill, Manchester, CT 06040For SaleMLS ID #24215375, Kalani R. Ladd, KW Legacy Partners. Smart MLS
- $249,9002 bd3 ba1.1k sqftWolcott Landing, East Windsor, CT 06088For SaleMLS ID #24216311, Michael P. Doherty, eXp Realty. Smart MLS
- $180,0002 bd2 ba1.3k sqft17 Bayberry Lane, East Windsor, CT 06088For SaleMLS ID #24215162, Alexandria Kebalo, RE/MAX One. Smart MLS
- $239,9002 bd1 ba896 sqftArnoldridge, West Hartford, CT 06119For SaleMLS ID #24216377, Noah Rios-Hoffman, KW Legacy Partners. Smart MLS
