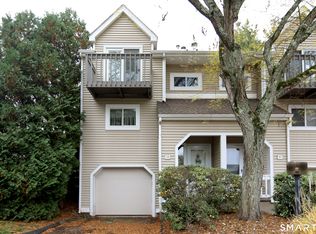
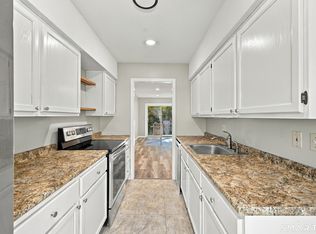
Tastefully Remodeled Townhouse ready for a new buyer. 2 bedroom 1 1/2 bath townhouse located within Ryefield I. Completely new Kitchen with slow close cabinet doors, granite counter tops, under cabinet lighting, tiled back splash, and SS appliances. Kitchen has eat in area along with a breakfast bar. Fireplaced 14x18 living room. Both bathrooms have been remodeled. Freshly painted partially finished lower level with new flooring gives you more usable space. All new Harvey Windows, new sliding glass door. Interior has been freshly painted, all new luxury vinyl planking and wall to wall carpeting. 10x14 patio area and 2 new wall A/C Units. Very Nice Condition and Easy to Show. Owner/Broker Owned
For sale
$242,500
60 Old Town Road #76, Vernon, CT 06066
2beds
1,063sqft
Condominium, Townhouse
Built in 1983
-- sqft lot
$-- Zestimate®
$228/sqft
$338/mo HOA
What's special
Tastefully remodeled townhouseBreakfast barNew sliding glass doorNew flooringCompletely new kitchenWall to wall carpetingGranite counter tops
- 14 hours
- 50
- 12
Zillow last checked:
Listing updated:
Listed by:
Earl D. Melendy (860)305-6705,
RE/MAX One 860-444-7362
Source: Smart MLS,MLS#: 24217620
Facts & features
Interior
Bedrooms & bathrooms
- Bedrooms: 2
- Bathrooms: 2
- Full bathrooms: 1
- 1/2 bathrooms: 1
Primary bedroom
- Features: Wall/Wall Carpet
- Level: Upper
- Area: 208 Square Feet
- Dimensions: 13 x 16
Bedroom
- Features: Wall/Wall Carpet
- Level: Upper
- Area: 165 Square Feet
- Dimensions: 15 x 11
Kitchen
- Features: Remodeled, Ceiling Fan(s), Granite Counters, Sliders, Laminate Floor
- Level: Main
- Area: 228 Square Feet
- Dimensions: 12 x 19
Living room
- Features: Fireplace, Laminate Floor
- Level: Main
- Area: 252 Square Feet
- Dimensions: 14 x 18
Heating
- Hot Water, Natural Gas
Cooling
- Ceiling Fan(s), Wall Unit(s)
Appliances
- Included: Oven/Range, Microwave, Refrigerator, Dishwasher, Gas Water Heater, Water Heater
- Laundry: Lower Level
Features
- Windows: Thermopane Windows
- Basement: Full,Partially Finished
- Attic: Access Via Hatch
- Number of fireplaces: 1
Interior area
- Total structure area: 1,063
- Total interior livable area: 1,063 sqft
- Finished area above ground: 1,063
Property
Features
- Stories: 4
- Patio & porch: Patio
- Exterior features: Rain Gutters
Lot
- Features: Few Trees
Details
- Parcel number: 1660465
- Zoning: R-15
Construction
Type & style
- Home type: Condo
- Architectural style: Townhouse
- Property subtype: Condominium, Townhouse
Materials
- Vinyl Siding
Condition
- New construction: No
- Year built: 1983
Utilities & green energy
- Sewer: Public Sewer
- Water: Public
Green energy
- Energy efficient items: Windows
Community & HOA
HOA
- Has HOA: Yes
- Services included: Maintenance Grounds, Trash, Snow Removal
- HOA fee: $338 monthly
Location
- Region: Vernon
Financial & listing details
- Price per square foot: $228/sqft
- Tax assessed value: $74,890
- Annual tax amount: $2,719
- Date on market: 10/29/2026
Estimated market value
Not available
Estimated sales range
Not available
Not available
Price history
| Date | Event | Price |
|---|---|---|
| 10/29/2026 | Listed for sale | $242,500+82.3%$228/sqft |
Source:  Smart MLS #24217620 Report a problem | ||
| 5/21/2026 | Sold | $133,000+43%$125/sqft |
Source: Public Record Report a problem | ||
| 10/27/1992 | Sold | $93,000$87/sqft |
Source: Public Record Report a problem | ||
Public tax history
| Year | Property taxes | Tax assessment |
|---|---|---|
| 2025 | $2,703 +2.9% | $74,890 |
| 2024 | $2,628 +5.1% | $74,890 |
| 2023 | $2,501 | $74,890 |
| 2022 | $2,501 -17.9% | $74,890 -2.6% |
| 2021 | $3,046 | $76,870 |
| 2020 | $3,046 | $76,870 |
| 2019 | $3,046 | $76,870 |
| 2018 | $3,046 +2.4% | $76,870 |
| 2017 | $2,976 -19.6% | $76,870 -21.1% |
| 2016 | $3,703 +3% | $97,380 |
| 2015 | $3,594 +2.2% | $97,380 |
| 2014 | $3,516 +2% | $97,380 |
| 2013 | $3,447 +5.3% | $97,380 |
| 2012 | $3,275 +5.3% | $97,380 -6.4% |
| 2011 | $3,110 -0.4% | $104,030 |
| 2010 | $3,123 +5.6% | $104,030 |
| 2009 | $2,957 -6.1% | $104,030 |
| 2008 | $3,150 -8% | $104,030 |
| 2007 | $3,424 | $104,030 |
Find assessor info on the county website
Monthly payment
Est. payment
Payment breakdown
Explore the cost of this home by adjusting the details. Changes won't be saved.Climate risks
Neighborhood: 06066


Similar homes
- $229,9002 bd2 ba1k sqftLydall Woods Colonial Village, Manchester, CT 06042For Sale
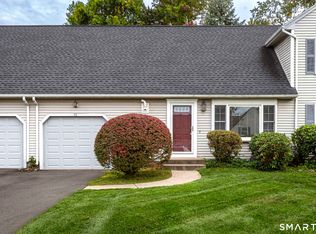
 MLS ID #24203062, Donna L. Connolly, ERA Blanchard & Rossetto. Smart MLS
- $225,0002 bd2 ba1.3k sqftRockridge, Mansfield, CT 06268For Sale
 MLS ID #24217607, Peter Meng, William Raveis Real Estate. Smart MLS
- $249,9002 bd3 ba1.1k sqftWolcott Landing, East Windsor, CT 06088For Sale
 MLS ID #24216311, Michael P. Doherty, eXp Realty. Smart MLS
- $159,9001 bd1 ba649 sqftSouth Village, Vernon, CT 06066For Sale
 MLS ID #24213926, Ola Aly Ghoneim, Berkshire Hathaway NE Prop.. Smart MLS
- $250,0002 bd2 ba1.2k sqftBigelow Brook Estates, Manchester, CT 06042For SaleMLS ID #24195446, Kadji Anderson, Berkshire Hathaway NE Prop.. Smart MLS
- $212,0002 bd2 ba1.1k sqftWellswood Estates, Hebron, CT 06231For SaleMLS ID #24217274, Kathy Dubay, I.M.A. Realty LLC. Smart MLS
- $349,9003 bd2 ba1.5k sqft85 Riverside Drive, Vernon, CT 06066For SaleMLS ID #24212852, Vincent L. Diana, William Raveis Real Estate. Smart MLS
- $149,9002 bd1 ba924 sqft4 South Terrace, Vernon, CT 06066For SaleMLS ID #24215283, Jennifer Holt, Coldwell Banker Realty. Smart MLS
- $234,9002 bd2 ba976 sqftWilliamstown Court, Newington, CT 06111For SaleMLS ID #24216666, Mariella Quintana, Premier Properties of CT. Smart MLS
- $316,0003 bd1 ba1.4k sqft28 White Street, Vernon, CT 06066For SaleMLS ID #24156817, Nick Baniukiewicz, LAER Realty Partners. Smart MLS
- $275,0002 bd2 ba1.2k sqft182 North Elm Street, Manchester, CT 06042For SaleMLS ID #24213911, Sarah B. Johnson, Berkshire Hathaway NE Prop.. Smart MLS
- $254,9992 bd2 ba1.1k sqftGlen Oaks, Newington, CT 06111For SaleMLS ID #24215596, Marco P. Crachat, RE/MAX Precision Realty. Smart MLS
- $205,0001 bd1 ba754 sqftBryrewood Condos, South Windsor, CT 06074For SaleMLS ID #24215208, Karen Kvietkauskas, Berkshire Hathaway NE Prop.. Smart MLS
- $238,9992 bd2 ba1.3k sqftHeritage Glen, Simsbury, CT 06070For SaleMLS ID #24203569, Alexandra Pascual, Keller Williams Realty-Longmdw. Smart MLS
- $259,9002 bd2 ba1k sqftMeadow Hill, Glastonbury, CT 06033For SaleMLS ID #24187387, Mimi Perrotti, Century 21 AllPoints Realty. Smart MLS
- $229,9002 bd2 ba976 sqftWilliamstown Court, Newington, CT 06111For SaleMLS ID #24199471, Hiram Colon, Premier Properties of CT. Smart MLS
- $269,9003 bd2 ba1.2k sqft33 Hilton Drive, East Hartford, CT 06118For SaleMLS ID #24212130, Michael J. Johnson, Lock and Key Realty, Inc. Smart MLS
- $204,9001 bd1 ba825 sqftMill River Meadows, South Windsor, CT 06074For SaleMLS ID #24203842, Cynthia Vallarelli, ERA Hart Sargis-Breen. Smart MLS
