Move right in to this beautifully updated 2-bedroom, 1.5-bath split-level end-unit condo in the desirable Ryefield complex. The inviting layout features a cozy living room with fireplace, spacious bedrooms, and a basement offering additional storage and a convenient laundry area. Outside there is a patio- perfect for fall entertaining. Enjoy the privacy of an end unit and low-maintenance living, all just minutes from shopping, dining, and walking/hiking trails. Updated, move-in ready, and ideally located!
For sale
$239,900
60 Old Town Road #50, Vernon, CT 06066
2beds
1,292sqft
Condominium, Townhouse
Built in 1983
-- sqft lot
$-- Zestimate®
$186/sqft
$308/mo HOA
What's special
Basement offering additional storageConvenient laundry areaSpacious bedroomsInviting layout
- 3 days
- 331
- 26
Zillow last checked:
Listing updated:
Listed by:
Lisa M. Hutt (860)836-8361,
Berkshire Hathaway NE Prop. 860-633-3674
Source: Smart MLS,MLS#: 24206104
Facts & features
Interior
Bedrooms & bathrooms
- Bedrooms: 2
- Bathrooms: 2
- Full bathrooms: 1
- 1/2 bathrooms: 1
Primary bedroom
- Features: Jack & Jill Bath
- Level: Upper
- Area: 176 Square Feet
- Dimensions: 16 x 11
Bedroom
- Level: Third,Upper
- Area: 180 Square Feet
- Dimensions: 12 x 15
Dining room
- Features: Sliders
- Level: Lower
- Area: 110 Square Feet
- Dimensions: 10 x 11
Kitchen
- Features: Breakfast Bar
- Level: Lower
- Area: 88 Square Feet
- Dimensions: 8 x 11
Living room
- Features: Fireplace
- Level: Main
- Area: 221 Square Feet
- Dimensions: 13 x 17
Heating
- Hot Water, Natural Gas
Cooling
- None
Appliances
- Included: Oven/Range, Microwave, Refrigerator, Dishwasher, Electric Water Heater, Water Heater
- Laundry: Lower Level
Features
- Basement: Full,Unfinished
- Attic: None
- Number of fireplaces: 1
- Common walls with other units/homes: End Unit
Interior area
- Total structure area: 1,292
- Total interior livable area: 1,292 sqft
- Finished area above ground: 1,292
Property
Parking
- Total spaces: 2
- Parking features: Paved
Features
- Stories: 4
- Patio & porch: Patio
Lot
- Features: Corner Lot, Level
Details
- Parcel number: 2359190
- Zoning: R-15
Construction
Type & style
- Home type: Condo
- Architectural style: Townhouse
- Property subtype: Condominium, Townhouse
- Attached to another structure: Yes
Materials
- Vinyl Siding
Condition
- New construction: No
- Year built: 1983
Utilities & green energy
- Sewer: Public Sewer
- Water: Public
- Utilities for property: Cable Available
Community & HOA
Community
- Features: Near Public Transport, Park, Shopping/Mall
HOA
- Has HOA: Yes
- Amenities included: Management
- Services included: Maintenance Grounds, Trash, Snow Removal
- HOA fee: $308 monthly
Location
- Region: Vernon
Financial & listing details
- Price per square foot: $186/sqft
- Tax assessed value: $79,880
- Annual tax amount: $2,883
- Date on market: 9/10/2026
Estimated market value
Not available
Estimated sales range
Not available
Not available
Price history
| Date | Event | Price |
|---|---|---|
| 9/10/2026 | Listed for sale | $239,900+107%$186/sqft |
Source:  Smart MLS #24206104 Report a problem Smart MLS #24206104 Report a problem | ||
| 8/17/2017 | Listing removed | $115,900$90/sqft |
Source: Greater Hartford #G10217413 Report a problem | ||
| 6/7/2017 | Price change | $115,900-3.3%$90/sqft |
Source: Greater Hartford #G10217413 Report a problem | ||
| 5/1/2017 | Listed for sale | $119,900+2.5%$93/sqft |
Source: Keller Williams Realty #G10217413 Report a problem | ||
| 8/28/2015 | Sold | $117,000-4.8%$91/sqft |
Source: Smart MLS #G10047883 Report a problem | ||
| 7/2/2015 | Pending sale | $122,900$95/sqft |
Source: Kahan O'Neill Realty, LLC #G10047883 Report a problem | ||
| 6/27/2015 | Price change | $122,900-3.2%$95/sqft |
Source: Kahan O'Neill Realty, LLC #G10047883 Report a problem | ||
| 6/5/2015 | Listed for sale | $126,900-4.6%$98/sqft |
Source: Kahan O'Neill Realty, LLC #G10047883 Report a problem | ||
| 7/23/2009 | Sold | $133,000$103/sqft |
Source: Public Record Report a problem | ||
Public tax history
| Year | Property taxes | Tax assessment |
|---|---|---|
| 2025 | $2,883 +2.9% | $79,880 |
| 2024 | $2,803 +5.1% | $79,880 |
| 2023 | $2,667 | $79,880 |
| 2022 | $2,667 -18.6% | $79,880 -3.4% |
| 2021 | $3,275 | $82,650 |
| 2020 | $3,275 | $82,650 |
| 2019 | $3,275 | $82,650 |
| 2018 | $3,275 +2.4% | $82,650 |
| 2017 | $3,199 -9.1% | $82,650 -10.7% |
| 2016 | $3,519 +3% | $92,530 |
| 2015 | $3,415 +2.2% | $92,530 |
| 2014 | $3,341 +2% | $92,530 |
| 2013 | $3,276 +5.3% | $92,530 |
| 2012 | $3,112 -5.9% | $92,530 -16.4% |
| 2011 | $3,308 -0.4% | $110,620 |
| 2010 | $3,321 +5.6% | $110,620 |
| 2009 | $3,144 -6.1% | $110,620 |
| 2008 | $3,350 -8% | $110,620 |
| 2007 | $3,641 | $110,620 |
Find assessor info on the county website
Monthly payment
Est. payment
Payment breakdown
Explore the cost of this home by adjusting the details. Changes won't be saved.Climate risks
Neighborhood: 06066
Nearby schools
Schools provided by the listing agent
- High: Rockville
Source: Smart MLS. This data may not be complete. We recommend contacting the local school district to confirm school assignments for this home.


Similar homes
- $255,0002 bd2 ba1.1k sqft60 Old Town Road #53, Vernon, CT 06066For Sale

 MLS ID #24196947, Himanshu Singh, Singh Realty. Smart MLS
 - $239,9002 bd2 ba1.2k sqftRyefield, Vernon, CT 06066For Sale
 MLS ID #24202672, Michelle Mandel, Carl Guild & Associates. Smart MLS
 - $239,9002 bd2 ba1.2k sqftRyefield Ii, Vernon, CT 06066For Sale
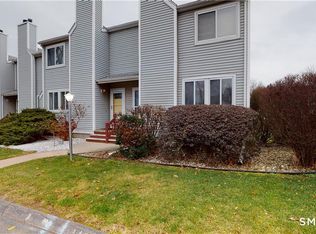 MLS ID #24202677, Michelle Mandel, Carl Guild & Associates. Smart MLS
 - $289,9003 bd2 ba1.1k sqft297 Lake Street, Vernon, CT 06066For Sale
 MLS ID #24205405, Amber L. Alcazar, Coldwell Banker Realty. Smart MLS
 - $270,0003 bd2 ba1k sqft17 Spruce Street, Vernon, CT 06066For SaleMLS ID #24167626, Dianna Sleis, Coldwell Banker Realty. Smart MLS
- $129,9001 bd1 ba735 sqftSherwood Arms, Vernon, CT 06066For SaleMLS ID #24205332, Lori Gabriel, Coldwell Banker Realty. Smart MLS
- $259,9002 bd2 ba1.2k sqftTown House 88, Wethersfield, CT 06109For SaleMLS ID #24206248, Patricia D. Deperry, Berkshire Hathaway NE Prop.. Smart MLS
- $249,9003 bd1 ba1.2k sqft128 Capen Street, Windsor, CT 06095For SaleMLS ID #24187819, Stacey Costanzo, LPT Realty. Smart MLS
- $229,0002 bd3 ba1.2k sqftWynwood Place, Enfield, CT 06082For SaleMLS ID #24202766, Kelly W. Harvey, Best Real Estate Brokerage LLC. Smart MLS
- $260,0002 bd2 ba1.2k sqftBigelow Brook Estates, Manchester, CT 06042For SaleMLS ID #24195446, Kadji Anderson, Berkshire Hathaway NE Prop.. Smart MLS
- $349,9003 bd1 ba1.2k sqft18 Hilltop Drive, Ellington, CT 06029For SaleMLS ID #24201948, Chelen R. Smith, Serhant Connecticut, LLC. Smart MLS
- $179,9002 bd2 ba1k sqftGattling Arms, Hartford, CT 06106For SaleMLS ID #24196836, Sergio Contreras, Empire Real Estate Group. Smart MLS
- $155,0002 bd2 ba1k sqftWintonbury Place, Bloomfield, CT 06002For SaleMLS ID #24205338, Michael Price, KW Legacy Partners. Smart MLS
- $229,9002 bd2 ba976 sqftWilliamstown Court, Newington, CT 06111For SaleMLS ID #24199471, Hiram Colon, Premier Properties of CT. Smart MLS
- $229,9002 bd2 ba976 sqftWilliamstown Court, Newington, CT 06111For SaleMLS ID #24199461, Hiram Colon, Premier Properties of CT. Smart MLS
- $299,0002 bd2 ba1.6k sqftBarclay Court, West Hartford, CT 06117For SaleMLS ID #24205344, Robert C. Makas, LPT Realty. Smart MLS
- $249,0002 bd2 ba1.1k sqftThe Oaks, Rocky Hill, CT 06067For SaleMLS ID #24192664, Madhu Reddy, Reddy Realty, LLC. Smart MLS
- $179,9001 bd2 ba852 sqftMeadows At Tolland, Tolland, CT 06084For SaleMLS ID #24191695, Lisa Burns, KW Legacy Partners. Smart MLS
