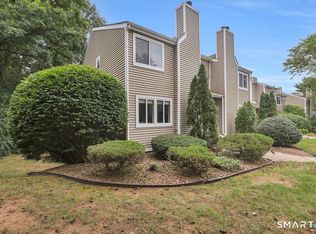
Turnkey townhouse in one of Vernon's most desirable communities! This move-in-ready home offers 2 bedrooms, 1.5 bathrooms, and an attached garage, making it an excellent choice for homeowners or investors alike. The inviting living room features premium flooring and abundant natural light, creating a warm and elegant atmosphere. The updated kitchen is equipped with newer cabinets, modern appliances, and ample storage, blending style and functionality. Both bedrooms feature updated flooring, while the energy-efficient natural gas boiler and newer hot water heater provide comfort and peace of mind. Conveniently located near shopping, restaurants, parks, and major highways for an easy commute. Nothing to do but bring your furniture and start enjoying your new home!
Under contract
Price cut: $10K (9/8)
$255,000
60 Old Town Road #53, Vernon, CT 06066
2beds
1,100sqft
Condo
Built in 1983
-- sqft lot
$250,800 Zestimate®
$232/sqft
$410/mo HOA
What's special
Energy-efficient natural gas boilerAbundant natural lightAttached garagePremium flooringModern appliancesNewer hot water heaterAmple storage
- 23 days
- 475
- 14
Zillow last checked:
Listing updated:
Listed by:
Himanshu Singh (860)805-8314,
Singh Realty 860-805-8314
Source: Smart MLS,MLS#: 24196947
Facts & features
Interior
Bedrooms & bathrooms
- Bedrooms: 2
- Bathrooms: 2
- Full bathrooms: 1
- 1/2 bathrooms: 1
Primary bedroom
- Level: Upper
Bedroom
- Level: Upper
Dining room
- Level: Main
Living room
- Level: Main
Heating
- Hot Water, Natural Gas
Cooling
- Wall Unit(s)
Appliances
- Included: Electric Cooktop, Oven/Range, Microwave, Refrigerator, Dishwasher, Washer, Dryer, Gas Water Heater, Water Heater
Features
- Basement: Partial,Unfinished
- Attic: Access Via Hatch
- Number of fireplaces: 1
Interior area
- Total structure area: 1,100
- Total interior livable area: 1,100 sqft
- Finished area above ground: 1,100
Property
Parking
- Total spaces: 2
- Parking features: Attached, Driveway, Asphalt
- Attached garage spaces: 1
- Has uncovered spaces: Yes
Lot
- Features: Level
Details
- Parcel number: 2359191
- Zoning: R-15
Construction
Type & style
- Home type: Condo
- Architectural style: Colonial
Materials
- Vinyl Siding
- Foundation: Concrete Perimeter
- Roof: Asphalt
Condition
- New construction: No
- Year built: 1983
Utilities & green energy
- Sewer: Public Sewer
- Water: Public
Community & HOA
HOA
- Has HOA: Yes
- Amenities included: Management
- Services included: Maintenance Grounds, Trash, Snow Removal
- HOA fee: $410 monthly
Location
- Region: Vernon
Financial & listing details
- Price per square foot: $232/sqft
- Tax assessed value: $77,940
- Annual tax amount: $2,813
- Date on market: 9/2/2026
Estimated market value
$250,800
$238,000 - $263,000
$1,948/mo
Price history
| Date | Event | Price |
|---|---|---|
| 9/14/2026 | Pending sale | $255,000$232/sqft |
Source:  Smart MLS #24196947 Report a problem Smart MLS #24196947 Report a problem | ||
| 9/8/2026 | Price change | $255,000-3.8%$232/sqft |
Source: Smart MLS #24196947 Report a problem | ||
| 8/6/2026 | Listed for sale | $265,000+126.5%$241/sqft |
Source: Smart MLS #24196947 Report a problem | ||
| 1/2/2022 | Listing removed | -- |
Source: Zillow Rental Manager Report a problem | ||
| 12/17/2021 | Sold | $117,000+5.5%$106/sqft |
Source: Smart MLS #170443058 Report a problem | ||
| 12/17/2021 | Listed for rent | $1,750+34.6%$2/sqft |
Source: Zillow Rental Manager Report a problem | ||
| 10/9/2021 | Contingent | $110,900$101/sqft |
Source: Smart MLS #170443058 Report a problem | ||
| 10/6/2021 | Listed for sale | $110,900-7.5%$101/sqft |
Source: Smart MLS #170443058 Report a problem | ||
| 2/1/2019 | Listing removed | $1,300$1/sqft |
Source: Coldwell Banker Residential Brokerage - Enfield Office #170138858 Report a problem | ||
| 1/18/2019 | Listed for rent | $1,300$1/sqft |
Source: Coldwell Banker Residential Brokerage - Enfield Office #170138858 Report a problem | ||
| 1/17/2019 | Listing removed | $119,900$109/sqft |
Source: Coldwell Banker Residential Brokerage - Enfield Office #170101659 Report a problem | ||
| 12/3/2018 | Listed for sale | $119,900$109/sqft |
Source: Coldwell Banker Residential Brokerage - Enfield Office #170101659 Report a problem | ||
| 11/27/2018 | Pending sale | $119,900$109/sqft |
Source: Coldwell Banker Residential Brokerage - Enfield Office #170101659 Report a problem | ||
| 8/30/2018 | Listed for sale | $119,900$109/sqft |
Source: Coldwell Banker Residential Brokerage - Enfield Office #170101659 Report a problem | ||
| 8/6/2018 | Pending sale | $119,900$109/sqft |
Source: Coldwell Banker Residential Brokerage - Enfield Office #170101659 Report a problem | ||
| 7/12/2018 | Listed for sale | $119,900-7.8%$109/sqft |
Source: Coldwell Banker Residential Brokerage - Enfield Office #170101659 Report a problem | ||
| 4/19/2013 | Sold | $130,000-3.6%$118/sqft |
Source: Smart MLS #G634102 Report a problem | ||
| 2/22/2013 | Price change | $134,900-1.5%$123/sqft |
Source: Sentry Real Estate Services #G634102 Report a problem | ||
| 1/17/2013 | Price change | $136,900-2.1%$124/sqft |
Source: Sentry Real Estate Services #G634102 Report a problem | ||
| 10/20/2012 | Price change | $139,900-4.8%$127/sqft |
Source: Sentry Real Estate Services #G634102 Report a problem | ||
| 10/4/2012 | Listed for sale | $146,900+61.3%$134/sqft |
Source: Sentry Real Estate Services #G634102 Report a problem | ||
| 9/5/2012 | Sold | $91,100-2.1%$83/sqft |
Source: Smart MLS #G625554 Report a problem | ||
| 6/22/2012 | Listed for sale | $93,100-11.3%$85/sqft |
Source: RE/MAX Destination #G625554 Report a problem | ||
| 2/16/2012 | Listing removed | $105,000$95/sqft |
Source: CG Real Estate #E253008 Report a problem | ||
| 11/28/2011 | Price change | $105,000-10.3%$95/sqft |
Source: CG Real Estate #E253008 Report a problem | ||
| 11/8/2011 | Price change | $117,000-6.3%$106/sqft |
Source: CG Real Estate #E253008 Report a problem | ||
| 10/21/2011 | Listed for sale | $124,900-28.2%$114/sqft |
Source: CG Real Estate #E253008 Report a problem | ||
| 4/23/2007 | Sold | $174,000+65.7%$158/sqft |
Source: Public Record Report a problem | ||
| 8/28/2001 | Sold | $105,000+28%$95/sqft |
Source: Public Record Report a problem | ||
| 12/1/1994 | Sold | $82,000$75/sqft |
Source: Public Record Report a problem | ||
Public tax history
| Year | Property taxes | Tax assessment |
|---|---|---|
| 2025 | $2,813 +2.9% | $77,940 |
| 2024 | $2,735 +5.1% | $77,940 |
| 2023 | $2,602 | $77,940 |
| 2022 | $2,602 -17.7% | $77,940 -2.3% |
| 2021 | $3,161 | $79,770 |
| 2020 | $3,161 | $79,770 |
| 2019 | $3,161 | $79,770 |
| 2018 | $3,161 +2.4% | $79,770 |
| 2017 | $3,088 -18.4% | $79,770 -19.9% |
| 2016 | $3,785 +3% | $99,530 |
| 2015 | $3,674 +2.2% | $99,530 |
| 2014 | $3,594 +2% | $99,530 |
| 2013 | $3,523 +5.3% | $99,530 |
| 2012 | $3,347 +1.4% | $99,530 -9.8% |
| 2011 | $3,300 -0.4% | $110,380 |
| 2010 | $3,314 +5.6% | $110,380 |
| 2009 | $3,137 -6.1% | $110,380 |
| 2008 | $3,342 -8% | $110,380 |
| 2007 | $3,633 | $110,380 |
Find assessor info on the county website
Monthly payment
Est. payment
Payment breakdown
Explore the cost of this home by adjusting the details. Changes won't be saved.Climate risks
Neighborhood: 06066
Nearby schools
Schools provided by the listing agent
- High: Rockville
Source: Smart MLS. This data may not be complete. We recommend contacting the local school district to confirm school assignments for this home.


Similar homes
- $239,9002 bd2 ba1.2k sqftRyefield, Vernon, CT 06066For Sale
 MLS ID #24206104, Lisa M. Hutt, Berkshire Hathaway NE Prop.. Smart MLS
 - $239,9002 bd2 ba1.2k sqftRyefield, Vernon, CT 06066For Sale
 MLS ID #24202672, Michelle Mandel, Carl Guild & Associates. Smart MLS
 - $270,0003 bd2 ba1k sqft17 Spruce Street, Vernon, CT 06066For Sale
 MLS ID #24167626, Dianna Sleis, Coldwell Banker Realty. Smart MLS
 - $324,9002 bd1 ba1.4k sqft31 Barbara Road, Vernon, CT 06066For Sale
 MLS ID #24208514, Mark Riesbeck, Berkshire Hathaway NE Prop.. Smart MLS
 - $279,9003 bd2 ba1.1k sqft297 Lake Street, Vernon, CT 06066For SaleMLS ID #24205405, Amber L. Alcazar, Coldwell Banker Realty. Smart MLS
- $344,9003 bd2 ba1.5k sqft6 Lewis Street, Vernon, CT 06066For SaleMLS ID #24207046, Evan L. Berman, William Raveis Real Estate. Smart MLS
- $229,0002 bd2 ba1.1k sqftNorth Brook Court, East Hartford, CT 06108For SaleMLS ID #24200400, Karan Desai, Coldwell Banker Realty. Smart MLS
- $250,0002 bd2 ba1.2k sqftBigelow Brook Estates, Manchester, CT 06042For SaleMLS ID #24195446, Kadji Anderson, Berkshire Hathaway NE Prop.. Smart MLS
- $239,0002 bd2 ba1.6k sqftCountry Place, Coventry, CT 06238For SaleMLS ID #24201073, Cheri Trudon, ERA Blanchard & Rossetto. Smart MLS
- $249,0002 bd2 ba1.1k sqftThe Oaks, Rocky Hill, CT 06067For SaleMLS ID #24192664, Madhu Reddy, Reddy Realty, LLC. Smart MLS
- $249,9003 bd1 ba1.2k sqft128 Capen Street, Windsor, CT 06095For SaleMLS ID #24187819, Stacey Costanzo, LPT Realty. Smart MLS
- $239,9992 bd2 ba1.3k sqftHeritage Glen, Simsbury, CT 06070For SaleMLS ID #24203569, Alexandra Pascual, Keller Williams Realty-Longmdw. Smart MLS
- $269,9002 bd2 ba1.1k sqftMilestone Commons Vii, Glastonbury, CT 06033For SaleMLS ID #24187441, Eric Toth, Vision Real Estate. Smart MLS
- $339,9003 bd1 ba1.2k sqft18 Hilltop Drive, Ellington, CT 06029For SaleMLS ID #24201948, Chelen R. Smith, Serhant Connecticut, LLC. Smart MLS
- $250,0002 bd1 ba984 sqft9 Buckingham Road, Mansfield, CT 06250For SaleMLS ID #24200703, Erin Anderson, KW Legacy Partners. Smart MLS
- $299,9003 bd3 ba1.1k sqft1008 North Worthy Street, Windsor, CT 06095For SaleMLS ID #24209779, Davonne K. Biggins, Berkshire Hathaway NE Prop.. Smart MLS
- $260,0002 bd2 ba1.3k sqftGlen Oaks, Newington, CT 06111For SaleMLS ID #24197830, Randy M. Clarke, Coldwell Banker Realty. Smart MLS
- $278,0002 bd2 ba1k sqftWooster Court, New Haven, CT 06511For SaleMLS ID #24198228, Sherri Schwartz, Coldwell Banker Realty. Smart MLS
- $229,9002 bd2 ba976 sqftWilliamstown Court, Newington, CT 06111For SaleMLS ID #24199471, Hiram Colon, Premier Properties of CT. Smart MLS
