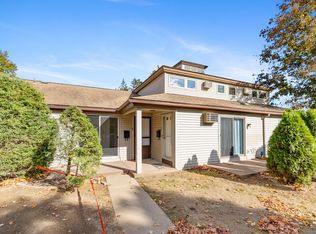
Welcome to 165 South Street, Unit 46, Vernon, CT - Beautifully Renovated and move-in ready townhouse-style condo offering the perfect blend of modern updates, comfort, and convenience. This charming two-level, one-bedroom home features a bright and inviting open-concept main level featuring brand-new flooring, fresh paint, separate living and dining spaces, and an updated kitchen with new stainless steel appliances. The spacious upper-level bedroom offers a comfortable retreat with generous walk-in closet space, along with a good size full bathroom to finish the upper level. As new home owner or an investor, enjoy everything this wonderful condo has to offer. End unit with large windows, good size patio, private entrance, and a convenient front of the unit parking. Laundry is in the shared basement as well as extra storage space. Situated in a well-maintained condominium community with assigned parking, this home is conveniently located near shopping, restaurants, parks, and major highways, making everyday living and commuting a breeze. Enjoy the benefits of low home owner association fees, and a maintenance free living.
For sale
$159,900
165 South Street #46, Vernon, CT 06066
1beds
649sqft
Condominium, Townhouse
Built in 1980
-- sqft lot
$-- Zestimate®
$246/sqft
$235/mo HOA
What's special
Private entranceSpacious upper-level bedroomBrand-new flooringGood size patioBeautifully renovatedFresh paintGenerous walk-in closet space
- 7 days
- 441
- 26
Zillow last checked:
Listing updated:
Listed by:
Ola Aly Ghoneim (860)471-6367,
Berkshire Hathaway NE Prop. 860-688-7531
Source: Smart MLS,MLS#: 24213926
Facts & features
Interior
Bedrooms & bathrooms
- Bedrooms: 1
- Bathrooms: 1
- Full bathrooms: 1
Primary bedroom
- Level: Upper
Bathroom
- Level: Upper
Dining room
- Features: Hardwood Floor
- Level: Main
Kitchen
- Level: Main
Living room
- Level: Main
Heating
- Baseboard, Electric
Cooling
- None
Appliances
- Included: Oven/Range, Refrigerator, Water Heater
- Laundry: Coin Op Laundry, Common Area, Lower Level
Features
- Basement: Full,Shared Basement,Storage Space
- Attic: None
- Has fireplace: No
Interior area
- Total structure area: 649
- Total interior livable area: 649 sqft
- Finished area above ground: 649
Property
Parking
- Total spaces: 1
- Parking features: Paved, Parking Lot, Assigned
Features
- Stories: 2
Lot
- Features: Level
Details
- Parcel number: 1659625
- Zoning: PRD
Construction
Type & style
- Home type: Condo
- Architectural style: Townhouse
- Property subtype: Condominium, Townhouse
Materials
- Vinyl Siding
Condition
- New construction: No
- Year built: 1980
Utilities & green energy
- Sewer: Public Sewer
- Water: Public
Community & HOA
HOA
- Has HOA: Yes
- Amenities included: Management
- Services included: Maintenance Grounds, Trash, Snow Removal, Water, Sewer
- HOA fee: $235 monthly
Location
- Region: Vernon
Financial & listing details
- Price per square foot: $246/sqft
- Tax assessed value: $45,090
- Annual tax amount: $1,637
- Date on market: 10/13/2026
Estimated market value
Not available
Estimated sales range
Not available
Not available
Price history
| Date | Event | Price |
|---|---|---|
| 10/13/2026 | Listed for sale | $159,900$246/sqft |
Source:  Smart MLS #24213926 Report a problem | ||
| 10/13/2026 | Listing removed | -- |
Source: Owner Report a problem | ||
| 9/14/2026 | Listed for sale | $159,900$246/sqft |
Source: Owner Report a problem | ||
| 9/5/2026 | Listing removed | $159,900$246/sqft |
Source: Smart MLS #24183145 Report a problem | ||
| 8/24/2026 | Price change | $159,900-3%$246/sqft |
Source: Smart MLS #24183145 Report a problem | ||
| 8/10/2026 | Price change | $164,900-2.9%$254/sqft |
Source: Smart MLS #24183145 Report a problem | ||
| 7/18/2026 | Price change | $169,900-2.9%$262/sqft |
Source: Smart MLS #24183145 Report a problem | ||
| 6/14/2026 | Listed for sale | $174,900+191.5%$269/sqft |
Source: Smart MLS #24183145 Report a problem | ||
| 3/1/2018 | Sold | $60,000-1.6%$92/sqft |
Source: Smart MLS #170022613 Report a problem | ||
| 1/9/2018 | Pending sale | $61,000$94/sqft |
Source: Coldwell Banker Residential Brokerage - South Windsor Office #170022613 Report a problem | ||
| 11/21/2017 | Price change | $61,000-3%$94/sqft |
Source: Coldwell Banker Residential Brokerage - South Windsor Office #170022613 Report a problem | ||
| 10/11/2017 | Listed for sale | $62,900+5%$97/sqft |
Source: Coldwell Banker Residential Brokerage - South Windsor Office #170022613 Report a problem | ||
| 4/19/2004 | Sold | $59,900+192.2%$92/sqft |
Source: Public Record Report a problem | ||
| 10/19/1995 | Sold | $20,500-68.9%$32/sqft |
Source: Public Record Report a problem | ||
| 9/30/1994 | Sold | $66,000$102/sqft |
Source: Public Record Report a problem | ||
Public tax history
| Year | Property taxes | Tax assessment |
|---|---|---|
| 2025 | $1,627 +2.8% | $45,090 |
| 2024 | $1,582 +5% | $45,090 |
| 2023 | $1,506 | $45,090 |
| 2022 | $1,506 -7.6% | $45,090 +9.7% |
| 2021 | $1,629 | $41,100 |
| 2020 | $1,629 | $41,100 |
| 2019 | $1,629 | $41,100 |
| 2018 | $1,629 +2.4% | $41,100 |
| 2017 | $1,591 +0.5% | $41,100 -1.3% |
| 2016 | $1,583 +3% | $41,630 |
| 2015 | $1,537 +2.3% | $41,630 |
| 2014 | $1,503 +2% | $41,630 |
| 2013 | $1,474 +5.3% | $41,630 |
| 2012 | $1,400 -25.3% | $41,630 -33.5% |
| 2011 | $1,873 -0.4% | $62,630 |
| 2010 | $1,880 +5.6% | $62,630 |
| 2009 | $1,780 -6.1% | $62,630 |
| 2008 | $1,896 -8% | $62,630 |
| 2007 | $2,061 | $62,630 |
Find assessor info on the county website
Monthly payment
Est. payment
Payment breakdown
Explore the cost of this home by adjusting the details. Changes won't be saved.Climate risks
Neighborhood: 06066
Nearby schools
Schools provided by the listing agent
- High: Rockville
Source: Smart MLS. This data may not be complete. We recommend contacting the local school district to confirm school assignments for this home.


Similar homes
- $149,9002 bd1 ba924 sqft4 South Terrace, Vernon, CT 06066For Sale

 MLS ID #24215283, Jennifer Holt, Coldwell Banker Realty. Smart MLS
- $115,0002 bd2 ba924 sqft5 Stonewood Terrace, Vernon, CT 06066For Sale
 MLS ID #24215350, Jennifer Holt, Coldwell Banker Realty. Smart MLS
- $199,9002 bd2 ba910 sqftWeathervane, Vernon, CT 06066For Sale
 MLS ID #24213524, Andy Cline, McCavanagh Real Estate. Smart MLS
- $138,8002 bd1 ba845 sqftBeacon Hill, Manchester, CT 06040For Sale
 MLS ID #24215375, Kalani R. Ladd, KW Legacy Partners. Smart MLS
- $139,0001 bd1 ba625 sqftVictorian House, Ellington, CT 06029For SaleMLS ID #24184095, Denise A. Reale, CENTURY 21 AllPoints Realty. Smart MLS
- $179,9001 bd2 ba852 sqftMeadows At Tolland, Tolland, CT 06084For SaleMLS ID #24191695, Lisa Burns, KW Legacy Partners. Smart MLS
- $175,0001 bd1 ba594 sqftColonial Village, West Hartford, CT 06110For SaleMLS ID #24208366, Wessam Ahmad, Real Broker CT, LLC. Smart MLS
- $140,0002 bd1 ba865 sqftClay Commons, Hartford, CT 06120For SaleMLS ID #24212065, Dian Shreenauth, Vision Real Estate. Smart MLS
- $189,9001 bd1 ba754 sqftBryrewood Condos, South Windsor, CT 06074For SaleMLS ID #24206819, Catherine A. Leake, Coldwell Banker Realty. Smart MLS
- $139,9002 bd1 ba812 sqftBeacon Hill, Manchester, CT 06040For SaleMLS ID #24211754, Gloria Townsend, Coldwell Banker Realty. Smart MLS
- $159,0001 bd1 ba809 sqftBushnell Tower, Hartford, CT 06103For SaleMLS ID #24211986, Rebecca Koladis, Berkshire Hathaway NE Prop.. Smart MLS
- $125,0001 bd1 ba610 sqftMillbridge Hollow, Manchester, CT 06040For SaleMLS ID #24192513, Hala Hanna, KW Legacy Partners. Smart MLS
- $124,0001 bd1 ba610 sqftMillbridge Hollow, Manchester, CT 06040For SaleMLS ID #24197569, Sunia Bailey, Better Homes and Gardens Real Estate Executive Real Estate. Smart MLS
- $170,0002 bd1 ba891 sqftTwin Oaks, West Hartford, CT 06119For SaleMLS ID #24212367, Alyssa M. Klatt, Lamacchia Realty. Smart MLS
- $166,0001 bd1 ba794 sqftBushnell Tower, Hartford, CT 06103For SaleMLS ID #24206349, Svetlana Chkolnik, William Pitt Sotheby's Int'l. Smart MLS
- $190,0001 bd1 ba720 sqftSuffield Meadow South, Suffield, CT 06078For SaleMLS ID #24202320, Karolina Podolska, Naples Realty Group, LLC. Smart MLS
- $219,9002 bd1 ba899 sqftOak Grove Farms, Manchester, CT 06042For SaleMLS ID #24203326, Jamie R. Bell, Berkshire Hathaway NE Prop.. Smart MLS
- $204,9001 bd1 ba825 sqftMill River Meadows, South Windsor, CT 06074For SaleMLS ID #24203842, Cynthia Vallarelli, ERA Hart Sargis-Breen. Smart MLS
- $125,0002 bd1 ba868 sqftGas Lite, Bloomfield, CT 06002For SaleMLS ID #24211357, Kervin D. Figaro, Five Stars Realty. Smart MLS
- $195,0002 bd2 ba932 sqftConcorde Landing, Windsor Locks, CT 06096For SaleMLS ID #24211284, Susan A. King, Berkshire Hathaway NE Prop.. Smart MLS
