Skip main navigation
Sold for $140,500
  • $140,500

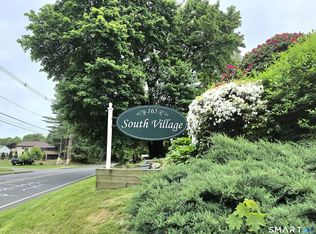
    165 South Street #3, Vernon, CT 06066

    2beds
    950sqft
    Condominium, Townhouse
    Built in 1980
    -- sqft lot
    $180,800 Zestimate®
    $148/sqft
    $1,741 Estimated rent

    Home value

    $180,800

    $170,000 - $192,000

    $1,741/mo

    Zestimate® history
    Loading
    Loading...

    Owner options

    List your home for rent

    $1,741/mo

    Rent Zestimate®

    Find your next renter with Zillow Rental Manager. Plus, with online applications, you can quickly screen prospective tenants – for free.

    Learn more

    $1,741/mo

    Rent Zestimate®

    Refinance and save

    $1,075/mo

    Est. payment

    Refinancing to a lower rate could help reduce your monthly payments and save thousands over the life of the loan.

    See today's rates

    $1,075/mo

    Est. payment

    Explore your selling options

    Work with a Zillow partner agent

    Leverage their expertise and Zillow's premium Showcase listings to get your home seen by more buyers.

    Get started

    List with your own agent

    Get your home in front of millions of buyers by listing it on Zillow.

    Learn how to do it

    Sell it yourself

    Take full control of how buyers see your home on Zillow by listing For Sale by Owner (FSBO).

    List your home

    What's special

    Shopping centersOpen concept area
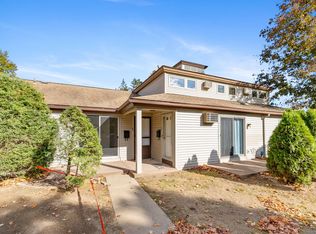
    **Multiple Offers Received: Offer Deadline Friday 10/20 at 6pm** Check out this move-in ready 2 Bed, 1 Bath Condo out in Vernon! Enter into the Dining/Living Room open concept area that flows into the Kitchen w/ New Appliances. Hardwood flooring featured throughout the main level. Upstairs you will find two Bedrooms w/ceiling fans, the full bath, and carpet flooring. Shared basement for laundry and personal storage space. Centrally located to restaurants, shopping centers, and Henry Park for outdoor enjoyment. Complex is not FHA approved. This will not last long...schedule a showing today!

    Zillow last checked:

    Listing updated:

    Listed by:

    Team Rio of Executive Real Estate,

    Eric Ellison 860-652-5132,

    Executive Real Estate Inc. 860-633-8800

    Bought with:

    Sallie L. Cappadora, RES.0099470

    RE/MAX Destination

    Source: Smart MLS,MLS#: 170603362MLS Logo

    Facts & features

    Interior

    Bedrooms & bathrooms
    • Bedrooms: 2
    • Bathrooms: 1
    • Full bathrooms: 1
    Primary bedroom
    • Level: Upper
    • Area: 156 Square Feet
    • Dimensions: 12 x 13
    Bedroom
    • Level: Upper
    • Area: 112 Square Feet
    • Dimensions: 8 x 14
    Dining room
    • Features: Combination Liv/Din Rm, Hardwood Floor
    • Level: Main
    • Area: 108 Square Feet
    • Dimensions: 9 x 12
    Kitchen
    • Level: Main
    • Area: 80 Square Feet
    • Dimensions: 8 x 10
    Living room
    • Features: Combination Liv/Din Rm, Hardwood Floor
    • Level: Main
    • Area: 154 Square Feet
    • Dimensions: 11 x 14
    Heating
    • Baseboard, Electric
    Cooling
    • Window Unit(s)
    Appliances
    • Included: Oven/Range, Microwave, Refrigerator, Dishwasher, Disposal, Electric Water Heater
    Features
    • Open Floorplan
    • Basement: Shared Basement,Storage Space
    • Attic: None
    • Has fireplace: No
    Interior area
    • Total structure area: 950
    • Total interior livable area: 950 sqft
    • Finished area above ground: 950

    Property

    Parking
    • Total spaces: 1
    • Parking features: Assigned
    Features
    • Stories: 2
    Details
    • Parcel number: 1658969
    • Zoning: PRD

    Construction

    Type & style
    • Home type: Condo
    • Architectural style: Townhouse
    • Property subtype: Condominium, Townhouse
    Materials
    • Aluminum Siding
    Condition
    • New construction: No
    • Year built: 1980

    Utilities & green energy

    • Sewer: Public Sewer
    • Water: Public
    • Utilities for property: Cable Available

    Community & HOA

    Community
    • Features: Park, Shopping/Mall
    HOA
    • Has HOA: Yes
    • Amenities included: Management
    • Services included: Maintenance Grounds, Trash, Snow Removal, Water, Road Maintenance
    • HOA fee: $240 monthly
    Location
    • Region: Vernon

    Financial & listing details

    • Price per square foot: $148/sqft
    • Tax assessed value: $52,050
    • Annual tax amount: $1,738
    • Date on market: 1/27/2024

    Price history

    DateEventPrice
    1/25/2024Sold$140,500+17.2%$148/sqft
    Source: Smart MLS #170603362 Report a problem
    10/24/2023Pending sale$119,900$126/sqft
    Source: Smart MLS #170603362 Report a problem
    10/14/2023Listed for sale$119,900+44.5%$126/sqft
    Source: Smart MLS #170603362 Report a problem
    11/21/2019Listing removed$1,150$1/sqft
    Source: Shea & Company Real Estate,LLC #170229136 Report a problem
    11/18/2019Sold$83,000-6.7%$87/sqft
    Source: Smart MLS #170164897 Report a problem
    10/4/2019Pending sale$89,000$94/sqft
    Source: Shea & Company Real Estate,LLC #170164897 Report a problem
    10/4/2019Listed for sale$89,000$94/sqft
    Source: Shea & Company Real Estate,LLC #170164897 Report a problem
    8/28/2019Listing removed$89,000$94/sqft
    Source: Shea & Company Real Estate,LLC #170164897 Report a problem
    8/26/2019Listed for rent$1,150$1/sqft
    Source: Shea & Company Real Estate,LLC #170229136 Report a problem
    7/17/2019Price change$89,000-4.8%$94/sqft
    Source: Shea & Company Real Estate,LLC #170164897 Report a problem
    7/2/2019Listed for sale$93,500$98/sqft
    Source: Shea & Company Real Estate,LLC #170164897 Report a problem
    6/19/2019Pending sale$93,500$98/sqft
    Source: Shea & Company Real Estate,LLC #170164897 Report a problem
    5/28/2019Price change$93,500-1.6%$98/sqft
    Source: Shea & Company Real Estate,LLC #170164897 Report a problem
    2/19/2019Listed for sale$95,000-13.6%$100/sqft
    Source: Shea & Company Real Estate,LLC #170164897 Report a problem
    8/3/2018Listing removed$110,000$116/sqft
    Source: Shea & Company Real Estate,LLC #170077674 Report a problem
    5/1/2018Listed for sale$110,000-4.3%$116/sqft
    Source: Shea & Company Real Estate,LLC #170077674 Report a problem
    6/28/2010Sold$115,000-4.1%$121/sqft
    Source: Public Record Report a problem
    4/12/2010Listed for sale$119,900+53.9%$126/sqft
    Source: Prudential Connecticut Realty #G558292 Report a problem
    2/3/2003Sold$77,900+65.7%$82/sqft
    Source: Public Record Report a problem
    10/1/1997Sold$47,000$49/sqft
    Source: Public Record Report a problem

    Public tax history

    YearProperty taxesTax assessment
    2025$1,878 +2.8%$52,050
    2024$1,826 +5.1%$52,050
    2023$1,738 $52,050
    2022$1,738 -29.8%$52,050 -16.7%
    2021$2,476 $62,480
    2020$2,476 $62,480
    2019$2,476 $62,480
    2018$2,476 +2.4%$62,480
    2017$2,419 +1%$62,480 -0.8%
    2016$2,396 +3.1%$63,000
    2015$2,325 +2.2%$63,000
    2014$2,275 +2%$63,000
    2013$2,230 +5.2%$63,000
    2012$2,119 +2.8%$63,000 -8.6%
    2011$2,062 -0.4%$68,950
    2010$2,070 +5.6%$68,950
    2009$1,960 -6.1%$68,950
    2008$2,088 -8%$68,950
    2007$2,269 $68,950
    Find assessor info on the county website

    Neighborhood: 06066

    Nearby schools

    GreatSchools rating
    Schools provided by the listing agent
    • High: Rockville

    Source: Smart MLS. This data may not be complete. We recommend contacting the local school district to confirm school assignments for this home.

    Get pre-qualified for a loan
    At Zillow Home Loans, we can pre-qualify you in as little as 5 minutes with no impact to your credit score.

    An equal housing lender. NMLS #10287.

    Sell for more on Zillow
    Get a Zillow Showcase℠ listing at no additional cost and you could sell for .
    $180,800
    2% more
    +$3,616
    With Zillow Showcase(estimated)
    $184,416