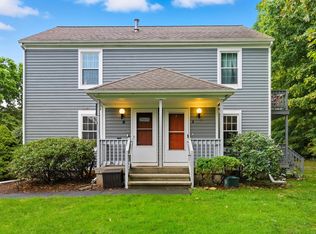
Welcome home! This quaint 2-bedroom Manchester condo may be cozy, but it packs in plenty of great features. Conveniently located for easy access to highways, shopping and public transportation, you'll also be close to the community pool and tennis courts. Best of all? It's truly move-in ready! The unit has just been freshly painted and the carpets professionally cleaned. But wait...there's more! The modern kitchen features updated cabinetry, attractive countertops and a full complement of appliances. The stylish bathroom adds a fun pop of personality with blue cabinetry, gold hardware, tile flooring and a tub/shower. You'll also appreciate the convenience of in-unit laundry, gas heat, central air and your own private balcony. And one more bonus, a detached garage conveniently located right next to the unit! With a reasonable $315/month HOA fee and no current special assessment, this charming Manchester CT condo is ready for its next owner. Unpack, settle in and enjoy!
For sale
$225,000
193 Oakland Street #B, Manchester, CT 06042
2beds
899sqft
Condominium
Built in 1987
-- sqft lot
$225,900 Zestimate®
$250/sqft
$315/mo HOA
What's special
Central airPrivate balconyGold hardwareTile flooringStylish bathroomAttractive countertopsFull complement of appliances
- 5 days
- 586
- 44
Zillow last checked:
Listing updated:
Listed by:
The Bell Team at Berkshire Hathaway Homeservices New England Properties,
Jamie R. Bell (860)604-8459,
Berkshire Hathaway NE Prop. 860-633-3674
Source: Smart MLS,MLS#: 24203326
Facts & features
Interior
Bedrooms & bathrooms
- Bedrooms: 2
- Bathrooms: 1
- Full bathrooms: 1
Primary bedroom
- Features: Wall/Wall Carpet
- Level: Upper
- Area: 129.58 Square Feet
- Dimensions: 10.7 x 12.11
Bedroom
- Features: Wall/Wall Carpet
- Level: Upper
- Area: 110.7 Square Feet
- Dimensions: 9 x 12.3
Dining room
- Level: Upper
- Area: 80.99 Square Feet
- Dimensions: 9.1 x 8.9
Kitchen
- Level: Upper
Living room
- Features: Wall/Wall Carpet
- Level: Upper
- Area: 212.91 Square Feet
- Dimensions: 14.1 x 15.1
Heating
- Forced Air, Natural Gas
Cooling
- Central Air
Appliances
- Included: Electric Range, Microwave, Refrigerator, Dishwasher, Washer, Dryer, Gas Water Heater, Water Heater
- Laundry: Upper Level
Features
- Basement: None
- Attic: Access Via Hatch
- Has fireplace: No
- Common walls with other units/homes: End Unit
Interior area
- Total structure area: 899
- Total interior livable area: 899 sqft
- Finished area above ground: 899
Property
Parking
- Total spaces: 2
- Parking features: Detached, Paved, Parking Lot, Assigned
- Garage spaces: 1
Features
- Stories: 1
- Exterior features: Balcony
- Has private pool: Yes
- Pool features: In Ground
Lot
- Features: Level
Details
- Parcel number: 626333
- Zoning: PRD
Construction
Type & style
- Home type: Condo
- Architectural style: Ranch
- Property subtype: Condominium
- Attached to another structure: Yes
Materials
- Clapboard
Condition
- New construction: No
- Year built: 1987
Utilities & green energy
- Sewer: Public Sewer
- Water: Public
Community & HOA
HOA
- Has HOA: Yes
- Amenities included: Guest Parking, Pool, Tennis Court(s), Management
- Services included: Maintenance Grounds, Trash, Snow Removal, Road Maintenance, Insurance
- HOA fee: $315 monthly
Location
- Region: Manchester
Financial & listing details
- Price per square foot: $250/sqft
- Tax assessed value: $87,500
- Annual tax amount: $3,588
- Date on market: 10/7/2026
- Exclusions: See inclusion exclusion doc in attachment.
Estimated market value
$225,900
$215,000 - $237,000
$1,859/mo
Price history
| Date | Event | Price |
|---|---|---|
| 10/7/2026 | Listed for sale | $225,000+36.4%$250/sqft |
Source:  Smart MLS #24203326 Report a problem Smart MLS #24203326 Report a problem | ||
| 8/24/2023 | Sold | $165,000+3.2%$184/sqft |
Source: Smart MLS #170578204 Report a problem | ||
| 6/17/2023 | Listed for sale | $159,900+34.4%$178/sqft |
Source: Smart MLS #170578204 Report a problem | ||
| 5/31/2019 | Sold | $119,000+1.8%$132/sqft |
Source: Smart MLS #170179894 Report a problem | ||
| 4/9/2019 | Pending sale | $116,900$130/sqft |
Source: Keller Williams Realty Greater Hartford #170179894 Report a problem | ||
| 4/3/2019 | Listed for sale | $116,900+1.7%$130/sqft |
Source: Keller Williams Realty #170179894 Report a problem | ||
| 5/26/2011 | Sold | $115,000-4.1%$128/sqft |
Source: Smart MLS #G582736 Report a problem | ||
| 4/16/2011 | Price change | $119,900-4%$133/sqft |
Source: ERA Blanchard & Rossetto, Inc. #G582736 Report a problem | ||
| 3/19/2011 | Price change | $124,900-3.8%$139/sqft |
Source: ERA Blanchard & Rossetto, Inc. #G582736 Report a problem | ||
| 2/24/2011 | Price change | $129,900-4.4%$144/sqft |
Source: ERA Blanchard & Rossetto, Inc. #G582736 Report a problem | ||
| 2/2/2011 | Listed for sale | $135,900-5.2%$151/sqft |
Source: ERA Blanchard&Rossetto #G582736 Report a problem | ||
| 5/7/2007 | Sold | $143,400+29.3%$160/sqft |
Source: Public Record Report a problem | ||
| 4/7/1988 | Sold | $110,900$123/sqft |
Source: Public Record Report a problem | ||
Public tax history
| Year | Property taxes | Tax assessment |
|---|---|---|
| 2025 | $3,484 +2.9% | $87,500 |
| 2024 | $3,385 +4% | $87,500 |
| 2023 | $3,255 +2% | $87,500 |
| 2022 | $3,191 +37.4% | $87,500 +37.6% |
| 2021 | $2,323 | $63,600 |
| 2020 | $2,323 | $63,600 |
| 2019 | $2,323 +2% | $63,600 |
| 2018 | $2,278 +2.8% | $63,600 |
| 2017 | $2,216 -14.1% | $63,600 -14.5% |
| 2015 | $2,580 +2% | $74,400 |
| 2014 | $2,530 +3% | $74,400 |
| 2013 | $2,457 +4.4% | $74,400 |
| 2012 | $2,353 +9.7% | $74,400 -2.2% |
| 2011 | $2,144 -22.3% | $76,100 |
| 2010 | $2,761 +35.4% | $76,100 |
| 2009 | $2,039 +8.3% | $76,100 +18.2% |
| 2008 | $1,882 -22.5% | $64,400 -15.4% |
| 2007 | $2,428 | $76,100 |
Find assessor info on the county website
Monthly payment
Est. payment
Payment breakdown
Explore the cost of this home by adjusting the details. Changes won't be saved.Climate risks
Neighborhood: Robertson
Nearby schools
Schools provided by the listing agent
- Elementary: Buckley
- High: Manchester
Source: Smart MLS. This data may not be complete. We recommend contacting the local school district to confirm school assignments for this home.

Similar homes
- $229,9002 bd2 ba1k sqftLydall Woods Colonial Village, Manchester, CT 06042For Sale
 MLS ID #24203062, Donna L. Connolly, ERA Blanchard & Rossetto. Smart MLS
 - $234,9001 bd1 ba896 sqftNorthfield Green, Manchester, CT 06042For Sale
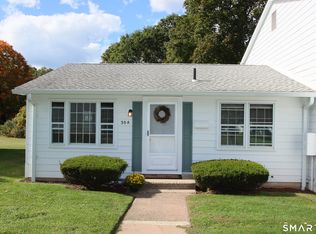 MLS ID #24210468, Karen L. Smith, Coldwell Banker Realty. Smart MLS
 - $249,0002 bd2 ba1.2k sqftBigelow Brook Estates, Manchester, CT 06042For Sale
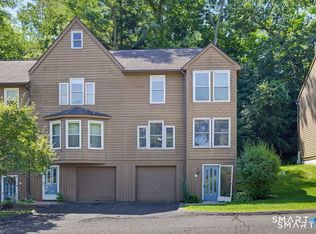 MLS ID #24211154, Eric Cichon, Coldwell Banker Realty. Smart MLS
 - $324,9003 bd2 ba1.3k sqft55 Edwards Street, Manchester, CT 06042For Sale
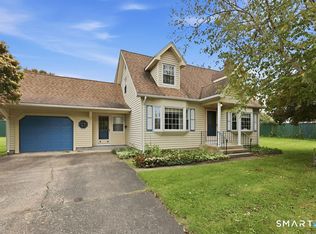 MLS ID #24207876, Linda A. Edelwich, William Raveis Real Estate. Smart MLS
 - $319,0002 bd3 ba1.2k sqftManor Woods Townhomes, Manchester, CT 06042For SaleMLS ID #24212524, Chelsea A. Daley, Haven Compass Realty LLC. Smart MLS
- $250,0002 bd2 ba1.2k sqftBigelow Brook Estates, Manchester, CT 06042For SaleMLS ID #24195446, Kadji Anderson, Berkshire Hathaway NE Prop.. Smart MLS
- $225,9003 bd1 ba1k sqftCooper Hill Street, Manchester, CT 06040For SaleMLS ID #24188505, Kathleen M. Sitek, Berkshire Hathaway NE Prop.. Smart MLS
- $189,9001 bd1 ba754 sqftBryrewood Condos, South Windsor, CT 06074For SaleMLS ID #24206819, Catherine A. Leake, Coldwell Banker Realty. Smart MLS
- $139,9002 bd1 ba812 sqftBeacon Hill, Manchester, CT 06040For SaleMLS ID #24211754, Gloria Townsend, Coldwell Banker Realty. Smart MLS
- $239,9002 bd2 ba1.2k sqftRyefield, Vernon, CT 06066For SaleMLS ID #24206104, Lisa M. Hutt, Berkshire Hathaway NE Prop.. Smart MLS
- $300,0003 bd2 ba998 sqft38 Kensington Street, Manchester, CT 06040For SaleMLS ID #24210971, Ilka D. Torres, Torbello Real Estate Advisors. Smart MLS
- $224,9002 bd1 ba942 sqftBrookwood Village, Rocky Hill, CT 06067For SaleMLS ID #24198706, Liz A. Doll, William Raveis Real Estate. Smart MLS
- $199,9003 bd2 ba1.1k sqftBeacon Hill Towne Homes, Middletown, CT 06457For SaleMLS ID #24212390, Christopher Farrell, Carbutti & Co., Realtors. Smart MLS
- $195,0002 bd2 ba932 sqftConcorde Landing, Windsor Locks, CT 06096For SaleMLS ID #24211284, Susan A. King, Berkshire Hathaway NE Prop.. Smart MLS
- $239,9002 bd2 ba1.2k sqftRyefield, Vernon, CT 06066For SaleMLS ID #24202672, Michelle Mandel, Carl Guild & Associates. Smart MLS
- $239,9002 bd2 ba1.2k sqftRyefield Ii, Vernon, CT 06066For SaleMLS ID #24202677, Michelle Mandel, Carl Guild & Associates. Smart MLS
- $229,5002 bd2 ba900 sqftOrchard Row, New Britain, CT 06053For SaleMLS ID #24207163, Brian Hicks, Star Realty LLC. Smart MLS
- $217,5002 bd2 ba866 sqftCarriage Crossing, Middletown, CT 06457For SaleMLS ID #24209330, Kyle J. Daddabbo, Best Real Estate Brokerage LLC. Smart MLS
- $229,9002 bd2 ba976 sqftWilliamstown Court, Newington, CT 06111For SaleMLS ID #24199471, Hiram Colon, Premier Properties of CT. Smart MLS
- $229,9002 bd2 ba976 sqftWilliamstown Court, Newington, CT 06111For SaleMLS ID #24199461, Hiram Colon, Premier Properties of CT. Smart MLS
