Complete Renovation to this Cozy Ranch Style condominium at Northfield Green. New Furnace and Central Air. Custom Kitchen with Quartz Countertops, all new white Cabinets and Stainless Steel Appliances. Bathroom was gutted to studs and all new. Hardwood Floors all redone and beautiful. Newer Roof. Room in basement can be office, den, bedroom. The grounds are beautiful with a great view from your back slider! Amenities include a beautiful pool, playground, basketball court and tennis courts. Carport and storage compartment included. Come and see this new remodeled unit! Convenient location to I-84, minutes to downtown.
For sale
$234,900
30 Ambassador Drive #A, Manchester, CT 06042
1beds
896sqft
Condominium
Built in 1973
-- sqft lot
$147,700 Zestimate®
$262/sqft
$341/mo HOA
What's special
- 8 days
- 419
- 30
Zillow last checked:
Listing updated:
Listed by:
Karen L. Smith (860)490-9885,
Coldwell Banker Realty 860-644-2461
Source: Smart MLS,MLS#: 24210468
Facts & features
Interior
Bedrooms & bathrooms
- Bedrooms: 1
- Bathrooms: 1
- Full bathrooms: 1
Primary bedroom
- Features: Hardwood Floor
- Level: Main
- Area: 151.2 Square Feet
- Dimensions: 12 x 12.6
Bathroom
- Features: Remodeled, Full Bath, Tub w/Shower, Vinyl Floor
- Level: Main
- Area: 43 Square Feet
- Dimensions: 5 x 8.6
Dining room
- Features: Combination Liv/Din Rm, Sliders, Hardwood Floor
- Level: Main
- Area: 333.2 Square Feet
- Dimensions: 11.9 x 28
Kitchen
- Features: Remodeled, Quartz Counters, Vinyl Floor
- Level: Main
- Area: 100 Square Feet
- Dimensions: 10 x 10
Living room
- Features: Combination Liv/Din Rm, Sliders, Hardwood Floor
- Level: Main
- Area: 333.2 Square Feet
- Dimensions: 11.9 x 28
Other
- Features: Concrete Floor
- Level: Lower
- Area: 155.44 Square Feet
- Dimensions: 11.6 x 13.4
Heating
- Forced Air, Natural Gas
Cooling
- Central Air
Appliances
- Included: Oven/Range, Microwave, Refrigerator, Dishwasher, Gas Water Heater, Water Heater
- Laundry: Lower Level
Features
- Windows: Thermopane Windows
- Basement: Full,Partially Finished
- Attic: Access Via Hatch
- Has fireplace: No
- Common walls with other units/homes: End Unit
Interior area
- Total structure area: 896
- Total interior livable area: 896 sqft
- Finished area above ground: 896
Property
Parking
- Total spaces: 2
- Parking features: Carport, Paved, Parking Lot, Off Street
- Garage spaces: 1
- Has carport: Yes
Features
- Stories: 2
- Exterior features: Sidewalk, Rain Gutters, Lighting
- Has private pool: Yes
- Pool features: Fenced, In Ground
Lot
- Features: Level
Details
- Additional structures: Pool House
- Parcel number: 2422995
- Zoning: RA
Construction
Type & style
- Home type: Condo
- Architectural style: Ranch
- Property subtype: Condominium
- Attached to another structure: Yes
Materials
- Aluminum Siding
Condition
- New construction: No
- Year built: 1973
Utilities & green energy
- Sewer: Public Sewer
- Water: Public
- Utilities for property: Underground Utilities, Cable Available
Green energy
- Energy efficient items: Ridge Vents, Windows
Community & HOA
Community
- Subdivision: Lydallville
HOA
- Has HOA: Yes
- Amenities included: Clubhouse, Pool, Management
- Services included: Maintenance Grounds, Trash, Snow Removal, Pool Service
- HOA fee: $341 monthly
Location
- Region: Manchester
Financial & listing details
- Price per square foot: $262/sqft
- Tax assessed value: $99,200
- Annual tax amount: $4,067
- Date on market: 10/9/2026
Estimated market value
$147,700
$136,000 - $161,000
$1,630/mo
Price history
| Date | Event | Price |
|---|---|---|
| 10/12/2026 | Listed for sale | $234,900+59.3%$262/sqft |
Source:  Smart MLS #24210468 Report a problem Smart MLS #24210468 Report a problem | ||
| 5/21/2026 | Sold | $147,500+11.3%$165/sqft |
Source: Smart MLS #24170403 Report a problem | ||
| 5/4/2026 | Pending sale | $132,500$148/sqft |
Source: Smart MLS #24170403 Report a problem | ||
| 4/27/2026 | Listed for sale | $132,500+74.3%$148/sqft |
Source: Smart MLS #24170403 Report a problem | ||
| 10/1/1999 | Sold | $76,000$85/sqft |
Source: Public Record Report a problem | ||
Public tax history
| Year | Property taxes | Tax assessment |
|---|---|---|
| 2025 | $3,950 +2.9% | $99,200 |
| 2024 | $3,837 +4% | $99,200 |
| 2023 | $3,690 +3% | $99,200 |
| 2022 | $3,583 +32.3% | $99,200 +53.6% |
| 2021 | $2,709 +0.1% | $64,600 |
| 2020 | $2,705 +0.4% | $64,600 |
| 2019 | $2,694 +1.9% | $64,600 |
| 2018 | $2,643 +2.9% | $64,600 |
| 2017 | $2,568 -19.8% | $64,600 -20.5% |
| 2015 | $3,203 +1.9% | $81,300 |
| 2014 | $3,142 +3.2% | $81,300 |
| 2013 | $3,044 +4.5% | $81,300 |
| 2012 | $2,913 -6.5% | $81,300 -16.5% |
| 2011 | $3,115 +2.2% | $97,400 |
| 2010 | $3,047 +3.2% | $97,400 |
| 2009 | $2,953 +8.4% | $97,400 +17.9% |
| 2008 | $2,725 -22.4% | $82,633 -15.2% |
| 2007 | $3,511 | $97,400 |
Find assessor info on the county website
Monthly payment
Est. payment
Payment breakdown
Explore the cost of this home by adjusting the details. Changes won't be saved.Climate risks
Neighborhood: Buckley
Nearby schools
Schools provided by the listing agent
- Elementary: Buckley
- High: Manchester
Source: Smart MLS. This data may not be complete. We recommend contacting the local school district to confirm school assignments for this home.
- $230,0002 bd2 ba1.2k sqft28 Ambassador Dr UNIT D, Manchester, CT 06042Sold

- $226,5002 bd1 ba952 sqft32 Ambassador Dr UNIT A, Manchester, CT 06042Off Market
- $220,5002 bd1 ba952 sqft32 Ambassador Dr UNIT B, Manchester, CT 06042Off Market
- $213,1002 bd1 ba952 sqft32 Ambassador Dr UNIT C, Manchester, CT 06042Off Market
Similar homes
- $229,9002 bd2 ba1k sqftLydall Woods Colonial Village, Manchester, CT 06042For Sale
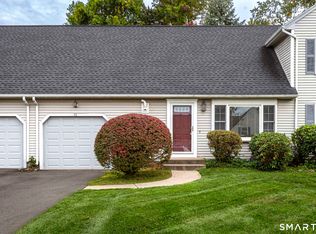
 MLS ID #24203062, Donna L. Connolly, ERA Blanchard & Rossetto. Smart MLS
 - $225,0002 bd1 ba899 sqftOak Grove Farms, Manchester, CT 06042For Sale
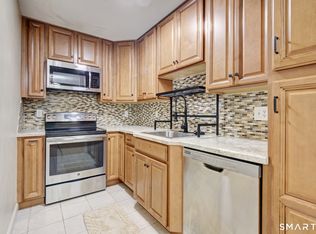 MLS ID #24203326, Jamie R. Bell, Berkshire Hathaway NE Prop.. Smart MLS
 - $289,9992 bd2 ba1.2k sqft182 North Elm Street, Manchester, CT 06042For Sale
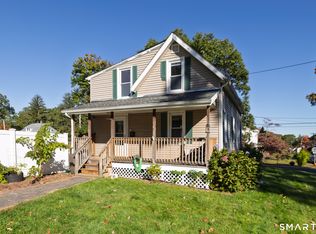 MLS ID #24213911, Sarah B. Johnson, Berkshire Hathaway NE Prop.. Smart MLS
 - $250,0002 bd2 ba1.2k sqftBigelow Brook Estates, Manchester, CT 06042For Sale
 MLS ID #24195446, Kadji Anderson, Berkshire Hathaway NE Prop.. Smart MLS
 - $324,9003 bd2 ba1.3k sqft55 Edwards Street, Manchester, CT 06042For SaleMLS ID #24207876, Linda A. Edelwich, William Raveis Real Estate. Smart MLS
- $139,9002 bd1 ba812 sqftBeacon Hill, Manchester, CT 06040For SaleMLS ID #24211754, Gloria Townsend, Coldwell Banker Realty. Smart MLS
- $300,0003 bd1 ba1.2k sqft58 Ashworth Street, Manchester, CT 06040For SaleMLS ID #24195815, Premchand D. Budhram, Vision Real Estate. Smart MLS
- $220,0002 bd2 ba1.2k sqftGreen Woods, East Windsor, CT 06088For SaleMLS ID #24210551, Noelle Merle, Hometown National Realty. Smart MLS
- $159,9001 bd1 ba649 sqftSouth Village, Vernon, CT 06066For SaleMLS ID #24213926, Ola Aly Ghoneim, Berkshire Hathaway NE Prop.. Smart MLS
- $264,9003 bd1 ba1.3k sqft822 Tolland Street, East Hartford, CT 06108For SaleMLS ID #24213040, David J. Lemkuil, Shimkus, Murphy & Lemkuil. Smart MLS
- $204,9001 bd1 ba825 sqftMill River Meadows, South Windsor, CT 06074For SaleMLS ID #24203842, Cynthia Vallarelli, ERA Hart Sargis-Breen. Smart MLS
- $269,9003 bd2 ba1.2k sqft33 Hilton Drive, East Hartford, CT 06118For SaleMLS ID #24212130, Michael J. Johnson, Lock and Key Realty, Inc. Smart MLS
- $124,0001 bd1 ba610 sqftMillbridge Hollow, Manchester, CT 06040For SaleMLS ID #24197569, Sunia Bailey, Better Homes and Gardens Real Estate Executive Real Estate. Smart MLS
- $249,9002 bd3 ba1k sqftChateau Woods, Windsor, CT 06095For SaleMLS ID #24206741, Amtul K. Khan, Better Homes and Gardens Real Estate Executive Real Estate. Smart MLS
- $235,0002 bd1 ba775 sqft16 Walnut Circle, Windsor Locks, CT 06096For SaleMLS ID #24208615, Kara A. Mazzola, First Choice Realty. Smart MLS
- $214,5003 bd1 ba1k sqft162 Cleveland Avenue, Hartford, CT 06120For SaleMLS ID #24206979, Paul A. Cranick, eXp Realty. Smart MLS
- $229,9002 bd2 ba976 sqftWilliamstown Court, Newington, CT 06111For SaleMLS ID #24199471, Hiram Colon, Premier Properties of CT. Smart MLS
- $229,9002 bd2 ba976 sqftWilliamstown Court, Newington, CT 06111For SaleMLS ID #24199461, Hiram Colon, Premier Properties of CT. Smart MLS
- $125,0001 bd1 ba610 sqftMillbridge Hollow, Manchester, CT 06040For SaleMLS ID #24192513, Hala Hanna, KW Legacy Partners. Smart MLS
- $229,9002 bd2 ba938 sqft166 Boston Turnpike #F, Bolton, CT 06043For SaleMLS ID #24184153, Lisa Trombly, Sentry Real Estate. Smart MLS
