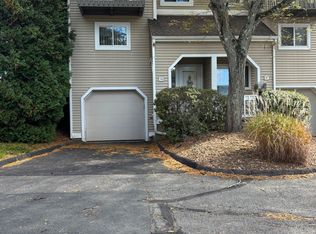
Located in Vernon's Ryefield community, this well-maintained 2-bedroom, 1.5-bath end-unit townhouse offers 1,292 square feet across multiple levels. Features include an open kitchen with breakfast bar, a living room with wood-burning fireplace, bamboo flooring, in-unit washer and dryer hookups, gas heat, and wall air-conditioning units. The unit includes two assigned parking spaces, with additional guest parking available. Association amenities include tennis courts and a clubhouse. Conveniently located near I-84, shopping, dining, Hartford, UConn, and Bradley International Airport. Currently tenant occupied. Photos were taken prior to tenant occupancy in 2023. One of the parties to the LLC has an active real estate license.
For sale
$239,900
60 Old Town Road #74, Vernon, CT 06066
2beds
1,292sqft
Condominium, Townhouse
Built in 1983
-- sqft lot
$-- Zestimate®
$186/sqft
$308/mo HOA
What's special
Wall air-conditioning unitsAdditional guest parking availableBamboo flooringTwo assigned parking spacesGas heat
- 46 days
- 657
- 48
Zillow last checked:
Listing updated:
Listed by:
Michelle Mandel michelle.mandel@outlook.com,
Carl Guild & Associates 860-474-3500
Source: Smart MLS,MLS#: 24202672
Facts & features
Interior
Bedrooms & bathrooms
- Bedrooms: 2
- Bathrooms: 2
- Full bathrooms: 1
- 1/2 bathrooms: 1
Primary bedroom
- Level: Upper
Bedroom
- Level: Upper
Bathroom
- Level: Lower
Bathroom
- Level: Upper
Dining room
- Level: Lower
Kitchen
- Level: Lower
Living room
- Level: Main
Heating
- Baseboard, Hot Water, Natural Gas
Cooling
- Ceiling Fan(s), Wall Unit(s)
Appliances
- Included: Oven/Range, Microwave, Refrigerator, Dishwasher, Water Heater
- Laundry: Lower Level
Features
- Basement: Partial
- Attic: None
- Number of fireplaces: 1
- Common walls with other units/homes: End Unit
Interior area
- Total structure area: 1,292
- Total interior livable area: 1,292 sqft
- Finished area above ground: 1,292
Property
Parking
- Total spaces: 2
- Parking features: Parking Lot, Assigned
Features
- Stories: 3
- Patio & porch: Deck
Details
- Parcel number: 1661764
- Zoning: R-15
Construction
Type & style
- Home type: Condo
- Architectural style: Townhouse
- Property subtype: Condominium, Townhouse
- Attached to another structure: Yes
Materials
- Vinyl Siding
Condition
- New construction: No
- Year built: 1983
Utilities & green energy
- Sewer: Public Sewer
- Water: Public
Community & HOA
HOA
- Has HOA: Yes
- Amenities included: Tennis Court(s), Clubhouse, Management
- Services included: Maintenance Grounds, Trash, Snow Removal, Road Maintenance
- HOA fee: $308 monthly
Location
- Region: Vernon
Financial & listing details
- Price per square foot: $186/sqft
- Tax assessed value: $80,560
- Annual tax amount: $2,925
- Date on market: 8/28/2026
Estimated market value
Not available
Estimated sales range
Not available
Not available
Price history
| Date | Event | Price |
|---|---|---|
| 8/28/2026 | Listed for sale | $239,900+54.8%$186/sqft |
Source:  Smart MLS #24202672 Report a problem Smart MLS #24202672 Report a problem | ||
| 5/12/2022 | Sold | $155,000+19.3%$120/sqft |
Source: Smart MLS #170479078 Report a problem | ||
| 4/19/2022 | Contingent | $129,900$101/sqft |
Source: Smart MLS #170479078 Report a problem | ||
| 4/14/2022 | Listed for sale | $129,900+73.2%$101/sqft |
Source: Smart MLS #170479078 Report a problem | ||
| 10/6/2017 | Sold | $75,000-6.1%$58/sqft |
Source: Smart MLS #G10226951 Report a problem | ||
| 8/11/2017 | Price change | $79,900-7%$62/sqft |
Source: Sentry Real Estate #G10226951 Report a problem | ||
| 7/28/2017 | Price change | $85,900-4.4%$66/sqft |
Source: Sentry Real Estate #G10226951 Report a problem | ||
| 6/19/2017 | Price change | $89,900-8.3%$70/sqft |
Source: Sentry Real Estate #G10226951 Report a problem | ||
| 6/5/2017 | Listed for sale | $98,000$76/sqft |
Source: Sentry Real Estate #G10226951 Report a problem | ||
Public tax history
| Year | Property taxes | Tax assessment |
|---|---|---|
| 2025 | $2,907 +2.8% | $80,560 |
| 2024 | $2,827 +5.1% | $80,560 |
| 2023 | $2,690 | $80,560 |
| 2022 | $2,690 -18.3% | $80,560 -3% |
| 2021 | $3,291 | $83,040 |
| 2020 | $3,291 | $83,040 |
| 2019 | $3,291 | $83,040 |
| 2018 | $3,291 +2.4% | $83,040 |
| 2017 | $3,214 -18.9% | $83,040 -20.3% |
| 2016 | $3,962 +3% | $104,170 |
| 2015 | $3,845 +2.2% | $104,170 |
| 2014 | $3,762 +2% | $104,170 |
| 2013 | $3,688 +5.3% | $104,170 |
| 2012 | $3,503 +5.7% | $104,170 -6% |
| 2011 | $3,314 -0.4% | $110,820 |
| 2010 | $3,327 +5.6% | $110,820 |
| 2009 | $3,150 -6.1% | $110,820 |
| 2008 | $3,356 -8% | $110,820 |
| 2007 | $3,647 | $110,820 |
Find assessor info on the county website
Monthly payment
Est. payment
Payment breakdown
Explore the cost of this home by adjusting the details. Changes won't be saved.Climate risks
Neighborhood: 06066



Similar homes
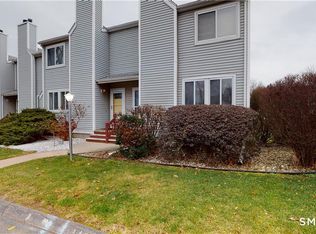
- $239,9002 bd2 ba1.2k sqftRyefield Ii, Vernon, CT 06066For Sale
 MLS ID #24202677, Michelle Mandel, Carl Guild & Associates. Smart MLS
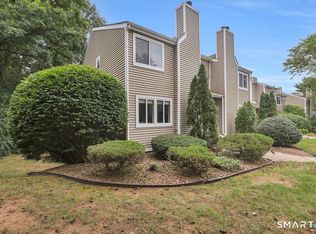
 - $239,9002 bd2 ba1.2k sqftRyefield, Vernon, CT 06066For Sale
 MLS ID #24206104, Lisa M. Hutt, Berkshire Hathaway NE Prop.. Smart MLS
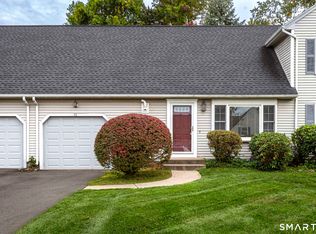
 - $229,9002 bd2 ba1k sqftLydall Woods Colonial Village, Manchester, CT 06042For Sale
 MLS ID #24203062, Donna L. Connolly, ERA Blanchard & Rossetto. Smart MLS
 - $289,0003 bd1 ba1.1k sqft173 Elm Hill Road, Vernon, CT 06066For Sale
 MLS ID #24204666, Jacob Bocek, Salzillo Realty Company. Smart MLS
 - $284,9003 bd1 ba1.4k sqft15 Kingsbury Avenue, Vernon, CT 06066For SaleMLS ID #24203732, Suzy Couture, Better Homes and Gardens Real Estate Executive Real Estate. Smart MLS
- $249,0002 bd2 ba1.2k sqftBigelow Brook Estates, Manchester, CT 06042For SaleMLS ID #24211154, Eric Cichon, Coldwell Banker Realty. Smart MLS
- $225,0002 bd1 ba899 sqftOak Grove Farms, Manchester, CT 06042For SaleMLS ID #24203326, Jamie R. Bell, Berkshire Hathaway NE Prop.. Smart MLS
- $239,0002 bd2 ba1.6k sqftCountry Place, Coventry, CT 06238For SaleMLS ID #24201073, Cheri Trudon, ERA Blanchard & Rossetto. Smart MLS
- $224,9002 bd2 ba1.3k sqftRockridge, Mansfield, CT 06268For SaleMLS ID #24204304, Xinsheng Zhang, Better Homes and Gardens Real Estate Executive Real Estate. Smart MLS
- $238,9992 bd2 ba1.3k sqftHeritage Glen, Simsbury, CT 06070For SaleMLS ID #24203569, Alexandra Pascual, Keller Williams Realty-Longmdw. Smart MLS
- $319,9003 bd2 ba1.4k sqft159 Ellington Avenue, Ellington, CT 06029For SaleMLS ID #24211883, Pam Moriarty, Coldwell Banker Realty. Smart MLS
- $224,9002 bd1 ba942 sqftBrookwood Village, Rocky Hill, CT 06067For SaleMLS ID #24198706, Liz A. Doll, William Raveis Real Estate. Smart MLS
- $224,9002 bd2 ba1.4k sqftEastbrook Heights, Mansfield, CT 06250For SaleMLS ID #24209067, Jason Boice, eXp Realty. Smart MLS
- $189,9001 bd1 ba754 sqftBryrewood Condos, South Windsor, CT 06074For SaleMLS ID #24206819, Catherine A. Leake, Coldwell Banker Realty. Smart MLS
- $249,0002 bd2 ba1.1k sqftThe Oaks, Rocky Hill, CT 06067For SaleMLS ID #24192664, Madhu Reddy, Reddy Realty, LLC. Smart MLS
- $319,0002 bd3 ba1.2k sqftManor Woods Townhomes, Manchester, CT 06042For SaleMLS ID #24212524, Chelsea A. Daley, Haven Compass Realty LLC. Smart MLS
- $229,9002 bd2 ba976 sqftWilliamstown Court, Newington, CT 06111For SaleMLS ID #24199471, Hiram Colon, Premier Properties of CT. Smart MLS
- $284,9002 bd2 ba1.2k sqftThe Oaks, Rocky Hill, CT 06067For SaleMLS ID #24211932, Natuzza Dimasi, William Raveis Real Estate. Smart MLS
