Welcome to Eastbrook Condos, where updated interiors, spacious living, and everyday convenience come together in a great Mansfield location! This 2-bedroom, 1.5-bath condo offers 1,406 sq ft of comfortable living space, plus a partially finished lower level, providing plenty of room to spread out and make the home your own. The updated kitchen and bathrooms bring a fresh, modern touch to the home, combining style with everyday functionality. The dining area opens directly to a private deck, creating an inviting space for morning coffee, outdoor dining, or relaxing at the end of the day. Downstairs, the partially finished basement offers valuable flex space-perfect for a home gym, second living room, recreation area, home office, or whatever best fits your needs. Two assigned parking spaces add everyday convenience, while the $355/month HOA offers the benefits of condo living. Location is another standout, with Eastern Connecticut State University approximately 5 minutes away and UConn about 10 minutes away, plus convenient access to shopping, dining, recreation, and major routes. With updated living spaces, a versatile lower level, private outdoor space, and a convenient Mansfield location, this Eastbrook condo is ready to welcome its next owner!
For sale
$224,900
75 Eastbrook Heights #B, Mansfield, CT 06250
2beds
1,406sqft
Condominium, Townhouse
Built in 1992
-- sqft lot
$-- Zestimate®
$160/sqft
$355/mo HOA
What's special
- 17 days
- 491
- 47
Zillow last checked:
Listing updated:
Listed by:
Jason Boice (860)690-1201,
eXp Realty 866-828-3951
Source: Smart MLS,MLS#: 24209067
Facts & features
Interior
Bedrooms & bathrooms
- Bedrooms: 2
- Bathrooms: 2
- Full bathrooms: 1
- 1/2 bathrooms: 1
Primary bedroom
- Level: Upper
- Area: 157.21 Square Feet
- Dimensions: 11.5 x 13.67
Bedroom
- Level: Upper
- Area: 138.03 Square Feet
- Dimensions: 11.58 x 11.92
Bathroom
- Level: Main
- Area: 36.61 Square Feet
- Dimensions: 7.58 x 4.83
Bathroom
- Level: Upper
- Area: 42.65 Square Feet
- Dimensions: 4.83 x 8.83
Dining room
- Level: Main
- Area: 100.98 Square Feet
- Dimensions: 7.92 x 12.75
Kitchen
- Level: Main
- Area: 131.74 Square Feet
- Dimensions: 8.83 x 14.92
Living room
- Level: Main
- Area: 192.63 Square Feet
- Dimensions: 11.5 x 16.75
Heating
- Forced Air, Propane
Cooling
- Central Air
Appliances
- Included: Oven/Range, Microwave, Refrigerator, Dishwasher, Washer, Dryer, Water Heater
- Laundry: Lower Level
Features
- Basement: Full,Partially Finished
- Attic: Pull Down Stairs
- Number of fireplaces: 1
Interior area
- Total structure area: 1,406
- Total interior livable area: 1,406 sqft
- Finished area above ground: 946
- Finished area below ground: 460
Property
Parking
- Total spaces: 2
- Parking features: Assigned
Features
- Stories: 3
- Patio & porch: Deck
Lot
- Features: Level
Details
- Parcel number: 1632777
- Zoning: DMR
Construction
Type & style
- Home type: Condo
- Architectural style: Townhouse
- Property subtype: Condominium, Townhouse
Materials
- Vinyl Siding
Condition
- New construction: No
- Year built: 1992
Utilities & green energy
- Sewer: Public Sewer
- Water: Public
Community & HOA
Community
- Subdivision: Mansfield Center
HOA
- Has HOA: Yes
- Amenities included: Tennis Court(s), Management
- Services included: Maintenance Grounds, Trash, Snow Removal, Water, Sewer, Road Maintenance, Insurance
- HOA fee: $355 monthly
Location
- Region: Mansfield
Financial & listing details
- Price per square foot: $160/sqft
- Tax assessed value: $111,200
- Annual tax amount: $2,224
- Date on market: 10/2/2026
Estimated market value
Not available
Estimated sales range
Not available
Not available
Price history
| Date | Event | Price |
|---|---|---|
| 10/8/2026 | Listed for sale | $224,900+15.9%$160/sqft |
Source:  Smart MLS #24209067 Report a problem Smart MLS #24209067 Report a problem | ||
| 6/2/2022 | Sold | $194,000+2.2%$138/sqft |
Source: Smart MLS #170475005 Report a problem | ||
| 3/28/2022 | Contingent | $189,900$135/sqft |
Source: Smart MLS #170475005 Report a problem | ||
| 3/25/2022 | Listed for sale | $189,900+68.1%$135/sqft |
Source: Smart MLS #170475005 Report a problem | ||
| 8/17/2016 | Sold | $113,000+22.8%$80/sqft |
Source: Smart MLS #G10141276 Report a problem | ||
| 8/29/2002 | Sold | $92,000$65/sqft |
Source: Public Record Report a problem | ||
Public tax history
| Year | Property taxes | Tax assessment |
|---|---|---|
| 2025 | $2,224 -4.3% | $111,200 +46.1% |
| 2024 | $2,323 -3.2% | $76,100 |
| 2023 | $2,399 +3.8% | $76,100 |
| 2022 | $2,312 -3.2% | $76,100 |
| 2021 | $2,388 | $76,100 |
| 2020 | $2,388 -4.4% | $76,100 -4.4% |
| 2019 | $2,498 +1.6% | $79,600 |
| 2018 | $2,458 +0.8% | $79,600 |
| 2017 | $2,438 +2.5% | $79,600 |
| 2016 | $2,378 | $79,600 |
| 2015 | $2,378 | $79,600 |
Find assessor info on the county website
Monthly payment
Est. payment
Payment breakdown
Explore the cost of this home by adjusting the details. Changes won't be saved.Climate risks
Neighborhood: 06250
Nearby schools
Schools provided by the listing agent
- Elementary: Mansfield Elementary School
- High: E. O. Smith
Source: Smart MLS. This data may not be complete. We recommend contacting the local school district to confirm school assignments for this home.


Similar homes
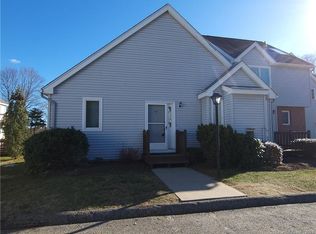
- $217,5004 bd1 ba1k sqft129 Walnut Street, Windham, CT 06226For Sale

 MLS ID #24213182, Lisa M. Therecka, Therecka & Associates LLC. Smart MLS
 - $324,9993 bd2 ba1.2k sqft15 Cracow Avenue, Windham, CT 06280For Sale
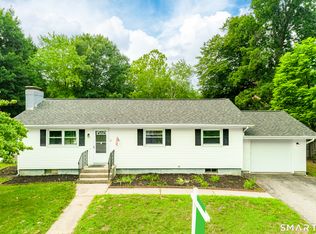 MLS ID #24214512, AJ Davis, Better Homes and Gardens Real Estate Executive Real Estate. Smart MLS
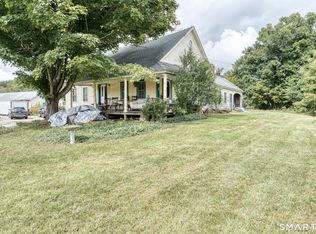
 - $335,0003 bd2 ba1.3k sqft102 Brookside Lane, Mansfield, CT 06250For Sale
 MLS ID #24210943, Brian P. McCarthy, Home Selling Team. Smart MLS
 - $289,9004 bd1 ba2k sqft138 Mount Hope Road, Mansfield, CT 06250For Sale
 MLS ID #24212839, Brian P. McCarthy, Home Selling Team. Smart MLS
 - $224,9002 bd2 ba1.3k sqftRockridge, Mansfield, CT 06268For SaleMLS ID #24204304, Xinsheng Zhang, Better Homes and Gardens Real Estate Executive Real Estate. Smart MLS
- $239,0002 bd2 ba1.6k sqftCountry Place, Coventry, CT 06238For SaleMLS ID #24201073, Cheri Trudon, ERA Blanchard & Rossetto. Smart MLS
- $229,9002 bd2 ba1k sqftLydall Woods Colonial Village, Manchester, CT 06042For SaleMLS ID #24203062, Donna L. Connolly, ERA Blanchard & Rossetto. Smart MLS
- $225,0002 bd1 ba899 sqftOak Grove Farms, Manchester, CT 06042For SaleMLS ID #24203326, Jamie R. Bell, Berkshire Hathaway NE Prop.. Smart MLS
- $249,0002 bd2 ba1.2k sqftBigelow Brook Estates, Manchester, CT 06042For SaleMLS ID #24211154, Eric Cichon, Coldwell Banker Realty. Smart MLS
- $239,9002 bd2 ba1.3k sqftTownhomes At Summit, Norwich, CT 06360For SaleMLS ID #24210308, Jennifer A. Jones, Coldwell Banker Realty. Smart MLS
- $160,0003 bd2 ba1.1k sqft28 Circle Drive, Windham, CT 06256For SaleMLS ID #24171622, Arielle Ruffin, Choice Realty. Smart MLS
- $299,9003 bd1 ba1.3k sqft349 Mansfield Avenue, Windham, CT 06226For SaleMLS ID #24201525, Paul Cutler, Keller Williams Realty Gr.Worc. Smart MLS
- $329,9003 bd1 ba1.1k sqft2582 Boston Turnpike, Coventry, CT 06238For SaleMLS ID #24215118, Elyana Bassell, Kempf-Vanderburgh Realty. Smart MLS
- $324,9003 bd2 ba1.3k sqft21 Route 66, Columbia, CT 06237For SaleMLS ID #24205178, Kevin Fennell, Real Broker CT, LLC. Smart MLS
- $135,0003 bd2 ba1.1k sqft57 Circle Drive, Windham, CT 06256For SaleMLS ID #24204778, Ginny Dunbar, RE/MAX One. Smart MLS
- $249,9002 bd1 ba1k sqft22 Fountain Street, Norwich, CT 06360For SaleMLS ID #24215419, Scott Pellerin, Coldwell Banker Realty. Smart MLS
- $225,9003 bd1 ba1k sqftCooper Hill Street, Manchester, CT 06040For SaleMLS ID #24188505, Kathleen M. Sitek, Berkshire Hathaway NE Prop.. Smart MLS
- $239,9002 bd2 ba1.2k sqftRyefield, Vernon, CT 06066For SaleMLS ID #24202672, Michelle Mandel, Carl Guild & Associates. Smart MLS
- $290,0004 bd2 ba1.5k sqft86 Chestnut Street, Windham, CT 06226For SaleMLS ID #24201649, Marcus Hamilton, CENTURY 21 Shutters & Sails. Smart MLS
- $239,9002 bd2 ba1.2k sqftRyefield Ii, Vernon, CT 06066For SaleMLS ID #24202677, Michelle Mandel, Carl Guild & Associates. Smart MLS
