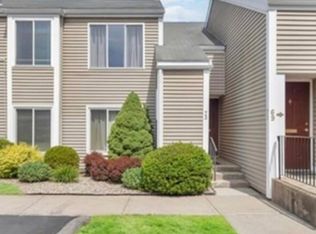
Beautifully maintained and exceptionally clean, this 2-bedroom, 1.5-bath condo reflects years of thoughtful care. Hardwood floors and abundant natural light create a warm, inviting living space, with a separate dining area ideal for everyday meals or gatherings. The kitchen offers generous cabinet storage, while two comfortable bedrooms and a convenient half bath complement the layout. Owners enjoy access to a community pool and tennis court, one extra storage unit per unit, along with the convenience of on-site laundry facilities. With its welcoming atmosphere and well-kept interior, this condo is ready for its next owner to make it their own. Schedule your private showing today!
For sale
$230,000
120 Nassau Dr #120, Springfield, MA 01129
2beds
1,003sqft
Condominium, Townhouse
Built in 1972
-- sqft lot
$-- Zestimate®
$229/sqft
$327/mo HOA
What's special
Tennis courtSeparate dining areaCommunity poolWarm inviting living spaceHardwood floorsTwo comfortable bedroomsConvenient half bath
- 2 days
- 235
- 12
Zillow last checked:
Listing updated:
Listed by:
Christopher Mateo 413-389-5640,
Naples Realty Group 413-650-1314,
Christopher Mateo 413-389-5640
Source: MLS PIN,MLS#: 73587555
Facts & features
Interior
Bedrooms & bathrooms
- Bedrooms: 2
- Bathrooms: 2
- Full bathrooms: 1
- 1/2 bathrooms: 1
- Main level bathrooms: 1
- Main level bedrooms: 2
Primary bedroom
- Features: Closet, Flooring - Hardwood, Lighting - Sconce, Lighting - Overhead
- Level: Main,First
Bedroom 2
- Features: Closet, Flooring - Hardwood, Lighting - Sconce, Lighting - Overhead
- Level: Main,First
Bathroom 1
- Features: Bathroom - Full, Closet, Flooring - Stone/Ceramic Tile, Countertops - Stone/Granite/Solid, Dryer Hookup - Gas, Washer Hookup, Lighting - Sconce
- Level: Main,First
Dining room
- Features: Closet, Flooring - Hardwood, Window(s) - Picture
- Level: Main,First
Kitchen
- Features: Flooring - Stone/Ceramic Tile, Countertops - Upgraded, Cabinets - Upgraded, Gas Stove
- Level: Main,First
Living room
- Features: Closet, Flooring - Hardwood, Balcony - Exterior, Exterior Access, Slider
- Level: Main,First
Heating
- Forced Air, Natural Gas, Individual, Unit Control
Cooling
- Central Air, Individual, Unit Control
Appliances
- Included: Range, Refrigerator, Dryer
- Laundry: Bathroom - Full, Laundry Closet, First Floor, Common Area, In Unit
Features
- Windows: Insulated Windows
- Has basement: No
- Has fireplace: No
Interior area
- Total structure area: 1,003
- Total interior livable area: 1,003 sqft
- Finished area above ground: 1,003
Property
Parking
- Total spaces: 1
- Parking features: Assigned
- Uncovered spaces: 1
Features
- Patio & porch: Patio, Covered
- Exterior features: Patio, Covered Patio/Deck
- Pool features: Association, In Ground
Details
- Parcel number: M:89450636 L:0000,2597225
- Zoning: R4
Construction
Type & style
- Home type: Townhouse
- Property subtype: Condominium, Townhouse
Materials
- Frame
- Roof: Shingle
Condition
- Year built: 1972
Utilities & green energy
- Electric: 110 Volts
- Sewer: Public Sewer
- Water: Public
- Utilities for property: for Gas Range
Community & HOA
Community
- Features: Public Transportation, Shopping, Pool, Tennis Court(s), Park, Walk/Jog Trails, Golf, Medical Facility, Laundromat, Bike Path, House of Worship
HOA
- Amenities included: Pool, Laundry, Tennis Court(s), Playground, Recreation Facilities, Storage
- Services included: Insurance, Maintenance Structure, Road Maintenance, Maintenance Grounds, Snow Removal, Trash
- HOA fee: $327 monthly
Location
- Region: Springfield
Financial & listing details
- Price per square foot: $229/sqft
- Tax assessed value: $201,700
- Annual tax amount: $3,118
- Date on market: 10/7/2026
Estimated market value
Not available
Estimated sales range
Not available
Not available
Price history
| Date | Event | Price |
|---|---|---|
| 10/7/2026 | Listed for sale | $230,000$229/sqft |
Source: MLS PIN #73587555 Report a problem | ||
Public tax history
Tax history is unavailable.
Monthly payment
Est. payment
Payment breakdown
Explore the cost of this home by adjusting the details. Changes won't be saved.Climate risks
Neighborhood: Sixteen Acres
Similar homes
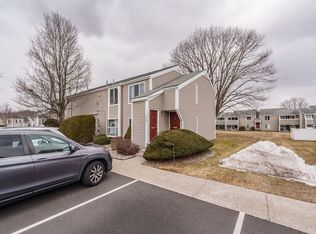
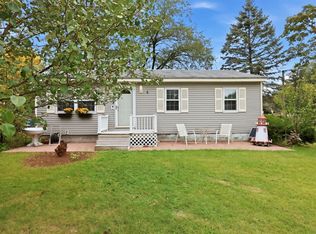
- $184,9002 bd1 ba1k sqftHampden East, Springfield, MA 01129For Sale
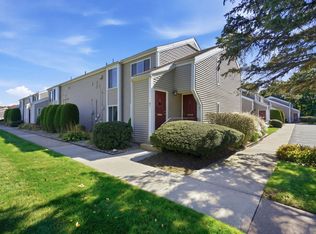 MLS ID #73588715, Karen Ford, Park Square Realty. MLS PIN
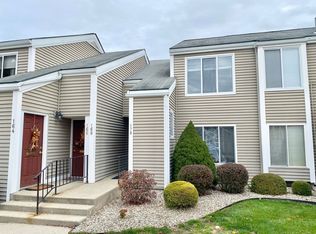
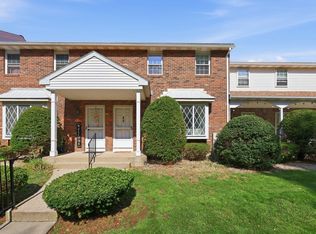
 - $259,9992 bd2 ba864 sqft50 Finch Rd, Springfield, MA 01119For Sale
 MLS ID #73587424, Jenn Yelin, The Graveline Group, LLC. MLS PIN
 - $--3 bd1 ba1k sqft85 Penncastle St, Springfield, MA 01129AuctionServiceLink Auction
- $249,9992 bd2 ba1k sqftBlisswood Village, Ludlow, MA 01056For Sale
 MLS ID #73587685, Kelsey & Ireland Team, Lock and Key Realty Inc.. MLS PIN
