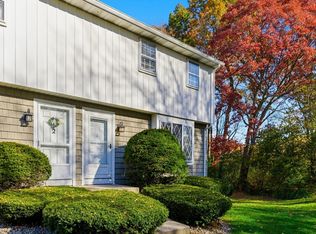
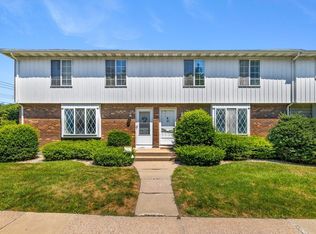
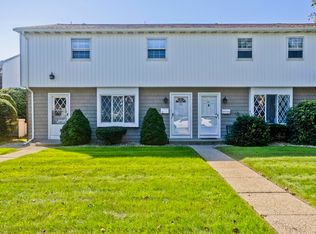
Welcome to Blisswood Village! This inviting 2-bedroom, 1.5-bath townhouse offers 1,040 sq. ft. of comfortable living space across three levels. The main level features a bright living room, dining area, and kitchen with laminate flooring throughout. Upstairs, you’ll find two bedrooms and a full bath, while the lower level provides additional flexible living space. Enjoy the convenience of central air, forced hot air, two off-street parking spaces, and a well-maintained community setting. Ideally located in Ludlow with easy access to shopping, dining, schools, and major routes. A great opportunity to own a low-maintenance townhouse in a convenient location!
For sale
$249,999
84 Fuller St APT 5, Ludlow, MA 01056
2beds
1,040sqft
Condominium, Townhouse
Built in 1974
-- sqft lot
$249,000 Zestimate®
$240/sqft
$375/mo HOA
What's special
Central airForced hot airWell-maintained community settingDining areaAdditional flexible living spaceTwo off-street parking spacesTwo bedrooms
- 1 day
- 191
- 19
Zillow last checked:
Listing updated:
Listed by:
Kelsey & Ireland Team 413-206-6411,
Lock and Key Realty Inc. 413-282-8080,
Matthew McRobbie 413-883-5459
Source: MLS PIN,MLS#: 73587685
Facts & features
Interior
Bedrooms & bathrooms
- Bedrooms: 2
- Bathrooms: 2
- Full bathrooms: 1
- 1/2 bathrooms: 1
Primary bedroom
- Features: Flooring - Wall to Wall Carpet
- Level: Second
Bedroom 2
- Features: Flooring - Wall to Wall Carpet
- Level: Second
Bathroom 1
- Level: Second
Bathroom 2
- Level: First
Dining room
- Features: Flooring - Laminate
- Level: First
Kitchen
- Features: Flooring - Laminate
- Level: First
Living room
- Features: Flooring - Laminate
- Level: First
Heating
- Forced Air, Fireplace(s)
Cooling
- Central Air
Appliances
- Included: Range, Dishwasher, Microwave, Refrigerator
- Laundry: Electric Dryer Hookup, Washer Hookup, In Basement
Features
- Bonus Room
- Flooring: Vinyl, Carpet, Laminate, Flooring - Wall to Wall Carpet
- Has basement: Yes
- Number of fireplaces: 1
Interior area
- Total structure area: 1,040
- Total interior livable area: 1,040 sqft
- Finished area above ground: 1,040
Property
Parking
- Total spaces: 2
- Parking features: Off Street
- Uncovered spaces: 2
Features
- Patio & porch: Screened
- Exterior features: Porch - Screened
Details
- Parcel number: M:012C B:5850 L:0184,2552452
- Zoning: 0
Construction
Type & style
- Home type: Townhouse
- Property subtype: Condominium, Townhouse
Materials
- Frame, Brick
- Roof: Shingle
Condition
- Year built: 1974
Utilities & green energy
- Electric: 100 Amp Service
- Sewer: Public Sewer
- Water: Public
Community & HOA
HOA
- Amenities included: Hot Water
- Services included: Sewer, Insurance, Maintenance Structure, Road Maintenance, Maintenance Grounds, Snow Removal
- HOA fee: $375 monthly
Location
- Region: Ludlow
Financial & listing details
- Price per square foot: $240/sqft
- Tax assessed value: $213,600
- Annual tax amount: $3,420
- Date on market: 10/7/2026
- Listing terms: Contract
Estimated market value
$249,000
$237,000 - $261,000
$2,173/mo
Price history
| Date | Event | Price |
|---|---|---|
| 10/7/2026 | Listed for sale | $249,999+14.2%$240/sqft |
Source: MLS PIN #73587685 Report a problem | ||
| 5/1/2023 | Sold | $219,000$211/sqft |
Source: MLS PIN #73082039 Report a problem | ||
| 2/26/2023 | Listed for sale | $219,000+71.8%$211/sqft |
Source: MLS PIN #73082039 Report a problem | ||
| 7/27/2018 | Sold | $127,500-1.8%$123/sqft |
Source: Public Record Report a problem | ||
| 6/1/2018 | Pending sale | $129,900$125/sqft |
Source: John H. Pedro Real Estate #72282245 Report a problem | ||
| 4/2/2018 | Listed for sale | $129,900$125/sqft |
Source: John H. Pedro Real Estate #72282245 Report a problem | ||
| 3/19/2018 | Pending sale | $129,900$125/sqft |
Source: John H. Pedro Real Estate #72282245 Report a problem | ||
| 2/16/2018 | Listed for sale | $129,900-7.2%$125/sqft |
Source: John H. Pedro Real Estate #72282245 Report a problem | ||
| 10/16/2009 | Sold | $140,000-1.4%$135/sqft |
Source: Public Record Report a problem | ||
| 8/12/2009 | Price change | $142,000-2%$137/sqft |
Source: Antonio Goncalves #70915536 Report a problem | ||
| 7/14/2009 | Price change | $144,900-2.8%$139/sqft |
Source: Antonio Goncalves #70915536 Report a problem | ||
| 5/16/2009 | Listed for sale | $149,000$143/sqft |
Source: Antonio Goncalves #70915536 Report a problem | ||
Public tax history
| Year | Property taxes | Tax assessment |
|---|---|---|
| 2025 | $3,529 +25.1% | $203,400 +30.4% |
| 2024 | $2,822 +1.3% | $156,000 +9.2% |
| 2023 | $2,786 +3.8% | $142,800 +6.3% |
| 2022 | $2,685 +1.7% | $134,300 +7.3% |
| 2021 | $2,639 +3.3% | $125,200 +1% |
| 2020 | $2,555 +7.1% | $123,900 +2.9% |
| 2019 | $2,386 +5.3% | $120,400 +1% |
| 2018 | $2,266 +3.6% | $119,200 +0.9% |
| 2017 | $2,188 +2.9% | $118,100 +0.7% |
| 2016 | $2,127 | $117,300 |
Find assessor info on the county website
Monthly payment
Est. payment
Payment breakdown
Explore the cost of this home by adjusting the details. Changes won't be saved.Climate risks
Neighborhood: 01056
Nearby schools
Schools provided by the listing agent
- Elementary: East/Hbes
- Middle: Baird Middle
- High: Ludlow High
Source: MLS PIN. This data may not be complete. We recommend contacting the local school district to confirm school assignments for this home.
Similar homes
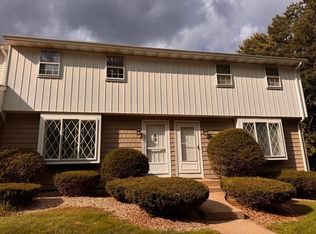
- $245,0002 bd2 ba1k sqftBlisswood Village, Ludlow, MA 01056For Sale
 MLS ID #73585846, Lisa Zeno, HB Real Estate, LLC. MLS PIN
 - $250,0003 bd2 ba1.2k sqftBlisswood, Ludlow, MA 01056For Sale
 MLS ID #73575253, The Bay State Team, REMAX Connections. MLS PIN
 - $284,9002 bd2 ba1k sqftWaters Edge, Ludlow, MA 01056For Sale
 MLS ID #73567526, Luis Vitorino, Ideal Real Estate Services, Inc.. MLS PIN
 - $280,0002 bd2 ba1k sqftWaters Edge Ondominiums, Ludlow, MA 01056For Sale
 MLS ID #73551833, Sandra Sorel, Coldwell Banker Realty - Western MA. MLS PIN
