Don't miss this perfectly priced home on an oversized corner lot! With a flowing, open first floor, huge eat-in kitchen with plenty of storage and counter space, large main bathroom, spacious patio, and an incredibly generous yard, it's offers all the space you could possibly need. Three upstairs bedrooms include one with an on-suite half-bath, and one larger bedroom with two closets, offering enough space for everyone -- there's even a heated bonus room in the basement! Newer roof on house and garage (2021), refrigerator (2023), and range (2023). Close to parks, restaurants, breweries, highway access and more! Historically solar panels have produced a surplus in electric all summer, earning credit towards the bill that can be used to lower the winter electricity costs. Professionally cleaned and ready to move in today!
For sale
$274,000
1439 Worcester St, Springfield, MA 01151
3beds
1,299sqft
Single Family Residence
Built in 1890
9,121 Square Feet Lot
$-- Zestimate®
$211/sqft
$-- HOA
What's special
Oversized corner lotFlowing open first floorSpacious patioThree upstairs bedroomsIncredibly generous yardHuge eat-in kitchenLarge main bathroom
- 6 days
- 278
- 39
Zillow last checked:
Listing updated:
Listed by:
Kyle Taylor 401-787-2774,
Berkshire Hathaway HomeServices Realty Professionals 413-596-6711
Source: MLS PIN,MLS#: 73584487
Facts & features
Interior
Bedrooms & bathrooms
- Bedrooms: 3
- Bathrooms: 2
- Full bathrooms: 1
- 1/2 bathrooms: 1
- Main level bathrooms: 1
Primary bedroom
- Features: Bathroom - Half, Ceiling Fan(s), Walk-In Closet(s), Flooring - Hardwood
- Level: Second
Bedroom 2
- Features: Ceiling Fan(s), Walk-In Closet(s), Closet, Flooring - Hardwood, Closet - Double
- Level: First
Bedroom 3
- Features: Ceiling Fan(s), Closet, Flooring - Hardwood
- Level: Second
Bathroom 1
- Features: Bathroom - Full, Bathroom - Tiled With Tub & Shower, Closet - Linen, Closet, Flooring - Stone/Ceramic Tile
- Level: Main,First
Bathroom 2
- Features: Bathroom - Half, Flooring - Stone/Ceramic Tile
- Level: Second
Kitchen
- Features: Bathroom - Full, Ceiling Fan(s), Flooring - Stone/Ceramic Tile, Dining Area, Pantry, Cable Hookup, Open Floorplan, Recessed Lighting, Stainless Steel Appliances, Gas Stove, Lighting - Overhead, Breezeway
- Level: Main,First
Living room
- Features: Ceiling Fan(s), Flooring - Hardwood, Open Floorplan
- Level: Main,First
Heating
- Forced Air, Natural Gas
Cooling
- Window Unit(s)
Appliances
- Included: Gas Water Heater, Dishwasher, Disposal, Washer, Dryer, ENERGY STAR Qualified Refrigerator, Range
- Laundry: Electric Dryer Hookup, Washer Hookup, Sink, In Basement
Features
- Closet/Cabinets - Custom Built, Entry Hall, Bonus Room, Internet Available - Broadband
- Flooring: Wood, Tile, Flooring - Stone/Ceramic Tile, Concrete
- Doors: Storm Door(s)
- Windows: Insulated Windows
- Basement: Full,Partially Finished,Bulkhead,Concrete
- Has fireplace: No
Interior area
- Total structure area: 1,299
- Total interior livable area: 1,299 sqft
- Finished area above ground: 1,299
- Finished area below ground: 100
Property
Parking
- Total spaces: 6
- Parking features: Detached, Paved Drive, Off Street, Paved
- Garage spaces: 2
- Uncovered spaces: 4
Accessibility
- Accessibility features: No
Features
- Patio & porch: Porch - Enclosed, Patio
- Exterior features: Porch - Enclosed, Patio, Rain Gutters, Fenced Yard
- Fencing: Fenced/Enclosed,Fenced
Lot
- Size: 9,121 Square Feet
- Features: Corner Lot, Level
Details
- Parcel number: 2613814
- Zoning: R2
Construction
Type & style
- Home type: SingleFamily
- Architectural style: Colonial
- Property subtype: Single Family Residence
Materials
- Frame
- Foundation: Brick/Mortar
- Roof: Shingle
Condition
- Year built: 1890
Utilities & green energy
- Sewer: Public Sewer
- Water: Public
- Utilities for property: for Gas Range, for Gas Oven, for Electric Dryer, Washer Hookup
Green energy
- Energy generation: Solar
Community & HOA
Community
- Features: Public Transportation, Shopping, Park, Walk/Jog Trails, Laundromat, Highway Access, Public School
- Subdivision: Indian Orchard
HOA
- Has HOA: No
Location
- Region: Springfield
Financial & listing details
- Price per square foot: $211/sqft
- Tax assessed value: $236,100
- Annual tax amount: $3,650
- Date on market: 9/30/2026
- Road surface type: Paved
Estimated market value
Not available
Estimated sales range
Not available
$2,222/mo
Price history
| Date | Event | Price |
|---|---|---|
| 9/30/2026 | Listed for sale | $274,000+14.9%$211/sqft |
Source: MLS PIN #73584487 Report a problem | ||
| 9/13/2022 | Sold | $238,500+6%$184/sqft |
Source: MLS PIN #73013563 Report a problem | ||
| 7/18/2022 | Listed for sale | $224,900+147.1%$173/sqft |
Source: MLS PIN #73013563 Report a problem | ||
| 8/7/2003 | Sold | $91,000-4.2%$70/sqft |
Source: Public Record Report a problem | ||
| 9/22/1989 | Sold | $95,000$73/sqft |
Source: Public Record Report a problem | ||
Public tax history
| Year | Property taxes | Tax assessment |
|---|---|---|
| 2025 | $3,205 +6.7% | $204,400 +9.3% |
| 2024 | $3,003 +6.3% | $187,000 +12.9% |
| 2023 | $2,825 +12.1% | $165,700 +23.7% |
| 2022 | $2,520 +12.5% | $133,900 +13% |
| 2021 | $2,240 -0.2% | $118,500 +10.9% |
| 2020 | $2,245 +15.8% | $106,900 +8.5% |
| 2019 | $1,938 -7% | $98,500 -7% |
| 2018 | $2,084 +8.4% | $105,900 +8.3% |
| 2017 | $1,923 -3.3% | $97,800 -3.3% |
| 2016 | $1,988 +8% | $101,100 +8% |
| 2015 | $1,841 -3.2% | $93,600 -3% |
| 2014 | $1,902 +0.6% | $96,500 +0.6% |
| 2013 | $1,890 -16.2% | $95,900 -15.7% |
| 2012 | $2,255 +1% | $113,700 -0.7% |
| 2011 | $2,232 -4.9% | $114,500 -4.8% |
| 2010 | $2,346 +8% | $120,300 -0.9% |
| 2009 | $2,172 +13.8% | $121,400 +1.9% |
| 2008 | $1,909 +1.1% | $119,100 +1.2% |
| 2007 | $1,888 +1.6% | $117,700 +7.7% |
| 2006 | $1,858 +17.9% | $109,300 +21.4% |
| 2005 | $1,576 -3.3% | $90,000 +4.9% |
| 2004 | $1,629 +7.5% | $85,800 +9.9% |
| 2003 | $1,516 +9.5% | $78,100 +12.2% |
| 2002 | $1,384 | $69,600 |
Find assessor info on the county website
Monthly payment
Est. payment
Payment breakdown
Explore the cost of this home by adjusting the details. Changes won't be saved.Climate risks
Neighborhood: Indian Orchard
Similar homes
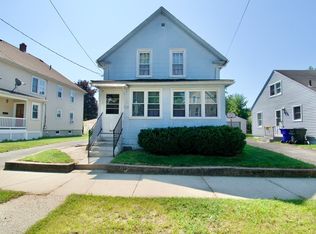
- $299,9003 bd2 ba1.4k sqft100 Caton Ln, Springfield, MA 01151For Sale
 MLS ID #73580085, Cindy Gaynor, Homes Logic Real Estate, LLC. MLS PIN
 - $305,0004 bd2 ba1k sqft23 Midway St, Springfield, MA 01151For Sale
 MLS ID #73585184, Brian McElhone, Benton Real Estate Company. MLS PIN
 - $260,0003 bd1 ba1k sqft27 Stocker St, Springfield, MA 01129For Sale
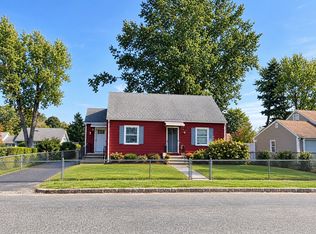 MLS ID #73586272, Nicolle Serafino, Keller Williams Realty. MLS PIN
 - $315,0003 bd1 ba1.4k sqft133 Parker St, Springfield, MA 01151For Sale
 MLS ID #73575743, Marisol Franco, Coldwell Banker Realty - Western MA. MLS PIN
