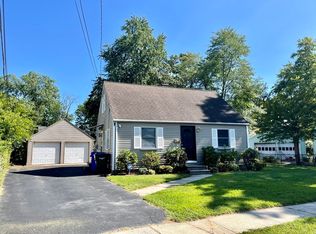
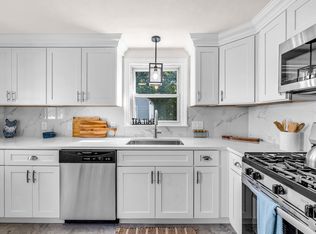
VA Loan Assumable at 3.3% for Qualified VA Buyers, Subject to Lender Approval and Substitution of Entitlement. Welcome to 23 Midway St! This well-maintained 4-bedroom, 1.5-bath Cape offers a comfortable and versatile layout with plenty of space to make your own. The first floor features an updated kitchen, inviting living room, hardwood flooring, two bedrooms and a full bath. Upstairs you'll find two additional bedrooms and a convenient half bath. The unfinished basement offers plenty of storage along with additional space and potential for future finishing. Outside, enjoy a fenced-in yard, long driveway providing ample off-street parking and a one-car garage. The combination of four bedrooms, two levels of living space, 1.5 Bath and additional basement potential provides plenty of flexibility for a variety of needs. Conveniently located with easy access to highways, shopping, schools, and parks. Come take a look and see all that 23 Midway St has to offer! Showings Start 10/02 8AM.
For sale
$305,000
23 Midway St, Springfield, MA 01151
4beds
1,008sqft
Single Family Residence
Built in 1942
5,998 Square Feet Lot
$307,800 Zestimate®
$303/sqft
$-- HOA
What's special
One-car garageUpdated kitchenComfortable and versatile layoutHardwood flooringFour bedroomsFenced-in yard
- 5 days
- 336
- 24
Zillow last checked:
Listing updated:
Listed by:
Brian McElhone 413-563-0166,
Benton Real Estate Company 413-786-3372
Source: MLS PIN,MLS#: 73585184
Facts & features
Interior
Bedrooms & bathrooms
- Bedrooms: 4
- Bathrooms: 2
- Full bathrooms: 1
- 1/2 bathrooms: 1
Primary bedroom
- Level: First
Bedroom 2
- Level: First
Bedroom 3
- Level: Second
Bedroom 4
- Level: Second
Primary bathroom
- Features: No
Kitchen
- Level: First
Living room
- Level: First
Heating
- Forced Air, Natural Gas
Cooling
- Window Unit(s)
Appliances
- Included: Gas Water Heater, Range, Dishwasher, Microwave, Refrigerator, Washer, Dryer, Plumbed For Ice Maker
- Laundry: In Basement, Gas Dryer Hookup, Electric Dryer Hookup, Washer Hookup
Features
- Finish - Sheetrock, Internet Available - Unknown
- Flooring: Carpet, Hardwood
- Basement: Full
- Has fireplace: No
Interior area
- Total structure area: 1,008
- Total interior livable area: 1,008 sqft
- Finished area above ground: 1,008
Property
Parking
- Total spaces: 4
- Parking features: Detached, Storage, Off Street
- Garage spaces: 1
- Uncovered spaces: 3
Features
- Exterior features: Rain Gutters, Fenced Yard
- Fencing: Fenced
Lot
- Size: 5,998 Square Feet
- Features: Level
Details
- Parcel number: M:86500036 L:0000,2595948
- Zoning: R1
Construction
Type & style
- Home type: SingleFamily
- Architectural style: Cape
- Property subtype: Single Family Residence
Materials
- Frame
- Foundation: Concrete Perimeter
- Roof: Shingle
Condition
- Year built: 1942
Utilities & green energy
- Electric: Circuit Breakers
- Sewer: Public Sewer
- Water: Public
- Utilities for property: for Gas Range, for Gas Dryer, for Electric Dryer, Washer Hookup, Icemaker Connection
Green energy
- Energy efficient items: Thermostat
Community & HOA
Community
- Features: Public Transportation, Shopping, Park, Walk/Jog Trails, Medical Facility, Laundromat, Highway Access, House of Worship, Public School, Sidewalks
- Security: Security System
HOA
- Has HOA: No
Location
- Region: Springfield
Financial & listing details
- Price per square foot: $303/sqft
- Tax assessed value: $252,200
- Annual tax amount: $3,899
- Date on market: 10/1/2026
- Road surface type: Paved
Estimated market value
$307,800
$292,000 - $323,000
$2,737/mo
Price history
| Date | Event | Price |
|---|---|---|
| 10/1/2026 | Listed for sale | $305,000+76.8%$303/sqft |
Source: MLS PIN #73585184 Report a problem | ||
| 9/18/2019 | Sold | $172,500+1.5%$171/sqft |
Source: Public Record Report a problem | ||
| 8/12/2019 | Pending sale | $169,900$169/sqft |
Source: Rovithis Realty, LLC #72541855 Report a problem | ||
| 7/30/2019 | Listed for sale | $169,900$169/sqft |
Source: Rovithis Realty, LLC #72541855 Report a problem | ||
Public tax history
| Year | Property taxes | Tax assessment |
|---|---|---|
| 2025 | $3,663 +6% | $233,600 +8.6% |
| 2024 | $3,455 +0% | $215,100 +6.2% |
| 2023 | $3,454 +8.2% | $202,600 +19.5% |
| 2022 | $3,192 -0.1% | $169,600 +0.3% |
| 2021 | $3,196 -0.6% | $169,100 +20% |
| 2020 | $3,216 +26.5% | $140,900 +9.1% |
| 2019 | $2,541 +11.8% | $129,100 +11.8% |
| 2018 | $2,273 -0.4% | $115,500 -0.4% |
| 2017 | $2,281 +6.7% | $116,000 +6.7% |
| 2016 | $2,137 +5% | $108,700 +5% |
| 2015 | $2,036 +1.3% | $103,500 +1.5% |
| 2014 | $2,010 +10.9% | $102,000 +10.9% |
| 2013 | $1,813 +6.1% | $92,000 +6.7% |
| 2012 | $1,709 | $86,200 -1.7% |
| 2011 | $1,709 -19.9% | $87,700 -19.8% |
| 2010 | $2,133 +2.7% | $109,400 -5.8% |
| 2009 | $2,077 -6.7% | $116,100 -16.4% |
| 2008 | $2,225 +12.2% | $138,800 +12.3% |
| 2007 | $1,983 -5.1% | $123,600 +0.6% |
| 2006 | $2,089 +16.2% | $122,900 +19.8% |
| 2005 | $1,797 +14.7% | $102,600 +24.4% |
| 2004 | $1,567 -0.6% | $82,500 +1.6% |
| 2003 | $1,576 +8.8% | $81,200 +11.4% |
| 2002 | $1,449 | $72,900 |
Find assessor info on the county website
Monthly payment
Est. payment
Payment breakdown
Explore the cost of this home by adjusting the details. Changes won't be saved.Climate risks
Neighborhood: Indian Orchard
Similar homes
- $274,0003 bd2 ba1.2k sqft1439 Worcester St, Springfield, MA 01151For Sale
 MLS ID #73584487, Kyle Taylor, Berkshire Hathaway HomeServices Realty Professionals. MLS PIN
 - $319,9004 bd2 ba1.3k sqft23 Schley St, Springfield, MA 01109For Sale
 MLS ID #73582846, Kempf-Vanderburgh Realty Consultants, Kempf-Vanderburgh Realty Consultants, Inc.. MLS PIN
 - $299,9003 bd2 ba1.4k sqft100 Caton Ln, Springfield, MA 01151For Sale
 MLS ID #73580085, Cindy Gaynor, Homes Logic Real Estate, LLC. MLS PIN
 - $--3 bd1 ba1k sqft75 Windemere St, Springfield, MA 01104Auction
 Xome
Xome
