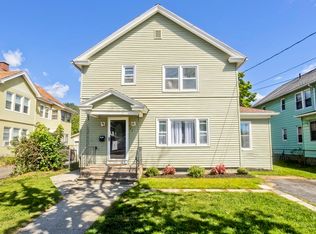
Welcome home to this exceptionally well-cared-for property offering the perfect blend of timeless charm, modern updates and convenience! Ideally located in the heart of the city with easy access to I-291 and the Mass Pike, while tucked near residential side streets, this home is well positioned for local buyers as well as those commuting toward Worcester and Boston.Step outside and discover a truly impressive, oversized backyard—a private setting with plenty of room to entertain, garden, play or simply relax. A spacious deck extends the living area outdoors, while the extra-large two-car garage provides excellent parking, storage and workspace. Additional exterior highlights include a newer roof, replacement windows and low-maintenance vinyl siding.Inside, character and craftsmanship shine with beautiful natural woodwork, high ceilings and an inviting open floor plan. The sunroom offers a peaceful, light-filled space perfect for a home office, reading room or quiet retreat. The kitchen has seen recent upgrades, while the finished basement provides even more flexible living space—ideal for a family room, game room, man cave or entertaining.A wonderfully maintained home with character, space, updates and an outstanding backyard—all in a convenient location that keeps you connected to everything!
For sale
$299,900
1245 Bay St, Springfield, MA 01109
3beds
1,400sqft
Single Family Residence
Built in 1926
7,532 Square Feet Lot
$300,600 Zestimate®
$214/sqft
$-- HOA
What's special
Replacement windowsNewer roofSpacious deckOversized backyardExtra-large two-car garageFinished basementBeautiful natural woodwork
- 1 day
- 192
- 45
Zillow last checked:
Listing updated:
Listed by:
Chester Ardolino 413-221-0310,
Berkshire Hathaway HomeServices Realty Professionals 413-596-6711
Source: MLS PIN,MLS#: 73579497
Facts & features
Interior
Bedrooms & bathrooms
- Bedrooms: 3
- Bathrooms: 2
- Full bathrooms: 1
- 1/2 bathrooms: 1
Primary bedroom
- Features: Closet, Flooring - Hardwood
- Level: Second
Bedroom 2
- Features: Closet, Flooring - Hardwood
- Level: Second
Bedroom 3
- Features: Closet, Flooring - Hardwood
- Level: Second
Primary bathroom
- Features: No
Bathroom 1
- Features: Bathroom - Half
- Level: First
Bathroom 2
- Features: Bathroom - Full, Bathroom - With Tub & Shower, Closet, Flooring - Stone/Ceramic Tile
- Level: Second
Dining room
- Features: Flooring - Hardwood, Open Floorplan
- Level: First
Kitchen
- Features: Flooring - Stone/Ceramic Tile, Countertops - Upgraded, Cabinets - Upgraded, Open Floorplan, Remodeled
- Level: Main,First
Living room
- Features: Closet, Flooring - Hardwood, Exterior Access, Open Floorplan
- Level: Main,First
Heating
- Steam, Natural Gas
Cooling
- Window Unit(s)
Appliances
- Included: Electric Water Heater, Range, Refrigerator, Washer, Dryer
- Laundry: Electric Dryer Hookup, Washer Hookup
Features
- Sun Room
- Flooring: Hardwood
- Doors: Insulated Doors
- Windows: Insulated Windows
- Basement: Full
- Number of fireplaces: 1
- Fireplace features: Living Room
Interior area
- Total structure area: 1,400
- Total interior livable area: 1,400 sqft
- Finished area above ground: 1,400
Property
Parking
- Total spaces: 8
- Parking features: Detached, Paved Drive, Off Street, Driveway, Paved
- Garage spaces: 2
- Uncovered spaces: 6
Features
- Patio & porch: Porch, Covered
- Exterior features: Porch, Covered Patio/Deck, Rain Gutters, Fenced Yard
- Fencing: Fenced/Enclosed,Fenced
Lot
- Size: 7,532 Square Feet
- Features: Cleared, Level
Details
- Parcel number: S:01085 P:0283,2572917
- Zoning: R1
Construction
Type & style
- Home type: SingleFamily
- Architectural style: Colonial
- Property subtype: Single Family Residence
Materials
- Frame
- Foundation: Block
- Roof: Shingle
Condition
- Year built: 1926
Utilities & green energy
- Electric: Circuit Breakers
- Sewer: Public Sewer
- Water: Public
- Utilities for property: for Electric Dryer, Washer Hookup
Community & HOA
Community
- Features: Public Transportation, Shopping, Tennis Court(s), Park, Medical Facility, Bike Path, Highway Access, House of Worship, Public School, University
- Subdivision: Between Boston Rd & Roosevelt Ave close to I291 & MA PIKE
HOA
- Has HOA: No
Location
- Region: Springfield
Financial & listing details
- Price per square foot: $214/sqft
- Tax assessed value: $204,700
- Annual tax amount: $3,210
- Date on market: 9/18/2026
Estimated market value
$300,600
$286,000 - $316,000
$2,210/mo
Price history
| Date | Event | Price |
|---|---|---|
| 9/18/2026 | Listed for sale | $299,900+328.4%$214/sqft |
Source: MLS PIN #73579497 Report a problem | ||
| 5/26/2000 | Sold | $70,000+20.7%$50/sqft |
Source: Public Record Report a problem | ||
| 12/13/1999 | Sold | $58,000-18.3%$41/sqft |
Source: Public Record Report a problem | ||
| 7/31/1998 | Sold | $71,000$51/sqft |
Source: Public Record Report a problem | ||
Public tax history
| Year | Property taxes | Tax assessment |
|---|---|---|
| 2025 | $3,210 -1.9% | $204,700 +0.4% |
| 2024 | $3,273 +6.6% | $203,800 +13.2% |
| 2023 | $3,069 +9.7% | $180,000 +21.1% |
| 2022 | $2,797 +3.5% | $148,600 +3.9% |
| 2021 | $2,703 -0.4% | $143,000 -2% |
| 2020 | $2,715 +34.1% | $145,900 +41.8% |
| 2019 | $2,025 +19% | $102,900 +19% |
| 2018 | $1,702 +12.3% | $86,500 +12.2% |
| 2017 | $1,516 +16.8% | $77,100 +16.8% |
| 2016 | $1,298 -11% | $66,000 -10.9% |
| 2015 | $1,458 -5.4% | $74,100 -5.2% |
| 2014 | $1,541 -14.7% | $78,200 -14.7% |
| 2013 | $1,807 +3.9% | $91,700 +4.6% |
| 2012 | $1,739 +14.9% | $87,700 +12.9% |
| 2011 | $1,514 -8.7% | $77,700 -8.7% |
| 2010 | $1,659 -0.1% | $85,100 -8.3% |
| 2009 | $1,660 +16.1% | $92,800 +4% |
| 2008 | $1,430 -8.3% | $89,200 -8.2% |
| 2007 | $1,559 +28.9% | $97,200 +36.7% |
| 2006 | $1,209 -6.1% | $71,100 -3.3% |
| 2005 | $1,287 +1% | $73,500 +9.5% |
| 2004 | $1,274 +7.8% | $67,100 +10.2% |
| 2003 | $1,182 +21.1% | $60,900 +24% |
| 2002 | $976 | $49,100 |
Find assessor info on the county website
Monthly payment
Est. payment
Payment breakdown
Explore the cost of this home by adjusting the details. Changes won't be saved.Climate risks
Neighborhood: Pine Point
Similar homes
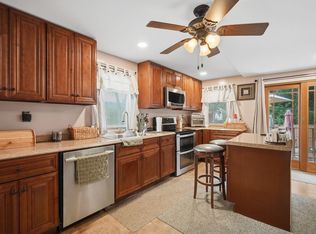
- $319,0003 bd2 ba1.6k sqft28 Dalton Pl, Springfield, MA 01109For Sale
 MLS ID #73576177, Carol E. Smith, Home Equity Assets Realty, LLC. MLS PIN
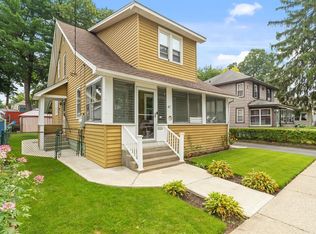
 - $285,0003 bd2 ba1.3k sqft47 Preston St, Springfield, MA 01109For Sale
 MLS ID #73571358, Migdalia Buxo, Berkshire Hathaway HomeServices Realty Professionals. MLS PIN
 - $297,9003 bd1 ba1.2k sqft136 Marsden St, Springfield, MA 01109For Sale
 MLS ID #73572144, Tracy Wilkie, ERA M Connie Laplante Real Estate. MLS PIN
 - $329,9003 bd2 ba1.3k sqft23 Jenness St, Springfield, MA 01104For Sale
 MLS ID #73579784, Team 413 of Coldwell Banker Realty, Coldwell Banker Realty - Western MA. MLS PIN
