Discover a meticulously maintained single-family residence at 88 Cedar Street, Ludlow, MA. Constructed in 1952, this property encompasses 1104 square feet of refined living space, offering a distinctive blend of classic charm and functional design. The residence features a fully remodeled Kitchen along with three thoughtfully proportioned bedrooms, providing versatile accommodations for various lifestyle needs. A single, beautifly remodeled full bathroom is elegantly appointed, offering essential comfort and convenience. Further enhancing the property's utility is a dedicated one-car garage, providing secure parking and additional storage solutions. The expansive 7492 square foot, fenced in lot offers ample outdoor space for leisure and potential landscaping enhancements. We invite serious inquiries to experience the distinguished character of this Ludlow residence firsthand. Sale subject to sellers finding suitable housing. Actively looking. Best and Final Offers by Friday, Oct 9, Noon. Offers in Hand already.
For sale
$315,000
88 Cedar St, Ludlow, MA 01056
3beds
1,104sqft
Single Family Residence
Built in 1952
7,492 Square Feet Lot
$317,200 Zestimate®
$285/sqft
$-- HOA
What's special
Fully remodeled kitchenDedicated one-car garageThree thoughtfully proportioned bedrooms
- 10 days
- 987
- 88
Likely to sell faster than
Zillow last checked:
Listing updated:
Listed by:
James F. Potter 413-221-5230,
William Raveis R.E. & Home Services 413-549-3700
Source: MLS PIN,MLS#: 73583666
Facts & features
Interior
Bedrooms & bathrooms
- Bedrooms: 3
- Bathrooms: 1
- Full bathrooms: 1
- Main level bathrooms: 1
- Main level bedrooms: 3
Primary bedroom
- Features: Closet, Flooring - Hardwood, Cable Hookup, High Speed Internet Hookup
- Level: Main,First
Bedroom 2
- Features: Closet, Flooring - Hardwood, Cable Hookup, High Speed Internet Hookup
- Level: Main,First
Bedroom 3
- Features: Closet, Flooring - Hardwood, Cable Hookup, High Speed Internet Hookup
- Level: Main,First
Primary bathroom
- Features: No
Bathroom 1
- Features: Bathroom - Full, Bathroom - With Tub & Shower, Flooring - Vinyl, Countertops - Stone/Granite/Solid, Remodeled
- Level: Main,First
Dining room
- Features: Flooring - Hardwood, Open Floorplan
- Level: Main,First
Kitchen
- Features: Flooring - Vinyl, Countertops - Stone/Granite/Solid, Countertops - Upgraded, Open Floorplan, Remodeled
- Level: Main,First
Living room
- Features: Flooring - Hardwood, Cable Hookup, Open Floorplan
- Level: Main,First
Heating
- Baseboard, Oil, Ductless
Cooling
- Ductless
Appliances
- Included: Water Heater, Tankless Water Heater, Range, Dishwasher, Refrigerator
- Laundry: In Basement, Electric Dryer Hookup, Washer Hookup
Features
- Walk-up Attic
- Flooring: Vinyl, Hardwood
- Doors: Insulated Doors, Storm Door(s)
- Windows: Insulated Windows
- Basement: Full,Concrete,Unfinished
- Number of fireplaces: 1
- Fireplace features: Living Room
Interior area
- Total structure area: 1,104
- Total interior livable area: 1,104 sqft
- Finished area above ground: 1,104
Property
Parking
- Total spaces: 3
- Parking features: Detached, Garage Door Opener, Workshop in Garage, Paved Drive, Off Street, Paved
- Garage spaces: 1
- Uncovered spaces: 2
Accessibility
- Accessibility features: No
Features
- Patio & porch: Porch - Enclosed, Patio
- Exterior features: Porch - Enclosed, Patio, Rain Gutters, Fenced Yard
- Fencing: Fenced/Enclosed,Fenced
Lot
- Size: 7,492 Square Feet
- Features: Level, Other
Details
- Parcel number: 2550482
- Zoning: O2
Construction
Type & style
- Home type: SingleFamily
- Architectural style: Ranch
- Property subtype: Single Family Residence
Materials
- Frame
- Foundation: Block
- Roof: Shingle
Condition
- Year built: 1952
Utilities & green energy
- Electric: Circuit Breakers, 100 Amp Service
- Sewer: Public Sewer
- Water: Public
- Utilities for property: for Electric Range, for Electric Dryer, Washer Hookup
Community & HOA
Community
- Features: Public Transportation, Shopping, Pool, Tennis Court(s), Park, Golf, Medical Facility, Laundromat, Highway Access, House of Worship, Public School
HOA
- Has HOA: No
Location
- Region: Ludlow
Financial & listing details
- Price per square foot: $285/sqft
- Tax assessed value: $251,800
- Annual tax amount: $4,031
- Date on market: 9/29/2026
- Exclusions: All Personal Items.
- Road surface type: Paved
Estimated market value
$317,200
$301,000 - $333,000
$2,416/mo
Price history
| Date | Event | Price |
|---|---|---|
| 9/29/2026 | Listed for sale | $315,000+90.3%$285/sqft |
Source: MLS PIN #73583666 Report a problem | ||
| 3/31/2017 | Sold | $165,500+3.5%$150/sqft |
Source: Public Record Report a problem | ||
| 1/28/2017 | Pending sale | $159,900$145/sqft |
Source: Keller Williams - Pioneer Valley #72109567 Report a problem | ||
| 1/18/2017 | Listed for sale | $159,900$145/sqft |
Source: Keller Williams Realty #72109567 Report a problem | ||
Public tax history
| Year | Property taxes | Tax assessment |
|---|---|---|
| 2025 | $4,010 +4.9% | $231,100 +9.4% |
| 2024 | $3,822 +6.1% | $211,300 +14.5% |
| 2023 | $3,602 +4.7% | $184,600 +7.3% |
| 2022 | $3,440 -0.5% | $172,100 +4.9% |
| 2021 | $3,457 0% | $164,000 +2.1% |
| 2020 | $3,457 +12.3% | $160,600 +3.4% |
| 2019 | $3,078 +6.5% | $155,300 +2.2% |
| 2018 | $2,890 +3.5% | $152,000 +0.9% |
| 2017 | $2,791 +6.2% | $150,600 +3.9% |
| 2016 | $2,627 | $144,900 |
Find assessor info on the county website
Monthly payment
Est. payment
Payment breakdown
Explore the cost of this home by adjusting the details. Changes won't be saved.Climate risks
Neighborhood: 01056
Nearby schools
Schools provided by the listing agent
- Elementary: East St. Elementary
- Middle: Paul Baird Middle School
- High: Ludlow High
Source: MLS PIN. This data may not be complete. We recommend contacting the local school district to confirm school assignments for this home.
Similar homes
- $319,5002 bd1 ba1k sqft49 Crest St, Ludlow, MA 01056For Sale
 MLS ID #73587789, Laurie Palatino, Hampden Realty Center, LLC. MLS PIN
 - $309,9003 bd1 ba1.3k sqft78 King St, Ludlow, MA 01056For Sale
 MLS ID #73514298, Christopher M. Lavoie, C. Lavoie Real Estate. MLS PIN
 - $325,0003 bd1 ba1.1k sqft40 W Belmont St, Ludlow, MA 01056For Sale
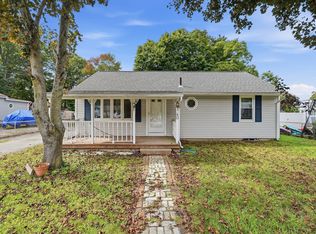 MLS ID #73583308, Patriot Living Group, Lock and Key Realty Inc.. MLS PIN
 - $285,0003 bd1 ba988 sqft172 Barna St, Ludlow, MA 01056For Sale
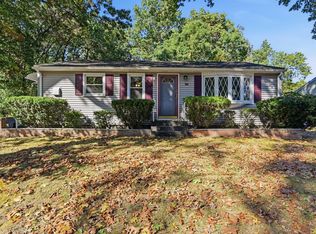 MLS ID #73586520, Kathleen Norton, William Raveis R.E. & Home Services. MLS PIN
