WELCOME HOME to 67 Temby St! Set proudly on a spacious corner lot in an established residential neighborhood off Boston Rd, this attractive single-family home offers the space, layout and features today’s buyers are looking for—all just minutes from the new Springfield Crossing Shopping Center.Outside, the property immediately stands out with TWO DRIVEWAYS—one providing convenient access to the kitchen side of the home and a second driveway off Brookburn St leading to a SUPER-SIZED 2-CAR GARAGE. An extra-large backyard provides plenty of room for kids, pets, entertaining and outdoor enjoyment, while the front concrete sitting porch is the perfect place to relax and enjoy the neighborhood.Step inside and you’ll appreciate the spacious, open flow and abundance of natural light that creates a bright and airy feel throughout. The flexible floor plan features TWO BEDROOMS and a FULL BATH on the first floor, plus TWO ADDITIONAL BEDROOMS upstairs, with beautiful hardwood flooring throughout the bedrooms. The expansive eat-in kitchen offers plenty of cabinet space and room for everyday dining and gatherings. A sunroom conveniently connects the home to the oversized garage, and the full bath features fresh new tile work.With 4 BEDROOMS, a large corner lot, two driveways, an oversized 2-car garage and a convenient location close to shopping and major routes, 67 Temby St offers the space and versatility that can be hard to find. READY FOR ITS NEW OWNER—come see everything this wonderful home has to offer!
For sale
Price cut: $100 (10/14)
$329,900
67 Temby St, Springfield, MA 01119
4beds
1,650sqft
Single Family Residence
Built in 1948
10,001 Square Feet Lot
$335,800 Zestimate®
$200/sqft
$-- HOA
What's special
Spacious open flowTwo drivewaysTwo additional bedrooms upstairsSpacious corner lotExtra-large backyardPlenty of cabinet spaceAbundance of natural light
- 35 days
- 682
- 74
Likely to sell faster than
Zillow last checked:
Listing updated:
Listed by:
Chester Ardolino 413-221-0310,
Berkshire Hathaway HomeServices Realty Professionals 413-596-6711
Source: MLS PIN,MLS#: 73583646
Facts & features
Interior
Bedrooms & bathrooms
- Bedrooms: 4
- Bathrooms: 1
- Full bathrooms: 1
- Main level bedrooms: 2
Primary bedroom
- Features: Closet, Flooring - Hardwood
- Level: Main,First
Bedroom 2
- Features: Closet, Flooring - Hardwood
- Level: Main,First
Bedroom 3
- Features: Closet, Flooring - Hardwood
- Level: First
Bedroom 4
- Features: Closet, Flooring - Hardwood
- Level: First
Primary bathroom
- Features: No
Bathroom 1
- Level: First
Kitchen
- Features: Flooring - Stone/Ceramic Tile, Countertops - Upgraded, Open Floorplan
- Level: Main,First
Living room
- Features: Flooring - Hardwood, Open Floorplan, Remodeled
- Level: Main,First
Heating
- Forced Air, Natural Gas
Cooling
- None
Features
- Open Floorplan, Slider, Sun Room
- Flooring: Hardwood, Flooring - Stone/Ceramic Tile
- Windows: Insulated Windows
- Basement: Full
- Has fireplace: No
Interior area
- Total structure area: 1,650
- Total interior livable area: 1,650 sqft
- Finished area above ground: 1,650
Property
Parking
- Total spaces: 8
- Parking features: Attached, Paved Drive, Off Street
- Attached garage spaces: 2
- Uncovered spaces: 6
Features
- Patio & porch: Porch, Patio
- Exterior features: Porch, Patio, Rain Gutters
- Fencing: Fenced/Enclosed
Lot
- Size: 10,001 Square Feet
- Features: Corner Lot, Cleared, Level
Details
- Parcel number: M:114450046 L:0000,2608821
- Zoning: R1
Construction
Type & style
- Home type: SingleFamily
- Architectural style: Cape
- Property subtype: Single Family Residence
Materials
- Frame
- Foundation: Concrete Perimeter
- Roof: Shingle
Condition
- Year built: 1948
Utilities & green energy
- Electric: Circuit Breakers
- Sewer: Public Sewer
- Water: Public
Community & HOA
Community
- Features: Public Transportation, Shopping, Tennis Court(s), Park, Medical Facility, Highway Access
- Subdivision: Popular Residential Neighborhood Near New Shops & Restaurants
HOA
- Has HOA: No
Location
- Region: Springfield
Financial & listing details
- Price per square foot: $200/sqft
- Tax assessed value: $269,500
- Annual tax amount: $4,166
- Date on market: 9/29/2026
Estimated market value
$335,800
$319,000 - $353,000
$2,783/mo
Price history
| Date | Event | Price |
|---|---|---|
| 10/14/2026 | Price change | $329,9000%$200/sqft |
Source: MLS PIN #73583646 Report a problem | ||
| 9/29/2026 | Listed for sale | $330,000+187%$200/sqft |
Source: MLS PIN #73583646 Report a problem | ||
| 5/11/2011 | Sold | $115,000$70/sqft |
Source: Public Record Report a problem | ||
Public tax history
| Year | Property taxes | Tax assessment |
|---|---|---|
| 2025 | $4,260 +17.9% | $271,700 +20.8% |
| 2024 | $3,612 -6.2% | $224,900 -0.4% |
| 2023 | $3,852 +17.5% | $225,900 +29.7% |
| 2022 | $3,278 +3.1% | $174,200 +3.6% |
| 2021 | $3,179 -0.6% | $168,200 +8.2% |
| 2020 | $3,198 +6.9% | $155,500 +2.3% |
| 2019 | $2,991 +1.6% | $152,000 +1.6% |
| 2018 | $2,944 +2.4% | $149,600 +2.3% |
| 2017 | $2,874 +1.7% | $146,200 +1.7% |
| 2016 | $2,825 +8.9% | $143,700 +8.9% |
| 2015 | $2,594 +4.1% | $131,900 +4.4% |
| 2014 | $2,491 +4.1% | $126,400 +4.1% |
| 2013 | $2,393 -16.8% | $121,400 -16.3% |
| 2012 | $2,877 -5% | $145,100 -6.6% |
| 2011 | $3,027 +6.1% | $155,300 +6.2% |
| 2010 | $2,853 +12.5% | $146,300 +3.2% |
| 2009 | $2,537 +6.6% | $141,800 -4.5% |
| 2008 | $2,380 -1.3% | $148,500 -1.3% |
| 2007 | $2,412 -12.2% | $150,400 -6.9% |
| 2006 | $2,747 +14.9% | $161,600 +18.4% |
| 2005 | $2,390 +23.4% | $136,500 +33.8% |
| 2004 | $1,937 -1.9% | $102,000 +0.3% |
| 2003 | $1,974 +10.6% | $101,700 +13.3% |
| 2002 | $1,785 | $89,800 |
Find assessor info on the county website
Monthly payment
Est. payment
Payment breakdown
Explore the cost of this home by adjusting the details. Changes won't be saved.Climate risks
Neighborhood: Boston Road

Similar homes
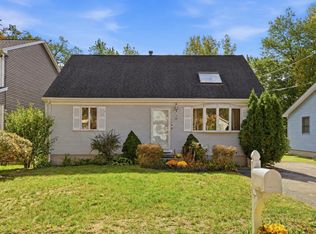
- $299,9004 bd1 ba1.6k sqft78 Wollaston St, Springfield, MA 01119For Sale
 MLS ID #73582084, Teamwork Realty Group, Teamwork Realty Group, LLC. MLS PIN
- $--3 bd1 ba1.1k sqft8 Ellery St, Springfield, MA 01129AuctionXome
- $339,9003 bd2 ba1.5k sqft35 Herbert Ave, Springfield, MA 01119For Sale
 MLS ID #73597225, Tanya Harvey Group, Keller Williams Realty. MLS PIN
- $319,9004 bd2 ba1.1k sqft42 N Brook Rd, Springfield, MA 01119For Sale
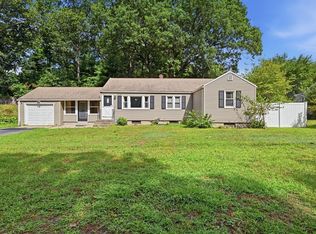 MLS ID #73571150, The Neilsen Team, The Neilsen Team. MLS PIN
