Skip main navigation
For sale
  • $230,000

    60 Old Town Road #157, Vernon, CT 06066

    2beds
    1,280sqft
    : 
    $1,934/mo
    Get pre-qualified
    Condominium, Townhouse
    Built in 1985
    -- sqft lot
    $-- Zestimate®
    $180/sqft
    $308/mo HOA

    What's special

    Two private outdoor spacesAttached garageUpper-level laundryAbundance of natural lightMulti-level layout
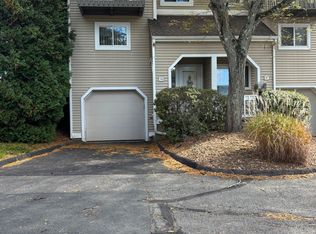
    Welcome to 60 Old Town Road, offering three levels of comfortable living in a quiet Vernon community! This spacious townhouse features an attached garage, natural gas, public water and public sewer, two full bathrooms, and the convenience of upper-level laundry. An abundance of natural light fills the home, while two private outdoor spaces provide the perfect place to unwind, including a deck off the living room and a second private deck off the bedroom. The multi-level layout offers great separation of space with plenty of room for everyday living, entertaining, working from home, or additional storage. Pet-friendly HOA allowing one dog or up to two cats. Conveniently located near I-84 for an easy commute to Hartford and surrounding areas, with additional grocery, dining and shopping options throughout Vernon and nearby Tri-City Plaza. Medical care is also convenient with Rockville General Hospital located right in Vernon. Enjoy a peaceful community setting while remaining close to everything you need!
    2 days
    |
    625
    |
    53
    |

    Likely to sell faster than

    Zillow last checked:

    Listing updated:

    Listed by:

    Karan Desai (917)319-3044,

    Coldwell Banker Realty 860-644-2461

    Source: Smart MLS,MLS#: 24200412MLS Logo

      Facts & features

      Interior

      Bedrooms & bathrooms
      • Bedrooms: 2
      • Bathrooms: 2
      • Full bathrooms: 2
      Primary bedroom
      • Features: Ceiling Fan(s), Jack & Jill Bath, Vinyl Floor
      • Level: Upper
      Bedroom
      • Features: Balcony/Deck, Ceiling Fan(s), Sliders, Vinyl Floor
      • Level: Upper
      Bathroom
      • Level: Main
      Bathroom
      • Level: Upper
      Kitchen
      • Features: Dining Area, Vinyl Floor
      • Level: Main
      Living room
      • Features: Balcony/Deck, Fireplace, Sliders, Vinyl Floor
      • Level: Main
      Other
      • Features: Laundry Hookup
      • Level: Upper
      Heating
      • Hot Water, Natural Gas
      Cooling
      • Wall Unit(s)
      Appliances
      • Included: Electric Range, Gas Water Heater, Water Heater
      Features
      • Basement: Partial
      • Attic: None
      • Number of fireplaces: 1
      Interior area
      • Total structure area: 1,280
      • Total interior livable area: 1,280 sqft
      • Finished area above ground: 1,280

      Property

      Parking
      • Total spaces: 2
      • Parking features: Attached, Driveway
      • Attached garage spaces: 1
      • Has uncovered spaces: Yes
      Features
      • Stories: 3
      Lot
      • Features: Level
      Details
      • Parcel number: 2359221
      • Zoning: R-15

      Construction

      Type & style
      • Home type: Condo
      • Architectural style: Townhouse
      • Property subtype: Condominium, Townhouse
      Materials
      • Vinyl Siding
      Condition
      • New construction: No
      • Year built: 1985

      Utilities & green energy

      • Sewer: Public Sewer
      • Water: Public

      Community & HOA

      HOA
      • Has HOA: Yes
      • Amenities included: Management
      • Services included: Maintenance Grounds, Trash, Snow Removal, Road Maintenance, Insurance
      • HOA fee: $308 monthly
      Location
      • Region: Vernon

      Financial & listing details

      • Price per square foot: $180/sqft
      • Tax assessed value: $82,350
      • Annual tax amount: $2,972
      • Date on market: 8/21/2026

        Estimated market value

        Not available

        Estimated sales range

        Not available

        Not available

        Price history

        DateEventPrice
        8/21/2026Listed for sale$230,000+31.1%$180/sqft
        Source: Smart MLS #24200412 Report a problem
        2/2/2007Sold$175,500+17.8%$137/sqft
        Source: Smart MLS #G437994 Report a problem
        5/10/2004Sold$149,000+58.5%$116/sqft
        Source: Smart MLS #G339355 Report a problem
        11/1/1999Sold$94,000+10.6%$73/sqft
        Source: Public Record Report a problem
        10/28/1996Sold$85,000-33.2%$66/sqft
        Source: Public Record Report a problem
        7/28/1989Sold$127,200$99/sqft
        Source: Public Record Report a problem

        Public tax history

        YearProperty taxesTax assessment
        2025$2,972 +2.8%$82,350
        2024$2,890 +5.1%$82,350
        2023$2,750 +66.7%$82,350 +66.7%
        2022$1,650 -18.2%$49,410 -2.9%
        2021$2,016 $50,880
        2020$2,016 -25%$50,880 -25%
        2019$2,689 $67,850
        2018$2,689 +2.4%$67,850
        2017$2,626 -34.8%$67,850 -35.9%
        2016$4,027 +3%$105,900
        2015$3,909 +2.2%$105,900
        2014$3,824 +2%$105,900
        2013$3,749 +5.3%$105,900
        2012$3,561 +1.4%$105,900 -9.8%
        2011$3,512 -0.4%$117,450
        2010$3,526 +5.6%$117,450
        2009$3,338 -6.1%$117,450
        2008$3,556 -8%$117,450
        2007$3,865 $117,450
        Find assessor info on the county website

        Monthly payment

        Est. payment

        Payment breakdown

        Explore the cost of this home by adjusting the details. Changes won't be saved.
        All calculations are estimates and provided by Zillow, Inc. for informational purposes only. Actual amounts may vary.
        HOA fees may include property taxes on listings classified as Co-Ops. Contact the listing agent and/or owner for fee details.
        See how much you could borrow to make a competitive offer.

        Climate risks

        Neighborhood: 06066

        Getting around

        16 / 100
        Car-Dependent
        35 / 100
        Somewhat Bikeable

        Nearby schools

        GreatSchools rating
        Schools provided by the listing agent
        • High: Rockville

        Source: Smart MLS. This data may not be complete. We recommend contacting the local school district to confirm school assignments for this home.

        A local agent can set up tours, give advice and negotiate with sellers.

        Browse local experts

        Similar homes