Welcome to 60 Old Town Road, Unit 58! This well-maintained end-unit condo offers comfortable living with thoughtful updates throughout. The kitchen features granite countertops and updated cabinets, combining style with everyday functionality. A new furnace, newer windows, and newer Trex decking add value and peace of mind. Enjoy relaxing on the deck overlooking the open area behind the condo, offering a quiet, tranquil setting with plenty of room for outdoor play and pets. The association allows one dog and two cats. A one-car garage and reasonable condo fees complete this inviting home. Sale is subject to probate approval.
Coming soon 10/15
$259,900
60 Old Town Road #58, Vernon, CT 06066
2beds
1,100sqft
Condominium, Townhouse
Built in 1983
-- sqft lot
$-- Zestimate®
$236/sqft
$338/mo HOA
What's special
- 3 days
- 335
- 21
Zillow last checked:
Listing updated:
Listed by:
Catherine M. Thompson (860)688-1868,
William Raveis/First Town RE 860-688-1868
Source: Smart MLS,MLS#: 24213221
Facts & features
Interior
Bedrooms & bathrooms
- Bedrooms: 2
- Bathrooms: 2
- Full bathrooms: 2
Primary bedroom
- Features: Wall/Wall Carpet
- Level: Upper
Bedroom
- Features: Wall/Wall Carpet
- Level: Upper
Dining room
- Features: Breakfast Bar, Laminate Floor
- Level: Main
Living room
- Features: Balcony/Deck, Fireplace, Sliders, Limestone Floor
- Level: Main
Heating
- Hot Water, Natural Gas
Cooling
- Central Air
Appliances
- Included: Oven/Range, Refrigerator, Dishwasher, Disposal, Washer, Dryer, Gas Water Heater, Water Heater
Features
- Windows: Thermopane Windows
- Basement: Partial,Storage Space,Garage Access
- Attic: None
- Number of fireplaces: 1
- Common walls with other units/homes: End Unit
Interior area
- Total structure area: 1,100
- Total interior livable area: 1,100 sqft
- Finished area above ground: 1,100
Property
Parking
- Total spaces: 2
- Parking features: Attached, Paved, Driveway, Garage Door Opener
- Attached garage spaces: 1
- Has uncovered spaces: Yes
Accessibility
- Accessibility features: Stair Lift
Features
- Stories: 3
- Patio & porch: Porch, Deck
Lot
- Features: Sloped
Details
- Parcel number: 1659175
- Zoning: R-15
- Horse amenities: Paddocks
Construction
Type & style
- Home type: Condo
- Architectural style: Townhouse
- Property subtype: Condominium, Townhouse
- Attached to another structure: Yes
Materials
- Vinyl Siding
Condition
- New construction: No
- Year built: 1983
Utilities & green energy
- Sewer: Public Sewer
- Water: Public
- Utilities for property: Cable Available
Green energy
- Energy efficient items: Thermostat, Windows
Community & HOA
Community
- Features: Near Public Transport, Health Club, Library, Medical Facilities, Park, Shopping/Mall
- Subdivision: Hartford Turnpike
HOA
- Has HOA: Yes
- Amenities included: Clubhouse, Park, Tennis Court(s), Management
- Services included: Maintenance Grounds, Trash, Snow Removal, Road Maintenance, Insurance
- HOA fee: $338 monthly
Location
- Region: Vernon
Financial & listing details
- Price per square foot: $236/sqft
- Tax assessed value: $99,170
- Annual tax amount: $3,579
- Date on market: 10/10/2026
- Exclusions: Additional items in garge are not for sale.
Estimated market value
Not available
Estimated sales range
Not available
Not available
Price history
| Date | Event | Price |
|---|---|---|
| 12/15/2023 | Sold | $230,000+0.4%$209/sqft |
Source:  Smart MLS #170608008 Report a problem Smart MLS #170608008 Report a problem | ||
| 11/13/2023 | Pending sale | $229,000$208/sqft |
Source: Smart MLS #170608008 Report a problem | ||
| 11/6/2023 | Listed for sale | $229,000+47.8%$208/sqft |
Source: Smart MLS #170608008 Report a problem | ||
| 4/21/2021 | Sold | $154,900+47.5%$141/sqft |
Source: Public Record Report a problem | ||
| 9/16/2002 | Sold | $105,000+28.2%$95/sqft |
Source: Public Record Report a problem | ||
| 6/11/1996 | Sold | $81,900$74/sqft |
Source: Public Record Report a problem | ||
Public tax history
| Year | Property taxes | Tax assessment |
|---|---|---|
| 2025 | $3,579 +2.8% | $99,170 |
| 2024 | $3,480 +5.1% | $99,170 |
| 2023 | $3,311 | $99,170 |
| 2022 | $3,311 +2.9% | $99,170 +22.2% |
| 2021 | $3,217 | $81,170 |
| 2020 | $3,217 | $81,170 |
| 2019 | $3,217 | $81,170 |
| 2018 | $3,217 +2.4% | $81,170 |
| 2017 | $3,142 -17.6% | $81,170 -19% |
| 2016 | $3,812 +3.1% | $100,230 |
| 2015 | $3,699 +2.2% | $100,230 |
| 2014 | $3,619 +2% | $100,230 |
| 2013 | $3,548 +5.3% | $100,230 |
| 2012 | $3,371 +0.9% | $100,230 -10.3% |
| 2011 | $3,342 -0.4% | $111,780 |
| 2010 | $3,356 +5.6% | $111,780 |
| 2009 | $3,177 -6.1% | $111,780 |
| 2008 | $3,385 -8% | $111,780 |
| 2007 | $3,679 | $111,780 |
Find assessor info on the county website
Monthly payment
Est. payment
Payment breakdown
Explore the cost of this home by adjusting the details. Changes won't be saved.Climate risks
Neighborhood: 06066
Nearby schools
Schools provided by the listing agent
- High: Rockville
Source: Smart MLS. This data may not be complete. We recommend contacting the local school district to confirm school assignments for this home.


Similar homes
- $250,0002 bd3 ba1.3k sqft70 Old Town Rd Unit 381, Vernon, CT 06066For Sale By Owner
- $274,0003 bd1 ba1.1k sqft33 Dailey Circle, Vernon, CT 06066For Sale
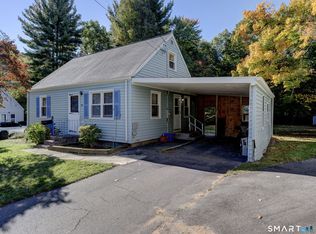
 MLS ID #24211847, Kathy Holland, KW Legacy Partners. Smart MLS
 - $239,9002 bd2 ba1.2k sqftRyefield, Vernon, CT 06066For Sale
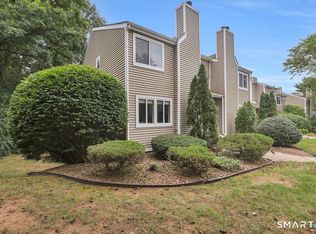 MLS ID #24206104, Lisa M. Hutt, Berkshire Hathaway NE Prop.. Smart MLS
 - $199,9002 bd2 ba910 sqftWeathervane, Vernon, CT 06066For Sale
 MLS ID #24213524, Andy Cline, McCavanagh Real Estate. Smart MLS
 - $239,9002 bd2 ba1.2k sqftRyefield, Vernon, CT 06066For SaleMLS ID #24202672, Michelle Mandel, Carl Guild & Associates. Smart MLS
- $239,9002 bd2 ba1.2k sqftRyefield Ii, Vernon, CT 06066For SaleMLS ID #24202677, Michelle Mandel, Carl Guild & Associates. Smart MLS
- $275,0003 bd1 ba1k sqft73 Hartl Drive, Vernon, CT 06066For SaleMLS ID #24212122, Tammy Powling, Showcase Realty, Inc.. Smart MLS
- $349,9002 bd2 ba1.1k sqft173 Warren Avenue, Vernon, CT 06066For SaleMLS ID #24212115, Sara Tufano, Real Broker CT, LLC. Smart MLS
- $270,0003 bd2 ba1k sqft17 Spruce Street, Vernon, CT 06066For SaleMLS ID #24167626, Dianna Sleis, Coldwell Banker Realty. Smart MLS
- $249,9002 bd2 ba1.3k sqftLakeview, Vernon, CT 06066For SaleMLS ID #24181219, Dan Keune, Campbell-Keune Realty Inc. Smart MLS
- $375,0003 bd2 ba1.5k sqft585 Hartford Turnpike, Vernon, CT 06066For SaleMLS ID #24213111, Matthew Dacosta, Coldwell Banker Calabro. Smart MLS
- $299,9002 bd2 ba1k sqftLydall Woods Colonial Village, Manchester, CT 06042For SaleMLS ID #24213260, Edward L. Reyngoudt, RE/MAX Precision Realty. Smart MLS
- $159,9001 bd1 ba649 sqftSouth Village, Vernon, CT 06066For SaleMLS ID #24213926, Ola Aly Ghoneim, Berkshire Hathaway NE Prop.. Smart MLS
- $325,0003 bd2 ba1.5k sqft32 Reservoir Road, Vernon, CT 06066For SaleMLS ID #24211676, Stephanie D. Anthony, William Raveis Real Estate. Smart MLS
- $349,9003 bd2 ba1.5k sqft85 Riverside Drive, Vernon, CT 06066For SaleMLS ID #24212852, Vincent L. Diana, William Raveis Real Estate. Smart MLS
- $289,0003 bd1 ba1.1k sqft173 Elm Hill Road, Vernon, CT 06066For SaleMLS ID #24204666, Jacob Bocek, Salzillo Realty Company. Smart MLS
- $224,9002 bd2 ba1.2k sqftCountry Place, Coventry, CT 06238For SaleMLS ID #24212556, Robin Blomstrann, Home Selling Team. Smart MLS
- $284,9003 bd1 ba1.4k sqft15 Kingsbury Avenue, Vernon, CT 06066For SaleMLS ID #24203732, Suzy Couture, Better Homes and Gardens Real Estate Executive Real Estate. Smart MLS
- $315,0002 bd2 ba912 sqft7 Ertel Drive, Ellington, CT 06029For SaleMLS ID #24209800, Erica Schneider, KW Legacy Partners. Smart MLS
