Welcome Home! Discover the comfort and convenience of easy one-level living in this inviting 3-bedroom, 1-bath ranch, offering a wonderful opportunity to make it your own! Hardwood floors throughout and a comfortable, flowing floor plan create a warm and welcoming atmosphere. Enjoy the comfort of central air conditioning and efficient gas heat, along with the added benefits of solar panels. Step outside to a beautiful backyard, perfect for relaxing, entertaining, or simply enjoying the outdoors. The lower level features a pellet stove and offers endless possibilities for additional living space, a recreation room, home office, or hobby area. With so much potential and room to add your personal touches, this home is ready for its next chapter. Bring your vision and make it yours! Being sold "As Is".
Accepting backups
$275,000
73 Hartl Drive, Vernon, CT 06066
3beds
1,002sqft
Single Family Residence
Built in 1958
0.48 Acres Lot
$-- Zestimate®
$274/sqft
$-- HOA
What's special
Pellet stoveCentral air conditioningBeautiful backyardHardwood floors throughoutComfortable flowing floor planEfficient gas heat
- 7 days
- 1,045
- 107
Likely to sell faster than
Zillow last checked:
Listing updated:
Listed by:
Tammy Powling (860)877-7605,
Showcase Realty, Inc. 860-283-1298
Source: Smart MLS,MLS#: 24212122
Facts & features
Interior
Bedrooms & bathrooms
- Bedrooms: 3
- Bathrooms: 1
- Full bathrooms: 1
Primary bedroom
- Level: Main
Bedroom
- Level: Main
Bedroom
- Level: Main
Bathroom
- Level: Main
Dining room
- Level: Main
Living room
- Level: Main
Heating
- Hot Water, Natural Gas
Cooling
- Central Air
Appliances
- Included: None, Water Heater
- Laundry: Lower Level
Features
- Basement: Partial
- Attic: None
- Number of fireplaces: 1
Interior area
- Total structure area: 1,002
- Total interior livable area: 1,002 sqft
- Finished area above ground: 1,002
Property
Parking
- Total spaces: 4
- Parking features: Carport, Attached, Driveway, Asphalt
- Attached garage spaces: 1
- Has carport: Yes
- Has uncovered spaces: Yes
Features
- Exterior features: Outdoor Grill, Garden
Lot
- Size: 0.48 Acres
- Features: Few Trees, Level
Details
- Parcel number: 1658924
- Zoning: R-27
Construction
Type & style
- Home type: SingleFamily
- Architectural style: Ranch
- Property subtype: Single Family Residence
Materials
- Aluminum Siding
- Foundation: Concrete Perimeter
- Roof: Asphalt
Condition
- New construction: No
- Year built: 1958
Utilities & green energy
- Sewer: Public Sewer
- Water: Public
Community & HOA
HOA
- Has HOA: No
Location
- Region: Vernon
Financial & listing details
- Price per square foot: $274/sqft
- Tax assessed value: $130,910
- Annual tax amount: $4,753
- Date on market: 10/8/2026
Estimated market value
Not available
Estimated sales range
Not available
Not available
Price history
| Date | Event | Price |
|---|---|---|
| 10/8/2026 | Listed for sale | $275,000+143.4%$274/sqft |
Source:  Smart MLS #24212122 Report a problem Smart MLS #24212122 Report a problem | ||
| 9/2/1997 | Sold | $113,000$113/sqft |
Source: Public Record Report a problem | ||
Public tax history
| Year | Property taxes | Tax assessment |
|---|---|---|
| 2025 | $4,725 +2.9% | $130,910 |
| 2024 | $4,594 +5.1% | $130,910 |
| 2023 | $4,371 | $130,910 |
| 2022 | $4,371 -2.3% | $130,910 +16% |
| 2021 | $4,474 | $112,890 |
| 2020 | $4,474 | $112,890 |
| 2019 | $4,474 | $112,890 |
| 2018 | $4,474 +2.4% | $112,890 |
| 2017 | $4,370 -0.1% | $112,890 -1.8% |
| 2016 | $4,373 +3% | $114,980 |
| 2015 | $4,244 +2.2% | $114,980 |
| 2014 | $4,152 +2% | $114,980 |
| 2013 | $4,070 +5.2% | $114,980 |
| 2012 | $3,867 -3.5% | $114,980 -14.2% |
| 2011 | $4,006 -0.4% | $133,980 |
| 2010 | $4,022 +5.6% | $133,980 |
| 2009 | $3,808 -6.1% | $133,980 |
| 2008 | $4,057 -8% | $133,980 |
| 2007 | $4,409 +48.7% | $133,980 +65.9% |
| 2006 | $2,966 +2.6% | $80,765 |
| 2005 | $2,891 +1.3% | $80,765 |
| 2004 | $2,853 +5.3% | $80,765 |
| 2003 | $2,709 | $80,765 |
Find assessor info on the county website
Monthly payment
Est. payment
Payment breakdown
Explore the cost of this home by adjusting the details. Changes won't be saved.Climate risks
Neighborhood: 06066
Nearby schools
Schools provided by the listing agent
- Elementary: Lake Street
- High: Rockville
Source: Smart MLS. This data may not be complete. We recommend contacting the local school district to confirm school assignments for this home.
Similar homes
- $289,0003 bd1 ba1.1k sqft173 Elm Hill Road, Vernon, CT 06066For Sale
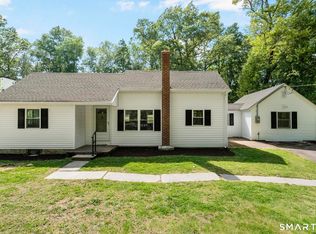
 MLS ID #24204666, Jacob Bocek, Salzillo Realty Company. Smart MLS
 - $275,0002 bd2 ba1.4k sqft131 Avery Street, Manchester, CT 06042For Sale
 MLS ID #24211929, DJ J. Dube, RE/MAX Right Choice. Smart MLS
 - $270,0003 bd2 ba1k sqft17 Spruce Street, Vernon, CT 06066For Sale
 MLS ID #24167626, Dianna Sleis, Coldwell Banker Realty. Smart MLS
 - $299,9003 bd1 ba1.3k sqft31 Starkweather Street, Manchester, CT 06042For Sale
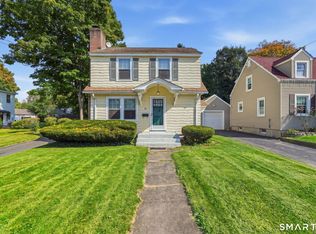 MLS ID #24211613, Shelby S. Muraski, Coldwell Banker Realty. Smart MLS
 - $275,0003 bd1 ba912 sqft31 Scott Street, East Hartford, CT 06118For SaleMLS ID #24200185, Jessica Boswell, LPT Realty. Smart MLS
- $300,0003 bd2 ba998 sqft38 Kensington Street, Manchester, CT 06040For SaleMLS ID #24210971, Ilka D. Torres, Torbello Real Estate Advisors. Smart MLS
- $324,9003 bd2 ba1.3k sqft55 Edwards Street, Manchester, CT 06042For SaleMLS ID #24207876, Linda A. Edelwich, William Raveis Real Estate. Smart MLS
- $274,0003 bd1 ba1.1k sqft48 Park Avenue, East Hartford, CT 06108For SaleMLS ID #24203607, Angela Espinoza, CT Homes Real Estate. Smart MLS
- $319,9003 bd2 ba1.4k sqft159 Ellington Avenue, Ellington, CT 06029For SaleMLS ID #24211883, Pam Moriarty, Coldwell Banker Realty. Smart MLS
- $299,9003 bd2 ba1.3k sqft60 Chesslee Road, East Hartford, CT 06108For SaleMLS ID #24205768, Dawn E. Satagaj, William Raveis Real Estate. Smart MLS
- $274,9003 bd1 ba1.2k sqft10 Center Street, Windsor Locks, CT 06096For SaleMLS ID #24203241, Michael Calabro, Coldwell Banker Calabro. Smart MLS
- $299,9003 bd1 ba1.1k sqft173 Timber Trail, Wethersfield, CT 06109For SaleMLS ID #24209683, Nikki M. Defrancesco, Coldwell Banker Realty. Smart MLS
- $280,0002 bd1 ba1.2k sqft10 Walnut Avenue, East Hampton, CT 06424For SaleMLS ID #24212343, Carl J. Guild, Carl Guild & Associates. Smart MLS
- $375,0003 bd3 ba1.3k sqft61 University Avenue, East Hartford, CT 06108For SaleMLS ID #24209084, Roman Pantojas, Oxford Realty. Smart MLS
- $309,9003 bd2 ba1.3k sqft3 Middle Drive, Windsor Locks, CT 06096For SaleMLS ID #24211548, Lori Gabriel, Coldwell Banker Realty. Smart MLS
- $270,0002 bd1 ba768 sqft80 Suffolk Drive, East Hartford, CT 06118For SaleMLS ID #24201729, Wendy Dietz, Berkshire Hathaway NE Prop.. Smart MLS
- $299,9003 bd1 ba1.4k sqft342 Old Main Street, Rocky Hill, CT 06067For SaleMLS ID #24207282, Tanya Uhelsky, Century 21 AllPoints Realty. Smart MLS
- $225,0002 bd1 ba899 sqftOak Grove Farms, Manchester, CT 06042For SaleMLS ID #24203326, Jamie R. Bell, Berkshire Hathaway NE Prop.. Smart MLS
- $269,0004 bd1 ba1.1k sqft119 Winding Lane, East Hartford, CT 06118For SaleMLS ID #24199018, Jacob Wint, William Pitt Sotheby's Int'l. Smart MLS
- $319,0002 bd3 ba1.2k sqftManor Woods Townhomes, Manchester, CT 06042For SaleMLS ID #24212524, Chelsea A. Daley, Haven Compass Realty LLC. Smart MLS
