Welcome home to this beautifully maintained ranch, tucked away in a wonderful Vernon neighborhood and offering the ease of one-level living with a surprisingly versatile floor plan. From the moment you step inside, the gleaming hardwood floors and warm, inviting spaces make this home feel special. The foyer welcomes you into an open and comfortable living area, where the spacious living and dining rooms flow together beautifully-perfect for both everyday living and entertaining. The kitchen features tile flooring and opens naturally to the dining area, keeping everyone connected while gathering with family and friends.The home offers three bedrooms and two full baths, including a lovely primary suite with its own private full bath and walk-in closet. Hardwood flooring continues throughout nearly the entire home, including all but one of the bedrooms. One of the home's best features is its wonderfully flexible additional room, currently being used as a laundry area. With a closet and sliders opening directly to the back deck, this space offers the potential for a fourth bedroom, home office, den, or additional living space. Laundry hookups are also available in the basement, making it easy to relocate the laundry and take full advantage of this room. Step outside and enjoy the beautiful, level backyard-an inviting setting for summer gatherings, gardening, pets, play, or simply relaxing at the end of the day. The deck extends the living space outdoors and provides a wonderful spot for morning coffee or evening dinners. A storage shed adds convenient space for outdoor equipment and seasonal items. The spacious two-car garage, built in 2013, is another fantastic feature and offers convenient access to the basement. The lower level provides plenty of additional storage and even more possibilities. With its gleaming hardwood floors, open floor plan, primary suite, two full baths, flexible fourth-bedroom or office potential, two-car garage, deck, and beautiful level yard, this charming ranch offers comfort, convenience, and versatility in a location you'll love. Simply move in and make it your own! APO: 2 Car Garage (2013), Deck & Slider (2015), Roof (2014), Washer & Dryer (2025), Hdwd Flrs (2023), Furnace (2015), Central Air (2015). Work Benches in basement and generator to remain, Leaf Guards on house - Not Garage.
Under contract
$375,000
60 Hartl Drive, Vernon, CT 06066
3beds
1,302sqft
Single Family Residence
Built in 1958
0.44 Acres Lot
$395,300 Zestimate®
$288/sqft
$-- HOA
What's special
- 31 days
- 1,700
- 83
Likely to sell faster than
Zillow last checked:
Listing updated:
Listed by:
Tammy Sandomierski (413)374-7624,
William Raveis Real Estate 413-565-2111
Source: Smart MLS,MLS#: 24207061
Facts & features
Interior
Bedrooms & bathrooms
- Bedrooms: 3
- Bathrooms: 2
- Full bathrooms: 2
Rooms
- Room types: Laundry
Primary bedroom
- Features: Bedroom Suite, Full Bath, Stall Shower, Walk-In Closet(s), Wall/Wall Carpet
- Level: Main
Bedroom
- Features: Hardwood Floor
- Level: Main
Bedroom
- Features: Hardwood Floor
- Level: Main
Dining room
- Features: Hardwood Floor
- Level: Main
Living room
- Features: Hardwood Floor
- Level: Main
Other
- Features: Laundry Hookup
- Level: Main
Heating
- Forced Air, Natural Gas
Cooling
- Central Air
Appliances
- Included: Electric Range, Microwave, Refrigerator, Dishwasher, Washer, Dryer, Gas Water Heater, Water Heater
- Laundry: Lower Level, Main Level
Features
- Open Floorplan, Entrance Foyer
- Basement: Full,Unfinished,Garage Access,Interior Entry,Concrete
- Attic: Access Via Hatch
- Has fireplace: No
Interior area
- Total structure area: 1,302
- Total interior livable area: 1,302 sqft
- Finished area above ground: 1,302
Property
Parking
- Total spaces: 6
- Parking features: Attached, Paved, Off Street, Driveway, Garage Door Opener, Private
- Attached garage spaces: 2
- Has uncovered spaces: Yes
Features
- Patio & porch: Deck, Patio
Lot
- Size: 0.44 Acres
- Features: Level
Details
- Additional structures: Shed(s)
- Parcel number: 2358480
- Zoning: R-27
- Other equipment: Generator Ready
Construction
Type & style
- Home type: SingleFamily
- Architectural style: Ranch
- Property subtype: Single Family Residence
Materials
- Vinyl Siding
- Foundation: Concrete Perimeter
- Roof: Asphalt
Condition
- New construction: No
- Year built: 1958
Utilities & green energy
- Sewer: Public Sewer
- Water: Public
Community & HOA
Community
- Subdivision: Talcottville
HOA
- Has HOA: No
Location
- Region: Vernon
Financial & listing details
- Price per square foot: $288/sqft
- Tax assessed value: $128,870
- Annual tax amount: $4,679
- Date on market: 9/15/2026
Estimated market value
$395,300
$376,000 - $415,000
$2,889/mo
Price history
| Date | Event | Price |
|---|---|---|
| 9/30/2026 | Pending sale | $375,000$288/sqft |
Source:  Smart MLS #24207061 Report a problem Smart MLS #24207061 Report a problem | ||
| 9/24/2026 | Listed for sale | $375,000+127.3%$288/sqft |
Source: Smart MLS #24207061 Report a problem | ||
| 10/26/2012 | Sold | $165,000-4.3%$127/sqft |
Source: Smart MLS #G623829 Report a problem | ||
| 8/17/2012 | Price change | $172,500-2.3%$132/sqft |
Source: RE/MAX East Of The River #G623829 Report a problem | ||
| 6/4/2012 | Listed for sale | $176,500$136/sqft |
Source: RE/MAX East of the River #G623829 Report a problem | ||
Public tax history
| Year | Property taxes | Tax assessment |
|---|---|---|
| 2025 | $4,651 +2.9% | $128,870 |
| 2024 | $4,522 +5.1% | $128,870 |
| 2023 | $4,303 | $128,870 |
| 2022 | $4,303 0% | $128,870 +18.6% |
| 2021 | $4,305 | $108,630 |
| 2020 | $4,305 | $108,630 |
| 2019 | $4,305 | $108,630 |
| 2018 | $4,305 +2.4% | $108,630 |
| 2017 | $4,205 -3.2% | $108,630 -5% |
| 2016 | $4,346 +3% | $114,290 |
| 2015 | $4,218 +2.2% | $114,290 |
| 2014 | $4,127 +2% | $114,290 |
| 2013 | $4,046 +5.3% | $114,290 |
| 2012 | $3,844 +0.8% | $114,290 -10.3% |
| 2011 | $3,812 -0.4% | $127,480 |
| 2010 | $3,827 +5.6% | $127,480 |
| 2009 | $3,623 -6.1% | $127,480 |
| 2008 | $3,860 -8% | $127,480 |
| 2007 | $4,195 +37.6% | $127,480 +53.6% |
| 2006 | $3,049 +2.6% | $83,019 |
| 2005 | $2,971 +1.3% | $83,019 |
| 2004 | $2,933 +5.4% | $83,019 |
| 2003 | $2,784 | $83,019 |
Find assessor info on the county website
Monthly payment
Est. payment
Payment breakdown
Explore the cost of this home by adjusting the details. Changes won't be saved.Climate risks
Neighborhood: 06066

Similar homes
- $349,9003 bd2 ba1.5k sqft85 Riverside Drive, Vernon, CT 06066For Sale
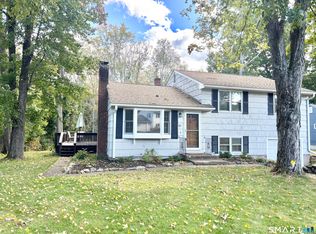
 MLS ID #24212852, Vincent L. Diana, William Raveis Real Estate. Smart MLS
 - $375,0004 bd2 ba1.8k sqft16 Grandview Terrace, Vernon, CT 06066For Sale
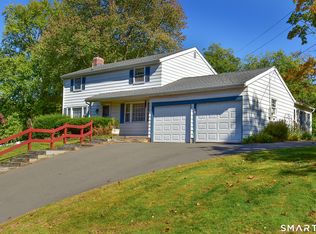 MLS ID #24202190, Donald W. Fish, D.W. Fish Real Estate. Smart MLS
 - $289,0003 bd1 ba1.1k sqft173 Elm Hill Road, Vernon, CT 06066For Sale
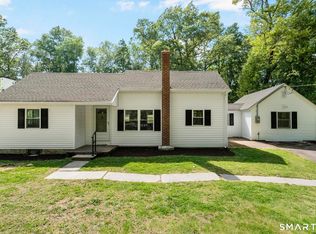 MLS ID #24204666, Jacob Bocek, Salzillo Realty Company. Smart MLS
 - $369,9003 bd2 ba1.3k sqft796 Avery Street, South Windsor, CT 06074For Sale
 MLS ID #24199044, Margaret M. Shea, Shea & Company Real Estate,LLC. Smart MLS
 - $379,0003 bd2 ba1.2k sqft198 Broad Street, Manchester, CT 06042For SaleMLS ID #24206865, Amy P. Rio, Better Homes and Gardens Real Estate Executive Real Estate. Smart MLS
- $375,0003 bd3 ba1.3k sqft61 University Avenue, East Hartford, CT 06108For SaleMLS ID #24209084, Roman Pantojas, Oxford Realty. Smart MLS
- $339,9003 bd2 ba1.4k sqft117 Helaine Road, Manchester, CT 06042For SaleMLS ID #24199515, Rob F. Rosa, Berkshire Hathaway NE Prop.. Smart MLS
- $319,0003 bd2 ba1.4k sqft40 Doane Street, Manchester, CT 06042For SaleMLS ID #24211509, Xuemei Xu, Berkshire Hathaway NE Prop.. Smart MLS
- $370,0003 bd2 ba1.1k sqft1841 Main Street, East Hartford, CT 06108For SaleMLS ID #24198283, Daniel Alvarado, Better Homes and Gardens Real Estate Executive Real Estate. Smart MLS
- $364,9003 bd1 ba1.1k sqft3 Gordon Avenue, Enfield, CT 06082For SaleMLS ID #24213238, Ryan Bushey, Real Broker CT, LLC. Smart MLS
- $349,9003 bd2 ba1.2k sqft16 Windham Road, Enfield, CT 06082For SaleMLS ID #24213399, Kristin Birkenshaw, Realty One Group Cutting Edge. Smart MLS
- $354,9003 bd3 ba1.6k sqft41 Sawka Drive, East Hartford, CT 06118For SaleMLS ID #24169996, Polly Lavallee, Arute Realty Group LLC. Smart MLS
- $375,0003 bd2 ba1.2k sqft1419 Poquonock Avenue, Windsor, CT 06095For SaleMLS ID #24204239, Matthew Olander, KW Legacy Partners. Smart MLS
- $316,0003 bd1 ba1.4k sqft28 White Street, Vernon, CT 06066For SaleMLS ID #24156817, Nick Baniukiewicz, LAER Realty Partners. Smart MLS
- $399,9003 bd2 ba1.4k sqft331 Griswold Street, Glastonbury, CT 06033For SaleMLS ID #24209937, David Senna, Senna Realty Group, LLC. Smart MLS
- $319,9003 bd2 ba1.4k sqft159 Ellington Avenue, Ellington, CT 06029For SaleMLS ID #24211883, Pam Moriarty, Coldwell Banker Realty. Smart MLS
- $324,9003 bd1 ba1.5k sqft527 Lake Street, Manchester, CT 06042For SaleMLS ID #24172279, Fran C. Rokicki, Fran Rokicki Realty, LLC. Smart MLS
