Welcome to this beautifully maintained 3-bedroom Colonial that perfectly blends timeless charm with modern updates. Freshly painted throughout, this move-in-ready home features gleaming hardwood floors, updated bathrooms, and a bright, functional layout designed for today's lifestyle. The kitchen is equipped with stainless steel appliances and offers plenty of space for everyday living and entertaining.A dedicated home office located just off the living room provides the perfect work-from-home setup. Outside, enjoy the spacious deck overlooking a private, fenced-in backyard, ideal for entertaining guests, relaxing, or enjoying outdoor activities. Meticulously cared for and showcasing pride of ownership throughout, this charming Colonial is a wonderful place to call home.
For sale
$375,000
585 Hartford Turnpike, Vernon, CT 06066
3beds
1,536sqft
Single Family Residence
Built in 1949
0.55 Acres Lot
$-- Zestimate®
$244/sqft
$-- HOA
What's special
Spacious deckDedicated home officeUpdated bathroomsFreshly painted throughoutBright functional layoutGleaming hardwood floors
- 14 days
- 946
- 92
Zillow last checked:
Listing updated:
Listed by:
Matthew Dacosta (860)816-6300,
Coldwell Banker Calabro 860-529-7007
Source: Smart MLS,MLS#: 24213111
Facts & features
Interior
Bedrooms & bathrooms
- Bedrooms: 3
- Bathrooms: 2
- Full bathrooms: 1
- 1/2 bathrooms: 1
Rooms
- Room types: Bonus Room
Primary bedroom
- Features: Hardwood Floor
- Level: Upper
- Area: 264 Square Feet
- Dimensions: 11 x 24
Bedroom
- Features: Hardwood Floor
- Level: Upper
- Area: 130 Square Feet
- Dimensions: 10 x 13
Bedroom
- Level: Upper
- Area: 132 Square Feet
- Dimensions: 11 x 12
Dining room
- Features: Hardwood Floor
- Level: Main
- Area: 156 Square Feet
- Dimensions: 12 x 13
Kitchen
- Features: Hardwood Floor
- Level: Main
- Area: 176 Square Feet
- Dimensions: 11 x 16
Living room
- Features: Hardwood Floor
- Level: Main
- Area: 384 Square Feet
- Dimensions: 16 x 24
Heating
- Baseboard, Natural Gas
Cooling
- Window Unit(s)
Appliances
- Included: Oven/Range, Microwave, Refrigerator, Dishwasher, Washer, Dryer, Tankless Water Heater
- Laundry: Lower Level
Features
- Basement: Full,Unfinished,Storage Space,Walk-Out Access,Concrete
- Attic: Walk-up
- Number of fireplaces: 1
Interior area
- Total structure area: 1,536
- Total interior livable area: 1,536 sqft
- Finished area above ground: 1,536
Property
Features
- Patio & porch: Deck
- Exterior features: Rain Gutters
Lot
- Size: 0.55 Acres
- Features: Wooded
Details
- Additional structures: Shed(s)
- Parcel number: 2360768
- Zoning: R-27
Construction
Type & style
- Home type: SingleFamily
- Architectural style: Colonial
- Property subtype: Single Family Residence
Materials
- Vinyl Siding
- Foundation: Concrete Perimeter
- Roof: Asphalt
Condition
- New construction: No
- Year built: 1949
Utilities & green energy
- Sewer: Public Sewer
- Water: Well
Community & HOA
Community
- Subdivision: Hartford Turnpike
HOA
- Has HOA: No
Location
- Region: Vernon
Financial & listing details
- Price per square foot: $244/sqft
- Tax assessed value: $143,270
- Annual tax amount: $5,202
- Date on market: 10/9/2026
Estimated market value
Not available
Estimated sales range
Not available
Not available
Price history
| Date | Event | Price |
|---|---|---|
| 10/9/2026 | Listed for sale | $375,000+64.5%$244/sqft |
Source:  Smart MLS #24213111 Report a problem Smart MLS #24213111 Report a problem | ||
| 11/22/2019 | Listing removed | -- |
Source: Hudson & Marshall Report a problem | ||
| 7/27/2019 | Listed for sale | -- |
Source: Hudson & Marshall Report a problem | ||
| 10/27/2009 | Sold | $227,900$148/sqft |
Source: Smart MLS #G531568 Report a problem | ||
Public tax history
| Year | Property taxes | Tax assessment |
|---|---|---|
| 2025 | $5,171 +2.9% | $143,270 |
| 2024 | $5,027 +5.1% | $143,270 |
| 2023 | $4,784 | $143,270 |
| 2022 | $4,784 -2.6% | $143,270 +15.6% |
| 2021 | $4,911 | $123,920 |
| 2020 | $4,911 | $123,920 |
| 2019 | $4,911 | $123,920 |
| 2018 | $4,911 +2.4% | $123,920 |
| 2017 | $4,797 -1.3% | $123,920 -3.1% |
| 2016 | $4,861 +3% | $127,820 |
| 2015 | $4,718 +2.2% | $127,820 |
| 2014 | $4,616 -4.4% | $127,820 -6.3% |
| 2013 | $4,828 +5.3% | $136,380 |
| 2012 | $4,586 -1% | $136,380 -11.9% |
| 2011 | $4,630 +0% | $154,840 +0.4% |
| 2010 | $4,628 +5.6% | $154,180 |
| 2009 | $4,382 -6.1% | $154,180 |
| 2008 | $4,669 -8% | $154,180 |
| 2007 | $5,074 +38% | $154,180 +54% |
| 2006 | $3,677 +2.6% | $100,099 |
| 2005 | $3,583 +1.3% | $100,099 |
| 2004 | $3,536 +5.3% | $100,099 |
| 2003 | $3,357 | $100,099 |
Find assessor info on the county website
Monthly payment
Est. payment
Payment breakdown
Explore the cost of this home by adjusting the details. Changes won't be saved.Climate risks
Neighborhood: 06066
Nearby schools
Schools provided by the listing agent
- Elementary: Center Road
- High: Rockville
Source: Smart MLS. This data may not be complete. We recommend contacting the local school district to confirm school assignments for this home.
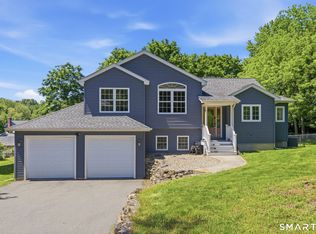
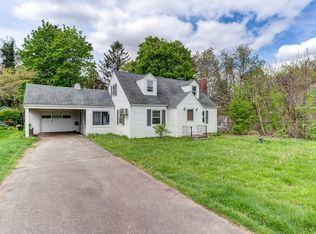
Similar homes
- $399,0003 bd2 ba1.5k sqft25 Pineview Drive, Vernon, CT 06066For Sale
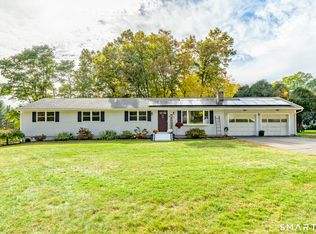
 MLS ID #24216032, Tanya McDermott, Berkshire Hathaway NE Prop.. Smart MLS
 - $389,9003 bd3 ba1.8k sqft92 Frederic Road, Vernon, CT 06066For Sale
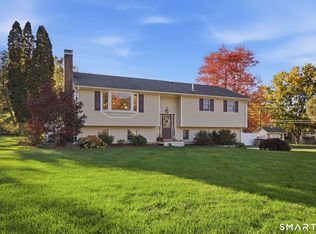 MLS ID #24214979, Todd Hany, Sentry Real Estate. Smart MLS
 - $399,0003 bd2 ba1.8k sqft41 Birch Street, Vernon, CT 06066For Sale
 MLS ID #24216507, Barbara Rivera, Agnelli Real Estate. Smart MLS
 - $365,0003 bd1 ba1.1k sqft39 Emily Drive, Vernon, CT 06066For Sale
 MLS ID #24215617, Dante Burgos, Coldwell Banker Realty. Smart MLS
 - $375,0004 bd2 ba1.8k sqft16 Grandview Terrace, Vernon, CT 06066For SaleMLS ID #24202190, Donald W. Fish, D.W. Fish Real Estate. Smart MLS
- $349,9003 bd2 ba1.5k sqft85 Riverside Drive, Vernon, CT 06066For SaleMLS ID #24212852, Vincent L. Diana, William Raveis Real Estate. Smart MLS
- $385,0004 bd2 ba1.7k sqft236 Scott Drive, Manchester, CT 06042For SaleMLS ID #24215094, Evan L. Berman, William Raveis Real Estate. Smart MLS
- $369,9003 bd3 ba1.8k sqft10 Thomas Street, South Windsor, CT 06074For SaleMLS ID #24212851, Darren J. Sweeney, Dan Combs Real Estate. Smart MLS
- $379,9004 bd2 ba1.8k sqft241 Vernon Street, Manchester, CT 06042For SaleMLS ID #24213787, Amy P. Rio, Better Homes and Gardens Real Estate Executive Real Estate. Smart MLS
- $345,0004 bd3 ba2.1k sqft11 Kent Drive, Manchester, CT 06042For SaleMLS ID #24216290, Peggy G. Gregan, ERA Blanchard & Rossetto. Smart MLS
- $379,9003 bd3 ba2k sqft74 Dale Road, Manchester, CT 06040For SaleMLS ID #24213700, Carl J. Guild, Carl Guild & Associates. Smart MLS
- $373,9003 bd2 ba1.3k sqft10 Hayes Road, South Windsor, CT 06074For SaleMLS ID #24212149, Claudia Donovan, LPT Realty - IConn Team. Smart MLS
- $369,9003 bd2 ba1.2k sqft58 Partridge Lane, Tolland, CT 06084For SaleMLS ID #24214256, Joseph Carnemolla, Campbell-Keune Realty Inc. Smart MLS
- $325,0003 bd2 ba1.5k sqft32 Reservoir Road, Vernon, CT 06066For SaleMLS ID #24211676, Stephanie D. Anthony, William Raveis Real Estate. Smart MLS
- $435,0003 bd3 ba1.8k sqft32 Notch Road, Bolton, CT 06043For SaleMLS ID #24203757, Tracy S. Wagner, Rockoff Realty. Smart MLS
- $329,9003 bd2 ba1.7k sqft252 Twin Hills Drive, Coventry, CT 06238For SaleMLS ID #24215473, Todd Hany, Sentry Real Estate. Smart MLS
- $369,9003 bd2 ba1.3k sqft796 Avery Street, South Windsor, CT 06074For SaleMLS ID #24199044, Margaret M. Shea, Shea & Company Real Estate,LLC. Smart MLS
- $399,9004 bd2 ba1.7k sqft182 Vernon Street West, Manchester, CT 06042For SaleMLS ID #24210479, Lisa C. Gordon, Coldwell Banker Realty. Smart MLS
- $289,0003 bd1 ba1.1k sqft173 Elm Hill Road, Vernon, CT 06066For SaleMLS ID #24204666, Jacob Bocek, Salzillo Realty Company. Smart MLS
- $365,0003 bd1 ba2k sqft47 Baldwin Road, Manchester, CT 06042For SaleMLS ID #24210987, Cheri Trudon, ERA Blanchard & Rossetto. Smart MLS
