This well kept home has had a number of major updates including a new propane furnace, hybrid water heater and central air conditioning system in '21. Composite decking has been installed on the large rear deck. The kitchen has been updated with modern cabinets and granite counter tops. Roof was replaced in 2014 with 50 year asphalt shingles. A traditional ranch layout with the addition of a bright sunroom/family room overlooking the fenced in back yard and small pond partially on the property. The walkout basement has half bath and laundry room along with some partially finished space. Spacious two car garage with a ramp for easy access into the house and it's already wired for EV charging!
For sale
$369,900
58 Partridge Lane, Tolland, CT 06084
3beds
1,236sqft
Single Family Residence
Built in 1957
0.52 Acres Lot
$370,000 Zestimate®
$299/sqft
$-- HOA
What's special
- 2 days
- 651
- 50
Zillow last checked:
Listing updated:
Listed by:
Joseph Carnemolla (860)872-2023,
Campbell-Keune Realty Inc 860-872-2023
Source: Smart MLS,MLS#: 24214256
Facts & features
Interior
Bedrooms & bathrooms
- Bedrooms: 3
- Bathrooms: 2
- Full bathrooms: 1
- 1/2 bathrooms: 1
Primary bedroom
- Features: Ceiling Fan(s), Hardwood Floor
- Level: Main
- Area: 132 Square Feet
- Dimensions: 11 x 12
Bedroom
- Features: Vinyl Floor
- Level: Main
- Area: 132 Square Feet
- Dimensions: 11 x 12
Bedroom
- Features: Ceiling Fan(s), Hardwood Floor
- Level: Main
- Area: 99 Square Feet
- Dimensions: 9 x 11
Dining room
- Features: Vinyl Floor
- Level: Main
- Area: 80 Square Feet
- Dimensions: 8 x 10
Kitchen
- Features: Remodeled, Granite Counters, Kitchen Island, Vinyl Floor
- Level: Main
- Area: 130 Square Feet
- Dimensions: 10 x 13
Living room
- Features: Ceiling Fan(s), Vinyl Floor
- Level: Main
- Area: 196 Square Feet
- Dimensions: 14 x 14
Sun room
- Features: Tile Floor
- Level: Main
- Area: 204 Square Feet
- Dimensions: 12 x 17
Heating
- Forced Air, Propane
Cooling
- Central Air
Appliances
- Included: Oven/Range, Microwave, Refrigerator, Dishwasher, Disposal, Washer, Dryer, Electric Water Heater, Water Heater
- Laundry: Lower Level
Features
- Wired for Data
- Doors: Storm Door(s)
- Windows: Thermopane Windows
- Basement: Full,Partially Finished
- Attic: Pull Down Stairs
- Has fireplace: No
Interior area
- Total structure area: 1,236
- Total interior livable area: 1,236 sqft
- Finished area above ground: 1,236
Property
Parking
- Total spaces: 2
- Parking features: Attached, Garage Door Opener
- Attached garage spaces: 2
Accessibility
- Accessibility features: Accessible Approach with Ramp
Features
- Patio & porch: Deck
- Exterior features: Sidewalk, Rain Gutters
- Fencing: Partial,Chain Link
- Has view: Yes
- View description: Water
- Has water view: Yes
- Water view: Water
- Waterfront features: Waterfront, Pond, Walk to Water
Lot
- Size: 0.52 Acres
- Features: Wetlands, Open Lot
Details
- Additional structures: Shed(s)
- Parcel number: 1653055
- Zoning: RDD
- Other equipment: Generator Ready
Construction
Type & style
- Home type: SingleFamily
- Architectural style: Ranch
- Property subtype: Single Family Residence
Materials
- Vinyl Siding
- Foundation: Concrete Perimeter
- Roof: Asphalt
Condition
- New construction: No
- Year built: 1957
Utilities & green energy
- Sewer: Septic Tank
- Water: Well
- Utilities for property: Cable Available
Green energy
- Energy efficient items: Ridge Vents, Doors, Windows
Community & HOA
Community
- Features: Basketball Court, Park, Playground, Tennis Court(s)
HOA
- Has HOA: No
Location
- Region: Tolland
Financial & listing details
- Price per square foot: $299/sqft
- Tax assessed value: $185,300
- Annual tax amount: $5,148
- Date on market: 10/14/2026
Estimated market value
$370,000
$352,000 - $389,000
$2,601/mo
Price history
| Date | Event | Price |
|---|---|---|
| 10/14/2026 | Listed for sale | $369,900+72%$299/sqft |
Source:  Smart MLS #24214256 Report a problem Smart MLS #24214256 Report a problem | ||
| 3/29/2010 | Sold | $215,000-4.4%$174/sqft |
Source: Public Record Report a problem | ||
| 1/16/2010 | Listed for sale | $224,900$182/sqft |
Source: RE/MAX East of the River #G549366 Report a problem | ||
Public tax history
| Year | Property taxes | Tax assessment |
|---|---|---|
| 2025 | $5,038 +7.3% | $185,300 +49.1% |
| 2024 | $4,695 +1.2% | $124,300 |
| 2023 | $4,640 +2% | $124,300 |
| 2022 | $4,547 -1.4% | $124,300 |
| 2021 | $4,613 +2.9% | $124,300 |
| 2020 | $4,481 +1.7% | $124,300 +1.7% |
| 2019 | $4,405 +3% | $122,200 |
| 2018 | $4,277 +2.4% | $122,200 |
| 2017 | $4,178 | $122,200 |
| 2016 | $4,178 +2.5% | $122,200 |
| 2015 | $4,077 -3.4% | $122,200 -10.1% |
| 2014 | $4,220 +2.9% | $135,900 |
| 2013 | $4,103 +0.7% | $135,900 |
| 2012 | $4,076 +0.9% | $135,900 |
| 2011 | $4,040 +2% | $135,900 |
| 2010 | $3,961 +1% | $135,900 +2.2% |
| 2009 | $3,922 -0.1% | $133,000 |
| 2008 | $3,925 +3.9% | $133,000 |
| 2007 | $3,776 | $133,000 |
| 2006 | $3,776 +4.3% | $133,000 |
| 2005 | $3,620 +20% | $133,000 +49.8% |
| 2003 | $3,017 +14.5% | $88,800 0% |
| 2001 | $2,636 | $88,820 |
Find assessor info on the county website
Monthly payment
Est. payment
Payment breakdown
Explore the cost of this home by adjusting the details. Changes won't be saved.Climate risks
Neighborhood: 06084
Nearby schools
Schools provided by the listing agent
- Elementary: Birch Grove
- Middle: Tolland
- High: Tolland
Source: Smart MLS. This data may not be complete. We recommend contacting the local school district to confirm school assignments for this home.
Similar homes
- $299,9993 bd1 ba1k sqft298 Metcalf Road, Tolland, CT 06084For Sale
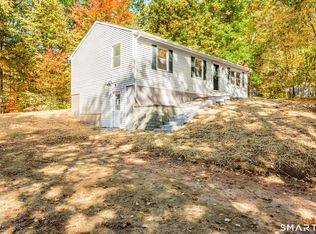
 MLS ID #24214908, Theodore Branon, Better Homes and Gardens Real Estate Executive Real Estate. Smart MLS
 - $475,0004 bd4 ba1.6k sqft129 Mountain Spring Road, Tolland, CT 06084For Sale
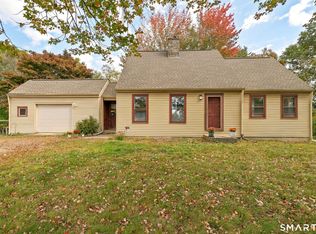 MLS ID #24213852, Inez E. St. James, eXp Realty. Smart MLS
 - $349,0002 bd1 ba1k sqft48 Weigold Road, Tolland, CT 06084For Sale
 MLS ID #24187855, Maria Rivera, eXp Realty. Smart MLS
 - $345,9003 bd2 ba1.7k sqft87 Scott Drive, Vernon, CT 06066For Sale
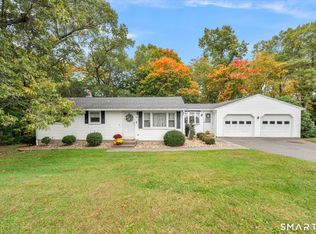 MLS ID #24211218, Lisa M. Chaloux, Coldwell Banker Realty. Smart MLS
 - $439,9003 bd3 ba1.7k sqft229 Geraldine Drive, Coventry, CT 06238For SaleMLS ID #24209445, Amy P. Rio, Better Homes and Gardens Real Estate Executive Real Estate. Smart MLS
- $329,9003 bd2 ba1.6k sqft201 Hany Lane, Vernon, CT 06066For SaleMLS ID #24214615, Tracey A. Precourt, Century 21 Clemens Group. Smart MLS
- $399,9003 bd3 ba1.8k sqft23 Storrs Heights Road, Mansfield, CT 06268For SaleMLS ID #24214008, Kimberly A. Tripp, William Raveis Real Estate. Smart MLS
- $349,9002 bd2 ba1.1k sqft173 Warren Avenue, Vernon, CT 06066For SaleMLS ID #24212115, Sara Tufano, Real Broker CT, LLC. Smart MLS
- $325,0003 bd2 ba1.1k sqft50 Saint Moritz Circle, Willington, CT 06279For SaleMLS ID #24213815, Daniel Gagliardi, D.W. Fish Real Estate. Smart MLS
- $439,9003 bd2 ba1.6k sqft126 Baxter Street, Tolland, CT 06084For SaleMLS ID #24192539, Kathleen M. Sitek, Berkshire Hathaway NE Prop.. Smart MLS
- $375,0003 bd2 ba1.5k sqft585 Hartford Turnpike, Vernon, CT 06066For SaleMLS ID #24213111, Matthew Dacosta, Coldwell Banker Calabro. Smart MLS
- $379,9004 bd2 ba1.8k sqft241 Vernon Street, Manchester, CT 06042For SaleMLS ID #24213787, Amy P. Rio, Better Homes and Gardens Real Estate Executive Real Estate. Smart MLS
- $319,9003 bd2 ba1.3k sqft1485 North River Road, Coventry, CT 06238For SaleMLS ID #24211402, Raymond Gagne, Agnelli Real Estate. Smart MLS
- $309,9003 bd1 ba1.1k sqft148 Skinner Road, Vernon, CT 06066For SaleMLS ID #24214978, Ileana Sybert, Berkshire Hathaway NE Prop.. Smart MLS
- $319,0003 bd1 ba1.4k sqft1914 South Street, Coventry, CT 06238For SaleMLS ID #24210914, Thomas Mele, Social & Co Realty. Smart MLS
- $349,9003 bd2 ba1.5k sqft85 Riverside Drive, Vernon, CT 06066For SaleMLS ID #24212852, Vincent L. Diana, William Raveis Real Estate. Smart MLS
- $315,0003 bd2 ba1.1k sqft57 Hillside Drive, Ellington, CT 06029For SaleMLS ID #24214455, Donald W. Fish, D.W. Fish Real Estate. Smart MLS
- $549,9003 bd3 ba1.7k sqft334 Goose Lane, Coventry, CT 06238For SaleMLS ID #24213085, Diana M. Brown, William Raveis Real Estate. Smart MLS
- $449,0005 bd3 ba1.6k sqft74 Merlot Way, Tolland, CT 06084For SaleMLS ID #24208192, Derek Greene, Derek Greene. Smart MLS
- $319,9003 bd2 ba1.4k sqft159 Ellington Avenue, Ellington, CT 06029For SaleMLS ID #24211883, Pam Moriarty, Coldwell Banker Realty. Smart MLS
