Character, comfort, and inviting outdoor space come together in this three-bedroom, two-and-a-half-bath split-level ranch! Hardwood floors throughout add warmth, while vaulted ceilings, exposed beams, and a striking floor-to-ceiling brick fireplace create a beautiful focal point in the living room. The updated kitchen features stylish cabinetry, stainless steel appliances, generous counter space, and a skylight that welcomes natural light. The distinctive multilevel layout offers an airy feel while maintaining defined spaces for everyday living and entertaining. A partially finished basement provides flexibility for a recreation room, home office, or hobbies, and the two-car garage adds everyday convenience. Outside, enjoy a spacious deck overlooking a backyard framed by mature trees and established plantings-an inviting setting for outdoor dining, gatherings, or simply unwinding. A wonderful blend of architectural charm and thoughtful updates!
For sale
$439,900
229 Geraldine Drive, Coventry, CT 06238
3beds
1,772sqft
Single Family Residence
Built in 1973
0.85 Acres Lot
$436,900 Zestimate®
$248/sqft
$-- HOA
What's special
Two-car garageVaulted ceilingsExposed beamsDistinctive multilevel layoutGenerous counter spaceStriking floor-to-ceiling brick fireplacePartially finished basement
- 17 hours
- 339
- 38
Zillow last checked:
Listing updated:
Listed by:
Team Rio of Executive Real Estate,
Amy P. Rio (860)916-6048,
Better Homes and Gardens Real Estate Executive Real Estate 860-633-8800
Source: Smart MLS,MLS#: 24209445
Facts & features
Interior
Bedrooms & bathrooms
- Bedrooms: 3
- Bathrooms: 3
- Full bathrooms: 2
- 1/2 bathrooms: 1
Primary bedroom
- Level: Upper
- Area: 195.6 Square Feet
- Dimensions: 12 x 16.3
Bedroom
- Level: Upper
- Area: 111.24 Square Feet
- Dimensions: 10.3 x 10.8
Bedroom
- Level: Upper
- Area: 151.8 Square Feet
- Dimensions: 13.8 x 11
Dining room
- Level: Upper
- Area: 143.56 Square Feet
- Dimensions: 14.2 x 10.11
Living room
- Level: Main
- Area: 313.33 Square Feet
- Dimensions: 13.11 x 23.9
Heating
- Hot Water, Oil
Cooling
- Window Unit(s)
Appliances
- Included: Oven/Range, Microwave, Refrigerator, Dishwasher, Tankless Water Heater
- Laundry: Lower Level
Features
- Basement: Full,Partially Finished,Partial
- Attic: Access Via Hatch
- Number of fireplaces: 1
Interior area
- Total structure area: 1,772
- Total interior livable area: 1,772 sqft
- Finished area above ground: 1,372
- Finished area below ground: 400
Property
Parking
- Total spaces: 2
- Parking features: Attached
- Attached garage spaces: 2
Lot
- Size: 0.85 Acres
- Features: Level
Details
- Parcel number: 1608387
- Zoning: GR80
Construction
Type & style
- Home type: SingleFamily
- Architectural style: Cottage
- Property subtype: Single Family Residence
Materials
- Wood Siding
- Foundation: Concrete Perimeter
- Roof: Asphalt
Condition
- New construction: No
- Year built: 1973
Utilities & green energy
- Sewer: Septic Tank
- Water: Public
Community & HOA
HOA
- Has HOA: No
Location
- Region: Coventry
Financial & listing details
- Price per square foot: $248/sqft
- Tax assessed value: $235,760
- Annual tax amount: $5,708
- Date on market: 9/23/2026
Estimated market value
$436,900
$415,000 - $459,000
$2,749/mo
Price history
| Date | Event | Price |
|---|---|---|
| 9/23/2026 | Listed for sale | $439,900+114.6%$248/sqft |
Source:  Smart MLS #24209445 Report a problem Smart MLS #24209445 Report a problem | ||
| 4/12/2019 | Sold | $205,000-14.5%$116/sqft |
Source: Smart MLS #170165379 Report a problem | ||
| 3/13/2019 | Pending sale | $239,900$135/sqft |
Source: Home Selling Team #170165379 Report a problem | ||
| 2/19/2019 | Listed for sale | $239,900+75.1%$135/sqft |
Source: Home Selling Team #170165379 Report a problem | ||
| 12/22/1995 | Sold | $137,000$77/sqft |
Source: Public Record Report a problem | ||
Public tax history
| Year | Property taxes | Tax assessment |
|---|---|---|
| 2025 | $4,748 | $149,600 |
| 2024 | $4,748 | $149,600 |
| 2023 | $4,748 +1.9% | $149,600 |
| 2022 | $4,660 | $149,600 |
| 2021 | $4,660 -0.1% | $149,600 |
| 2020 | $4,663 -3.2% | $149,600 |
| 2019 | $4,817 +1.2% | $149,600 +1.1% |
| 2018 | $4,762 +0.6% | $147,900 |
| 2017 | $4,733 +2.6% | $147,900 |
| 2016 | $4,614 | $147,900 |
| 2015 | $4,614 +0.9% | $147,900 -8% |
| 2014 | $4,575 +1.8% | $160,700 |
| 2013 | $4,495 +3.6% | $160,700 |
| 2012 | $4,339 | $160,700 |
| 2011 | $4,339 +1.6% | $160,700 |
| 2010 | $4,271 -0.2% | $160,700 +7.1% |
| 2009 | $4,281 +1.6% | $149,990 0% |
| 2008 | $4,214 +1.8% | $150,000 |
| 2007 | $4,139 +2.5% | $150,000 |
| 2006 | $4,038 +16.5% | $150,000 +37.9% |
| 2004 | $3,465 +5% | $108,780 |
| 2003 | $3,301 +8.8% | $108,780 |
| 2001 | $3,035 | $108,780 |
Find assessor info on the county website
Monthly payment
Est. payment
Payment breakdown
Explore the cost of this home by adjusting the details. Changes won't be saved.Climate risks
Neighborhood: 06238
Nearby schools
Schools provided by the listing agent
- High: Coventry
Source: Smart MLS. This data may not be complete. We recommend contacting the local school district to confirm school assignments for this home.
Similar homes
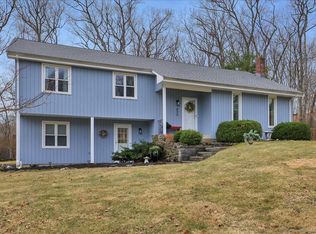
- $439,9003 bd2 ba2k sqft160 Antrim Road, Coventry, CT 06238For Sale

 MLS ID #24203999, Stephanie Liriano, Redfin Corporation. Smart MLS
 - $410,0004 bd2 ba2.2k sqft23 Knollwood Trail, Coventry, CT 06238For Sale
 MLS ID #24195643, Cheri Trudon, ERA Blanchard & Rossetto. Smart MLS
 - $399,0003 bd2 ba1.7k sqft200 Hemlock Point Drive, Coventry, CT 06238For Sale
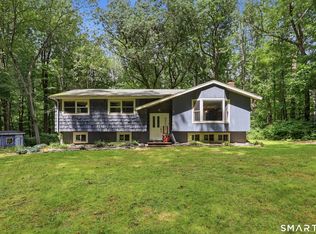 MLS ID #24208013, Sophia Giuffria, Tea Leaf Realty. Smart MLS
 - $390,0004 bd2 ba1.6k sqft142 Root Road, Coventry, CT 06238For Sale
 MLS ID #24207503, Alexandria Kebalo, RE/MAX One. Smart MLS
 - $399,9003 bd3 ba1.9k sqft13 Anderson Road, Tolland, CT 06084For SaleMLS ID #24206014, Mark Riesbeck, Berkshire Hathaway NE Prop.. Smart MLS
- $439,9003 bd2 ba1.6k sqft126 Baxter Street, Tolland, CT 06084For SaleMLS ID #24192539, Kathleen M. Sitek, Berkshire Hathaway NE Prop.. Smart MLS
- $479,0005 bd3 ba1.6k sqft74 Merlot Way, Tolland, CT 06084For SaleMLS ID #24208192, Derek Greene, Derek Greene. Smart MLS
- $525,0004 bd3 ba2.3k sqft103 Woodhenge Drive, Tolland, CT 06084For SaleMLS ID #24207011, Tammy J. Arute, Arute Realty Group LLC. Smart MLS
- $355,0003 bd3 ba2k sqft54 Baxter Street, Tolland, CT 06084For SaleMLS ID #24208242, Julia White, Coldwell Banker Realty. Smart MLS
- $385,0003 bd4 ba1.8k sqftBidwell Village, Coventry, CT 06238For SaleMLS ID #24208053, Franchesca M. Pescatello, Prue Realty LLC. Smart MLS
- $449,9003 bd4 ba1.6k sqft9 Boyer Road, Stafford, CT 06076For SaleMLS ID #24208137, Todd Hany, Sentry Real Estate. Smart MLS
- $449,9003 bd2 ba1.1k sqft194 Cedar Swamp Road, Mansfield, CT 06268For SaleMLS ID #24188288, Gary B. Stevens, Ferrigno-Storrs, REALTORS LLC. Smart MLS
- $439,9005 bd3 ba2.3k sqft548 Bolton Road, Vernon, CT 06066For SaleMLS ID #24204288, Vincent L. Diana, William Raveis Real Estate. Smart MLS
- $495,0004 bd3 ba2.3k sqft551 Tolland Stage Road, Tolland, CT 06084For SaleMLS ID #24205286, Stephanie LaChapelle, Compass Connecticut, LLC. Smart MLS
- $399,9003 bd2 ba1.6k sqft81 Warren Avenue, Vernon, CT 06066For SaleMLS ID #24202950, Amber L. Alcazar, Coldwell Banker Realty. Smart MLS
- $559,9003 bd2 ba1.9k sqft2865 South Street, Coventry, CT 06238For SaleMLS ID #24191342, Dan Keune, Campbell-Keune Realty Inc. Smart MLS
- $409,9003 bd2 ba1.9k sqft15 Converse Road, Bolton, CT 06043For SaleMLS ID #24203711, Vincent L. Diana, William Raveis Real Estate. Smart MLS
- $499,0004 bd3 ba1.9k sqft25 Cook Road, Tolland, CT 06084For SaleMLS ID #24206983, Reza Abbassi, New Door Realty. Smart MLS
- $349,9003 bd1 ba1.8k sqft372 Crystal Lake Road, Tolland, CT 06084For SaleMLS ID #24207818, Theresa C. Paciga, CENTURY 21 AllPoints Realty. Smart MLS
- $399,0003 bd2 ba1.5k sqft51 Watrous Road, Bolton, CT 06043For SaleMLS ID #24195758, Crystal M. Gebhardt Coogan, Coldwell Banker Realty. Smart MLS
