Welcome to 160 Antrim Rd, a custom-built 3-bedroom, 2-bath home set privately on a beautiful wooded lot. Thoughtfully designed with quality construction and generously proportioned rooms, this inviting residence offers a comfortable blend of space, functionality, and privacy. The spacious interior features high ceilings, abundant closet space, and an inviting living room with a fireplace, perfect for unwinding after a long day. The large eat-in kitchen and forrmal dining room offer plenty of room for everyday meals and entertaining. The first floor features a spacious bedroom and a full bath, ideal as a guest space or primary bedroom. The first-floor laundry adds to the ease of one-level living. Upstairs, you'll find two additional generously sized bedrooms and a second full bath. The primary bedroom features a large adjoining room with a connecting door, providing valuable space as an additional walk-in closet or storage. The partially finished lower level offers additional living space. Multi-zone heating and new ac compressor provide year-round comfort. A newer roof, less than five years old, provides added peace of mind for years to come. Beautifully maintained and thoughtfully cared for, with an attached 2-car garage for convenient parking and additional storage. Surrounded by mature trees and nestled in a peaceful setting, this property provides a private location while still being close to everyday conveniences.
For sale
$439,900
160 Antrim Road, Coventry, CT 06238
3beds
2,075sqft
Single Family Residence
Built in 1988
1.04 Acres Lot
$439,000 Zestimate®
$212/sqft
$-- HOA
What's special
- 7 days
- 752
- 46
Likely to sell faster than
Zillow last checked:
Listing updated:
Listed by:
Stephanie Liriano (860)394-8118,
Redfin Corporation 203-349-8711
Source: Smart MLS,MLS#: 24203999
Facts & features
Interior
Bedrooms & bathrooms
- Bedrooms: 3
- Bathrooms: 2
- Full bathrooms: 2
Primary bedroom
- Features: Ceiling Fan(s), Walk-In Closet(s), Wall/Wall Carpet
- Level: Upper
Bedroom
- Features: Ceiling Fan(s), Walk-In Closet(s), Hardwood Floor
- Level: Main
Bedroom
- Features: Ceiling Fan(s), Wall/Wall Carpet
- Level: Upper
Bathroom
- Features: Stall Shower, Whirlpool Tub, Tile Floor
- Level: Main
Bathroom
- Features: Tub w/Shower, Vinyl Floor
- Level: Upper
Dining room
- Features: Hardwood Floor
- Level: Main
Kitchen
- Features: Ceiling Fan(s), Dining Area, Sliders, Vinyl Floor
- Level: Main
Living room
- Features: Cathedral Ceiling(s), Ceiling Fan(s), Fireplace, Hardwood Floor
- Level: Main
Office
- Features: Laminate Floor
- Level: Lower
Heating
- Baseboard, Hot Water, Oil
Cooling
- Central Air
Appliances
- Included: Oven/Range, Microwave, Refrigerator, Dishwasher, Disposal, Washer, Dryer, Water Heater
- Laundry: Main Level
Features
- Basement: Full,Walk-Out Access
- Attic: Access Via Hatch
- Number of fireplaces: 1
Interior area
- Total structure area: 2,075
- Total interior livable area: 2,075 sqft
- Finished area above ground: 1,717
- Finished area below ground: 358
Property
Parking
- Total spaces: 2
- Parking features: Attached, Garage Door Opener
- Attached garage spaces: 2
Features
- Patio & porch: Deck
Lot
- Size: 1.04 Acres
- Features: Wooded
Details
- Parcel number: 1608518
- Zoning: APA
Construction
Type & style
- Home type: SingleFamily
- Architectural style: Cape Cod
- Property subtype: Single Family Residence
Materials
- Vinyl Siding
- Foundation: Concrete Perimeter
- Roof: Asphalt
Condition
- New construction: No
- Year built: 1988
Utilities & green energy
- Sewer: Septic Tank
- Water: Well
- Utilities for property: Cable Available
Community & HOA
Community
- Features: Golf, Medical Facilities, Park, Shopping/Mall
HOA
- Has HOA: No
Location
- Region: Coventry
Financial & listing details
- Price per square foot: $212/sqft
- Tax assessed value: $281,750
- Annual tax amount: $6,821
- Date on market: 9/8/2026
- Exclusions: Please see the inclusion exclusions form.
Estimated market value
$439,000
$417,000 - $461,000
$2,591/mo
Price history
| Date | Event | Price |
|---|---|---|
| 9/10/2026 | Listed for sale | $439,900+54.4%$212/sqft |
Source:  Smart MLS #24203999 Report a problem Smart MLS #24203999 Report a problem | ||
| 10/15/2007 | Sold | $285,000+44.7%$137/sqft |
Source: Smart MLS #G473396 Report a problem | ||
| 6/26/1989 | Sold | $197,000$95/sqft |
Source: Public Record Report a problem | ||
Public tax history
| Year | Property taxes | Tax assessment |
|---|---|---|
| 2025 | $5,481 | $172,700 |
| 2024 | $5,481 | $172,700 |
| 2023 | $5,481 +1.9% | $172,700 |
| 2022 | $5,380 | $172,700 |
| 2021 | $5,380 -0.1% | $172,700 |
| 2020 | $5,383 -3.2% | $172,700 |
| 2019 | $5,561 +9% | $172,700 +9% |
| 2018 | $5,104 +0.6% | $158,500 |
| 2017 | $5,072 +2.6% | $158,500 |
| 2016 | $4,945 | $158,500 |
| 2015 | $4,945 +5.9% | $158,500 -3.4% |
| 2014 | $4,669 +1.8% | $164,000 |
| 2013 | $4,587 +3.6% | $164,000 |
| 2012 | $4,428 | $164,000 |
| 2011 | $4,428 +1.6% | $164,000 |
| 2010 | $4,359 -11.1% | $164,000 -4.5% |
| 2009 | $4,901 +1.6% | $171,720 0% |
| 2008 | $4,824 +1.8% | $171,730 |
| 2007 | $4,738 +2.5% | $171,730 |
| 2006 | $4,623 +17% | $171,730 +38.4% |
| 2004 | $3,951 +4.9% | $124,040 |
| 2003 | $3,765 +8.8% | $124,040 |
| 2001 | $3,461 | $124,040 |
Find assessor info on the county website
Monthly payment
Est. payment
Payment breakdown
Explore the cost of this home by adjusting the details. Changes won't be saved.Climate risks
Neighborhood: 06238
Nearby schools
Schools provided by the listing agent
- Elementary: Coventry Grammar
- Middle: Nathan Hale,Robertson
- High: Coventry
Source: Smart MLS. This data may not be complete. We recommend contacting the local school district to confirm school assignments for this home.
Similar homes
- $439,9003 bd2 ba1.6k sqft126 Baxter Street, Tolland, CT 06084For Sale
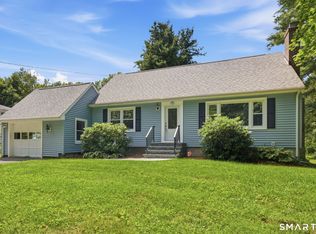
 MLS ID #24192539, Kathleen M. Sitek, Berkshire Hathaway NE Prop.. Smart MLS
 - $349,9003 bd2 ba1.1k sqft109 Sycamore Trail, Coventry, CT 06238For Sale
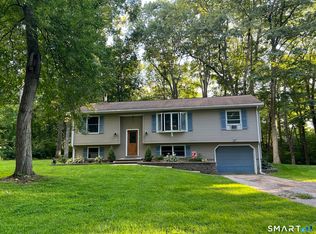 MLS ID #24202460, Christine E. Forte, Senna Realty Group, LLC. Smart MLS
 - $499,0004 bd3 ba1.9k sqft25 Cook Road, Tolland, CT 06084For Sale
 MLS ID #24206983, Reza Abbassi, New Door Realty. Smart MLS
 - $409,9003 bd2 ba1.9k sqft15 Converse Road, Bolton, CT 06043For Sale
 MLS ID #24203711, Vincent L. Diana, William Raveis Real Estate. Smart MLS
 - $439,9005 bd3 ba2.3k sqft548 Bolton Road, Vernon, CT 06066For SaleMLS ID #24204288, Vincent L. Diana, William Raveis Real Estate. Smart MLS
- $599,0003 bd2 ba1.2k sqft205 Cooper Lane, Coventry, CT 06238For SaleMLS ID #24204767, Cassie Ryniewicz, CR Premier Properties. Smart MLS
- $399,9993 bd2 ba2.2k sqft170 Rainbow Trail, Vernon, CT 06066For SaleMLS ID #24205027, Ruth Rivera Cruz, Premier Properties of CT. Smart MLS
- $449,9003 bd2 ba1.1k sqft194 Cedar Swamp Road, Mansfield, CT 06268For SaleMLS ID #24188288, Gary B. Stevens, Ferrigno-Storrs, REALTORS LLC. Smart MLS
- $399,0003 bd2 ba1.5k sqft51 Watrous Road, Bolton, CT 06043For SaleMLS ID #24195758, Crystal M. Gebhardt Coogan, Coldwell Banker Realty. Smart MLS
- $350,0003 bd3 ba1.5k sqft31 South River Road, Tolland, CT 06084For SaleMLS ID #24205571, Linda Goff, Berkshire Hathaway NE Prop.. Smart MLS
- $259,9002 bd1 ba1k sqft222 Spring Road, Coventry, CT 06238For SaleMLS ID #24206464, Christine Johnson, RE/MAX One. Smart MLS
- $559,9003 bd2 ba1.9k sqft2865 South Street, Coventry, CT 06238For SaleMLS ID #24191342, Dan Keune, Campbell-Keune Realty Inc. Smart MLS
- $500,0004 bd3 ba2.6k sqft283 Merrow Road, Tolland, CT 06084For SaleMLS ID #24203458, Ed M. Sutton, LPT Realty. Smart MLS
- $475,0003 bd2 ba1.5k sqft391 Old Post Road, Tolland, CT 06084For SaleMLS ID #24201748, Heather Armbruster, Lamacchia Realty. Smart MLS
- $499,9003 bd2 ba1.8k sqft14 Dean Drive, Bolton, CT 06043For SaleMLS ID #24205465, Jesica Beaulieu, Dave Jones Realty, LLC. Smart MLS
- $429,9003 bd2 ba2.2k sqft27 Snipsic Lake Road, Ellington, CT 06029For SaleMLS ID #24187644, Dianna Sleis, Coldwell Banker Realty. Smart MLS
- $429,9004 bd2 ba3k sqft6 Miller Road, Vernon, CT 06066For SaleMLS ID #24202469, Teresa Dudzikowski, Coldwell Banker Realty. Smart MLS
- $469,9004 bd2 ba2.3k sqft56 West Street, Bolton, CT 06043For SaleMLS ID #24203929, Karina Ukhnitska, Real Broker CT, LLC. Smart MLS
- $425,0003 bd3 ba1.9k sqft307 Mansfield Road, Ashford, CT 06278For SaleMLS ID #24201631, Stephen Galinat, Home Selling Team. Smart MLS
- $399,0003 bd2 ba1.8k sqft8 Iroquois Trail, Bolton, CT 06043For SaleMLS ID #24204869, Ronald J. Goldberg, Berkshire Hathaway NE Prop.. Smart MLS
