A RARE FIND-TWO PARCELS, ONE EXCEPTIONAL OPPORTUNITY! Discover this sun-filled 1968 ranch tucked away on a peaceful, wooded, non-through street in Willington! ONE price includes the home on 0.92 acres PLUS an adjoining, separately recognized 1.5-acre lot! Imagine the possibilities-privacy, investment or a future family compound, subject to approvals! Inside, spacious rooms, hardwood floors throughout the living areas and bedrooms, and abundant natural light welcome you. The inviting living room features a wood-burning fireplace, oversized Andersen windows and slider to the deck overlooking the private yard. A spacious dining room offers a window seat and wood stove for added warmth and efficiency. The kitchen features ample oak cabinetry and breakfast counter. THE SHOWSTOPPER! In addition to the 1643 sq ft main home there is a SPECTACULAR 360 sq. ft. heated sunroom addition with walls of windows on three sides, gorgeous wooded views with interior and exterior access-perfect for a family room, home office or creative retreat! The main home offers the kitchen open to the spacious dining room and living room, 4 bedrooms, 1.5 baths, main-level laundry and attached 2-car garage. Outside, discover beautiful lawns, berries, gardens and wooded privacy. Updated 200-amp service and newer water heater. With its extra buildable lot, wonderful natural light, generous living spaces and peaceful setting, this is a special opportunity to personalize and create something truly your own! A RARE FIND-TWO SEPARATE PARCELS, ONE EXTRAORDINARY OPPORTUNITY! Tucked away on a peaceful, wooded, non-through street in Willington, approximately 4 miles from UConn's Storrs campus, this sun-filled 1968 ranch combines country charm, privacy and possibilities. ONE asking price includes the home on 0.92 acres PLUS an adjoining, separately recognized 1.5-acre lot! Envision a future family compound, an additional residence, investment potential or simply more privacy, subject to approvals. Inside, discover generous rooms, abundant natural light and hardwood floors throughout the living areas and bedrooms. The spacious living room features a brick wood-burning fireplace, oversized Andersen windows and sliders to a generous deck overlooking the private yard and gardens. A charming dining room offers a cozy window seat and brick-surround wood stove, flowing into the kitchen with ample oak cabinetry, built-in bookcase and breakfast counter. THE SHOWSTOPPER! A spectacular 360 sq. ft. HEATED, FINISHED SUNROOM-IN ADDITION TO the home's 1,643 sq. ft. of main living space! Approximately 2,003 sq. ft. combined. Walls of windows on three sides frame gorgeous wooded and garden views, bringing the outdoors in. With its own exterior entrance and access to the deck, this versatile retreat is ideal for a family room, private home office, creative studio or relaxing sanctuary. The main home offers 4 bedrooms, 1.5 baths, convenient main-level laundry, attached 2-car garage and full basement. Both the primary and fourth bedrooms are accessible from the hallway and sunroom. Outdoors, enjoy level lawns, established berries, garden beds ready for revival and beautiful wooded privacy. Updates include 200-amp electrical service and a newer water heater. THE EXTRAORDINARY BONUS: an adjoining 1.5-acre parcel with exciting future possibilities! Town Planning has indicated separate buildability; development requires perc tests, test pits, engineering, town approvals and permits. Bring your vision and make this special property your own! All information deemed reliable but not guaranteed. Buyer and buyer's agent to independently verify all information, including square footage, acreage, boundaries, permitted uses and buildability.
For sale
$399,900
Willington, CT 06279
4beds
1,643sqft
Single Family Residence
Built in 1968
2.42 Acres Lot
$-- Zestimate®
$243/sqft
$-- HOA
What's special
- 6 days
- 1,193
- 221
Zillow last checked:
Listing updated:
Listed by:
Tammy Lucier (860)878-7475,
eXp Realty 866-828-3951
Source: Smart MLS,MLS#: 24213690
Facts & features
Interior
Bedrooms & bathrooms
- Bedrooms: 4
- Bathrooms: 2
- Full bathrooms: 1
- 1/2 bathrooms: 1
Primary bedroom
- Features: Hardwood Floor
- Level: Main
- Area: 179.56 Square Feet
- Dimensions: 13.4 x 13.4
Bedroom
- Features: Hardwood Floor
- Level: Main
- Area: 124.08 Square Feet
- Dimensions: 13.2 x 9.4
Bedroom
- Features: Hardwood Floor
- Level: Main
- Area: 86 Square Feet
- Dimensions: 8.6 x 10
Bedroom
- Features: Hardwood Floor
- Level: Main
- Area: 122.4 Square Feet
- Dimensions: 9 x 13.6
Bathroom
- Features: Tile Floor
- Level: Main
- Area: 50 Square Feet
- Dimensions: 5 x 10
Bathroom
- Features: Tile Floor
- Level: Main
- Area: 25.5 Square Feet
- Dimensions: 5.1 x 5
Dining room
- Features: Bay/Bow Window, Wood Stove, Hardwood Floor
- Level: Main
- Area: 234.06 Square Feet
- Dimensions: 16.6 x 14.1
Kitchen
- Features: Bookcases, Breakfast Bar
- Level: Main
- Area: 130.2 Square Feet
- Dimensions: 10.5 x 12.4
Living room
- Features: Bay/Bow Window, Fireplace, Sliders, Hardwood Floor
- Level: Main
- Area: 302.56 Square Feet
- Dimensions: 12.4 x 24.4
Sun room
- Features: Skylight, Balcony/Deck, Beamed Ceilings, Ceiling Fan(s), Hardwood Floor
- Level: Main
- Area: 360 Square Feet
- Dimensions: 20 x 18
Heating
- Baseboard, Electric, Wood
Cooling
- None
Appliances
- Included: Electric Range, Microwave, Refrigerator, Dishwasher, Washer, Dryer, Electric Water Heater, Water Heater
- Laundry: Main Level
Features
- Windows: Thermopane Windows
- Basement: Full
- Attic: Pull Down Stairs
- Number of fireplaces: 2
Interior area
- Total structure area: 1,643
- Total interior livable area: 1,643 sqft
- Finished area above ground: 1,643
- Finished area below ground: 0
Property
Parking
- Total spaces: 6
- Parking features: Attached, Driveway, Unpaved, Garage Door Opener, Private
- Attached garage spaces: 2
- Has uncovered spaces: Yes
Features
- Patio & porch: Deck
- Exterior features: Fruit Trees, Rain Gutters, Garden
Lot
- Size: 2.42 Acres
- Features: Corner Lot, Few Trees, Wooded, Level, Sloped, Open Lot
Details
- Additional structures: Shed(s)
- Parcel number: 1666274
- Zoning: R80
Construction
Type & style
- Home type: SingleFamily
- Architectural style: Ranch
- Property subtype: Single Family Residence
Materials
- Cedar
- Foundation: Concrete Perimeter
- Roof: Asphalt
Condition
- New construction: No
- Year built: 1968
Utilities & green energy
- Sewer: Septic Tank
- Water: Well
Green energy
- Energy efficient items: Windows
Community & HOA
Community
- Features: Basketball Court, Golf, Health Club, Library, Park, Playground, Public Rec Facilities, Tennis Court(s)
- Subdivision: Daleville
HOA
- Has HOA: No
Location
- Region: Willington
Financial & listing details
- Price per square foot: $243/sqft
- Tax assessed value: $245,420
- Annual tax amount: $6,455
- Date on market: 11/11/2026
Estimated market value
Not available
Estimated sales range
Not available
Not available
Price history
| Date | Event | Price |
|---|---|---|
| 11/16/2026 | Listed for sale | $399,900$243/sqft |
Source:  Smart MLS #24213690 Report a problem | ||
Public tax history
| Year | Property taxes | Tax assessment |
|---|---|---|
| 2025 | $6,239 +13.5% | $245,420 +51.3% |
| 2024 | $5,498 +5.4% | $162,240 |
| 2023 | $5,218 +2.9% | $162,240 |
| 2022 | $5,073 +4.3% | $162,240 |
| 2021 | $4,866 | $162,240 |
| 2020 | $4,866 -0.3% | $162,240 |
| 2019 | $4,882 +9.8% | $162,240 +9.8% |
| 2018 | $4,445 | $147,740 |
| 2017 | $4,445 +10.1% | $147,740 |
| 2015 | $4,039 | $147,740 |
| 2014 | $4,039 -7.6% | $147,740 -17.6% |
| 2013 | $4,369 +1.7% | $179,220 |
| 2012 | $4,294 +1.6% | $179,220 |
| 2011 | $4,226 +0.8% | $179,220 |
| 2010 | $4,194 +0.2% | $179,220 |
| 2009 | $4,185 +5.3% | $179,220 +20.4% |
| 2008 | $3,976 +3.6% | $148,820 |
| 2007 | $3,837 | $148,820 |
Monthly payment
Est. payment
Payment breakdown
Explore the cost of this home by adjusting the details. Changes won't be saved.Climate risks
Neighborhood: 06279
Nearby schools
Schools provided by the listing agent
- Elementary: Center
- Middle: Hall
Source: Smart MLS. This data may not be complete. We recommend contacting the local school district to confirm school assignments for this home.

Similar homes
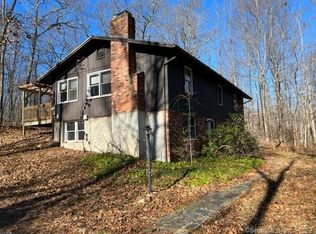
- $345,0002 bd2 ba1.5k sqft30 Daleville Road, Willington, CT 06279For Sale

 MLS ID #24205810, Matthew Huberdault, Byrnes Real Estate Company. Smart MLS
- $385,0005 bd3 ba2.2k sqft50 Stonehouse Rd, Coventry, CT 06238For Sale By Owner
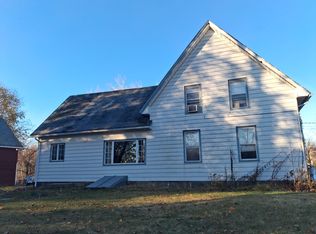
- $399,9003 bd3 ba1.9k sqft307 Mansfield Road, Ashford, CT 06278For Sale
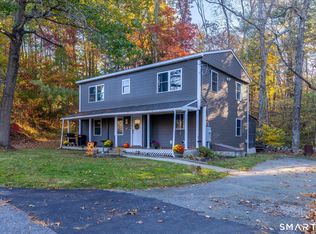 MLS ID #24216989, Melissa L. Brown, Brunet and Company Real Estate. Smart MLS
- $--4 bd2 ba1.9k sqft22 Sycamore Rd, Vernon, CT 06066AuctionServiceLink Auction
- $325,0003 bd2 ba1.1k sqft50 Saint Moritz Circle, Willington, CT 06279For SaleMLS ID #24213815, Daniel Gagliardi, D.W. Fish Real Estate. Smart MLS
- $410,0003 bd3 ba2k sqft54 Baxter Street, Tolland, CT 06084For SaleMLS ID #24208242, Julia White, Coldwell Banker Realty. Smart MLS
- $389,9004 bd3 ba2.4k sqft41 Webster Road, Ellington, CT 06029For SaleMLS ID #24221538, Debra M. Toupence, CENTURY 21 AllPoints Realty. Smart MLS
- $439,0003 bd3 ba1.5k sqft29 Potter School Road, Willington, CT 06279For SaleMLS ID #24182057, Mark K. Vuong, Real Broker CT, LLC. Smart MLS
- $390,0004 bd2 ba1.6k sqft142 Root Road, Coventry, CT 06238For SaleMLS ID #24207503, Alexandria Kebalo, RE/MAX One. Smart MLS
- $429,0003 bd2 ba1.6k sqft126 Baxter Street, Tolland, CT 06084For SaleMLS ID #24192539, Kathleen M. Sitek, Berkshire Hathaway NE Prop.. Smart MLS
- $404,5003 bd2 ba1.7k sqft76 Lakeview Drive, Ashford, CT 06278For SaleMLS ID #24216117, Carol L. Ryniewicz, CR Premier Properties. Smart MLS
- $339,0002 bd2 ba1.6k sqft24 Lake Woods Lane, Ashford, CT 06278For SaleMLS ID #24219988, John Michael Varrone, eXp Realty. Smart MLS
- $449,9003 bd2 ba1.1k sqft194 Cedar Swamp Road, Mansfield, CT 06268For SaleMLS ID #24188288, Gary B. Stevens, Ferrigno-Storrs, REALTORS LLC. Smart MLS
- $464,9004 bd2 ba1.8k sqft872 Mansfield City Road, Mansfield, CT 06268For SaleMLS ID #24212688, Brittany Kimlingen, First Choice Realty. Smart MLS
- $375,0002 bd2 ba1.4k sqft28 Dunn Hill Road, Tolland, CT 06084For SaleMLS ID #24218046, Robert Arute, Arute Realty Group LLC. Smart MLS
- $379,9004 bd1 ba2.3k sqft19 North Road, Ashford, CT 06278For SaleMLS ID #24207835, Tom H. Ferguson, ERA Blanchard & Rossetto. Smart MLS
- $369,9003 bd2 ba1.2k sqft58 Partridge Lane, Tolland, CT 06084For SaleMLS ID #24214256, Joseph Carnemolla, Campbell-Keune Realty Inc. Smart MLS
- $439,9003 bd2 ba2k sqft160 Antrim Road, Coventry, CT 06238For SaleMLS ID #24203999, Stephanie Liriano, Redfin Corporation. Smart MLS
- $315,0003 bd3 ba1.4k sqft801 Westford Road, Ashford, CT 06278For SaleMLS ID #24220005, Dale J. Bunn, Riverview Realty, LLC. Smart MLS
- $399,0003 bd3 ba2k sqft60 Tolland Avenue, Stafford, CT 06076For SaleMLS ID #24211382, Robert Arute, Arute Realty Group LLC. Smart MLS
