Plenty Of Space And Out-Buildings For Everyone's Everything. Entering Through The Sun-Room In To The Kitchen With Direct Access From The Attached Garage To Kitchen As Well. The Kitchen Also Has A Pad And Chimney For A Wood Or Pellet Stove To Add To The Home's Cozy Country Feel. Continuing Through The Open Dining Area Towards The Large Family Room With A Fireplace And Wide Board Floor. Continuing On To The First Floor Main Bedroom And Finally The Combination Main Full Bath / Laundry Room Round Out The Main Level Of The Home. Upstairs To The Guest Bedroom And Separate Private Guest Bath And Finally The Upstairs Office Which Could Serve As An Additional Bedroom If Preferred. The Windows Have All Been Replaced With Thermal Windows. Roof Was New 2015. Electric Panel New 2015. Boiler Replaced New 2006. Vinyl Siding Installed New 2001. In Addition To The 1-Car Attached Garage There Are Also A Detached 2-1/2 Car Garage, A She Shed / Small Out-Building, And A Large Two (2) Story Barn As Well As Lots Of Room In The Accessible Mostly Open Back Yard. Buy With Confidence, Septic System Already Inspected And Pumped See MLS Attached Septic Company Inspection And Pumping Report. No Private Well Worries Either. Property Is Connected To Public Water System. Please Submit Offer As Highest & Best As Sellers Reserve The Right To Accept An Offer At Anytime Without Notice. Submit On GHAR Contract With Proof Of Funds Pre-Approval, And Disclosures In One (1) PDF File.
For sale
$375,000
28 Dunn Hill Road, Tolland, CT 06084
2beds
1,468sqft
Single Family Residence
Built in 1900
1 Acres Lot
$-- Zestimate®
$255/sqft
$-- HOA
What's special
- 7 days
- 797
- 78
Zillow last checked:
Listing updated:
Listed by:
Robert Arute (860)810-7673,
Arute Realty Group LLC 860-684-0301
Source: Smart MLS,MLS#: 24218046
Facts & features
Interior
Bedrooms & bathrooms
- Bedrooms: 2
- Bathrooms: 2
- Full bathrooms: 2
Primary bedroom
- Level: Main
Bedroom
- Level: Upper
Primary bathroom
- Level: Main
Bathroom
- Level: Upper
Dining room
- Level: Main
Kitchen
- Level: Main
Living room
- Level: Main
Office
- Level: Upper
Sun room
- Level: Main
Heating
- Hot Water, Oil
Cooling
- None
Appliances
- Included: Oven/Range, Range Hood, Refrigerator, Dishwasher, Washer, Dryer, Water Heater, Tankless Water Heater
- Laundry: Main Level
Features
- Windows: Thermopane Windows
- Basement: Full,Unfinished,Interior Entry
- Attic: None
- Has fireplace: No
Interior area
- Total structure area: 1,468
- Total interior livable area: 1,468 sqft
- Finished area above ground: 1,468
Property
Lot
- Size: 1 Acres
- Features: Few Trees, Sloped
Details
- Parcel number: 1651738
- Zoning: RDD
Construction
Type & style
- Home type: SingleFamily
- Architectural style: Cape Cod
- Property subtype: Single Family Residence
Materials
- Vinyl Siding
- Foundation: Masonry, Stone
- Roof: Asphalt
Condition
- New construction: No
- Year built: 1900
Utilities & green energy
- Sewer: Septic Tank
- Water: Public
Green energy
- Energy efficient items: Windows
Community & HOA
HOA
- Has HOA: No
Location
- Region: Tolland
Financial & listing details
- Price per square foot: $255/sqft
- Tax assessed value: $210,600
- Annual tax amount: $5,850
- Date on market: 11/2/2026
Estimated market value
Not available
Estimated sales range
Not available
Not available
Price history
| Date | Event | Price |
|---|---|---|
| 11/5/2026 | Listed for sale | $375,000+294.7%$255/sqft |
Source:  Smart MLS #24218046 Report a problem | ||
| 2/26/2015 | Sold | $95,000+82.7%$65/sqft |
Source: Smart MLS #G10010998 Report a problem | ||
| 12/19/2014 | Listed for sale | $52,000$35/sqft |
Source: Coldwell Banker Res Brokerage #G10010998 Report a problem | ||
Public tax history
| Year | Property taxes | Tax assessment |
|---|---|---|
| 2025 | $5,726 +6.2% | $210,600 +47.6% |
| 2024 | $5,390 +1.2% | $142,700 |
| 2023 | $5,327 +2% | $142,700 |
| 2022 | $5,220 -1.4% | $142,700 |
| 2021 | $5,296 +3% | $142,700 |
| 2020 | $5,144 -1.9% | $142,700 -1.9% |
| 2019 | $5,242 +3% | $145,400 |
| 2018 | $5,089 +2.4% | $145,400 |
| 2017 | $4,971 | $145,400 |
| 2016 | $4,971 +2.5% | $145,400 |
| 2015 | $4,851 +7.2% | $145,400 -0.2% |
| 2014 | $4,524 +2.8% | $145,700 |
| 2013 | $4,399 +0.7% | $145,700 |
| 2012 | $4,370 +0.9% | $145,700 |
| 2011 | $4,332 +2% | $145,700 |
| 2010 | $4,247 | $145,700 +1.2% |
| 2009 | $4,247 0% | $144,000 |
| 2008 | $4,249 +3.9% | $144,000 |
| 2007 | $4,088 | $144,000 |
| 2006 | $4,088 +4.3% | $144,000 |
| 2005 | $3,920 +20.5% | $144,000 +50.3% |
| 2003 | $3,254 +14.5% | $95,800 +0.1% |
| 2001 | $2,842 | $95,750 |
Find assessor info on the county website
Monthly payment
Est. payment
Payment breakdown
Explore the cost of this home by adjusting the details. Changes won't be saved.Climate risks
Neighborhood: 06084
Nearby schools
Schools provided by the listing agent
- Elementary: Birch Grove
- High: Tolland
Source: Smart MLS. This data may not be complete. We recommend contacting the local school district to confirm school assignments for this home.

Similar homes
- $329,9002 bd2 ba912 sqft63 Browns Bridge Road, Tolland, CT 06084For Sale
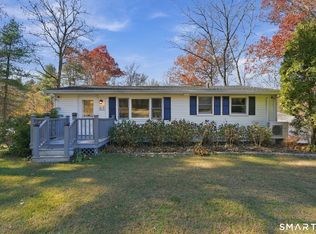
 MLS ID #24216843, Cindy Ryan, Coldwell Banker Realty. Smart MLS
- $424,9003 bd2 ba1.4k sqft6 Carol Drive, Tolland, CT 06084For Sale
 MLS ID #24218108, Lindsey Niarhakos, RE/MAX One. Smart MLS
- $389,9003 bd1 ba1.9k sqft56 Old Farms Road, Tolland, CT 06084For Sale
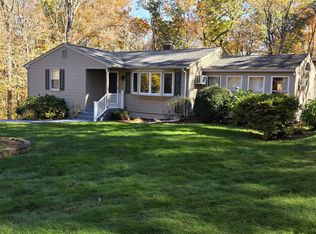 MLS ID #24216611, Martin Torres, KW Legacy Partners. Smart MLS
- $369,9003 bd2 ba1.2k sqft58 Partridge Lane, Tolland, CT 06084For Sale
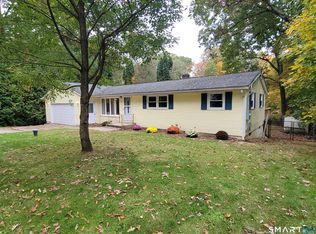 MLS ID #24214256, Joseph Carnemolla, Campbell-Keune Realty Inc. Smart MLS
- $355,0003 bd3 ba2k sqft54 Baxter Street, Tolland, CT 06084For SaleMLS ID #24208242, Julia White, Coldwell Banker Realty. Smart MLS
- $469,9004 bd3 ba1.9k sqft703 Shenipsit Lake Road, Tolland, CT 06084For SaleMLS ID #24217451, Tracey T. Deleston, Berkshire Hathaway NE Prop.. Smart MLS
- $439,9003 bd2 ba1.6k sqft126 Baxter Street, Tolland, CT 06084For SaleMLS ID #24192539, Kathleen M. Sitek, Berkshire Hathaway NE Prop.. Smart MLS
- $465,0004 bd4 ba1.6k sqft129 Mountain Spring Road, Tolland, CT 06084For SaleMLS ID #24213852, Inez E. St. James, eXp Realty. Smart MLS
- $199,9004 bd2 ba1.7k sqft188 Mountain Spring Road, Tolland, CT 06084For SaleMLS ID #24217009, Vincent L. Diana, William Raveis Real Estate. Smart MLS
- $364,9003 bd3 ba1.4k sqft4 Crown Street, Vernon, CT 06066For SaleMLS ID #24218671, Jessamyn Davila, Coldwell Banker Realty. Smart MLS
- $319,9003 bd2 ba1.3k sqft1485 North River Road, Coventry, CT 06238For SaleMLS ID #24218646, Vincent L. Diana, William Raveis Real Estate. Smart MLS
- $339,0003 bd1 ba1.3k sqft864 Boston Turnpike, Coventry, CT 06238For SaleMLS ID #24217452, Erin Anderson, KW Legacy Partners. Smart MLS
- $295,0003 bd1 ba1k sqft298 Metcalf Road, Tolland, CT 06084For SaleMLS ID #24214908, Theodore Branon, Better Homes and Gardens Real Estate Executive Real Estate. Smart MLS
- $379,9003 bd2 ba1.4k sqft26 Wellwood Circle, Vernon, CT 06066For SaleMLS ID #24218023, Adrian Scarpa, Marino Realty LLC. Smart MLS
- $349,9003 bd2 ba1.5k sqft38 White Road, Ellington, CT 06029For SaleMLS ID #24217242, Juli L. Rogalla, Coldwell Banker Realty. Smart MLS
- $389,9003 bd2 ba1.2k sqft68 Hansen Drive, Vernon, CT 06066For SaleMLS ID #24218590, Peggy G. Gregan, ERA Blanchard & Rossetto. Smart MLS
- $375,0004 bd2 ba1.8k sqft16 Grandview Terrace, Vernon, CT 06066For SaleMLS ID #24202190, Donald W. Fish, D.W. Fish Real Estate. Smart MLS
- $525,0003 bd3 ba1.8k sqft65 Mountain Laurel Drive, Tolland, CT 06084For SaleMLS ID #24215252, Joe Sciarra, D.W. Fish Real Estate. Smart MLS
- $425,0003 bd2 ba1.9k sqft26 Forest Road, Stafford, CT 06076For SaleMLS ID #24218939, Jessica C. Starr, Starr Team at LPT Realty. Smart MLS
