Just in time for the holidays! This spacious and charming lake community home offers a warm welcome with generously sized rooms, a flexible floor plan, and a wonderful sense of comfort throughout. The large eat-in kitchen is perfect for everyday living and gathering, while the spacious living room features a cozy gas fireplace and hardwood floors. A versatile first-floor room offers the flexibility of a bedroom, formal dining room, or home office to suit your needs. Two full bathrooms, convenient first-floor laundry, and terrific storage throughout add to the home's everyday practicality. Upstairs, you'll find comfortably sized bedrooms and a balcony overlooking the peaceful backyard. An attached garage and additional outbuildings offer plenty of space for storage, hobbies, and all those extras. One of the home's special features is its deeded access to the town beach, just a short distance away, offering the enjoyment of lake life without beach access fees! With a little vision and some thoughtful personal touches, there's a wonderful opportunity to make this home truly your own. Filled with charm, comfort, and possibilities, this home is ready to welcome its next chapter! Professional photos coming soon! Home to be sold in "as-is" condition. Subject to probate court / Atttorney approval. Photos are from the seller - professional photos will be uploaded
For sale
$349,900
38 White Road, Ellington, CT 06029
3beds
1,534sqft
Single Family Residence
Built in 1950
0.29 Acres Lot
$318,200 Zestimate®
$228/sqft
$-- HOA
What's special
- 12 days
- 893
- 59
Zillow last checked:
Listing updated:
Listed by:
Juli L. Rogalla (860)558-2145,
Coldwell Banker Realty 860-668-4589
Source: Smart MLS,MLS#: 24217242
Facts & features
Interior
Bedrooms & bathrooms
- Bedrooms: 3
- Bathrooms: 2
- Full bathrooms: 2
Primary bedroom
- Features: Balcony/Deck
- Level: Upper
Bedroom
- Level: Upper
Bedroom
- Level: Upper
Dining room
- Level: Main
Living room
- Features: Gas Log Fireplace
- Level: Main
Heating
- Hot Water, Oil
Cooling
- None
Appliances
- Included: Oven/Range, Refrigerator, Dishwasher, Washer, Dryer, Electric Water Heater, Water Heater
- Laundry: Main Level
Features
- Wired for Data
- Basement: Partial,Unfinished
- Attic: Walk-up
- Number of fireplaces: 1
Interior area
- Total structure area: 1,534
- Total interior livable area: 1,534 sqft
- Finished area above ground: 1,534
Property
Parking
- Total spaces: 2
- Parking features: Attached, Garage Door Opener
- Attached garage spaces: 2
Features
- Patio & porch: Porch
- Exterior features: Balcony, Garden
- Waterfront features: Walk to Water, Beach Access, Water Community
Lot
- Size: 0.29 Acres
- Features: Few Trees, Level
Details
- Additional structures: Shed(s)
- Parcel number: 1619640
- Zoning: LR
Construction
Type & style
- Home type: SingleFamily
- Architectural style: Colonial
- Property subtype: Single Family Residence
Materials
- Vinyl Siding
- Foundation: Concrete Perimeter
- Roof: Asphalt
Condition
- New construction: No
- Year built: 1950
Utilities & green energy
- Sewer: Public Sewer
- Water: Well
Community & HOA
Community
- Subdivision: Crystal Lake
HOA
- Has HOA: No
Location
- Region: Ellington
Financial & listing details
- Price per square foot: $228/sqft
- Tax assessed value: $226,380
- Annual tax amount: $5,755
- Date on market: 10/28/2026
Estimated market value
$318,200
$283,000 - $347,000
$2,515/mo
Price history
| Date | Event | Price |
|---|---|---|
| 11/8/2026 | Listed for sale | $349,900$228/sqft |
Source:  Smart MLS #24217242 Report a problem | ||
Public tax history
| Year | Property taxes | Tax assessment |
|---|---|---|
| 2025 | $4,914 +3% | $132,460 |
| 2024 | $4,769 +5% | $132,460 |
| 2023 | $4,543 +5.5% | $132,460 |
| 2022 | $4,305 +2.8% | $132,460 |
| 2021 | $4,186 -0.8% | $132,460 +2.3% |
| 2020 | $4,219 | $129,420 |
| 2019 | $4,219 +2.8% | $129,420 |
| 2016 | $4,103 +3.9% | $129,420 |
| 2015 | $3,947 | $129,420 |
Find assessor info on the county website
Monthly payment
Est. payment
Payment breakdown
Explore the cost of this home by adjusting the details. Changes won't be saved.Climate risks
Neighborhood: 06029
Nearby schools
Schools provided by the listing agent
- Elementary: Crystal Lake
- High: Ellington
Source: Smart MLS. This data may not be complete. We recommend contacting the local school district to confirm school assignments for this home.
Similar homes
- $--2 bd2 ba1.8k sqft63 Sandy Beach Rd, Ellington, CT 06029Auction
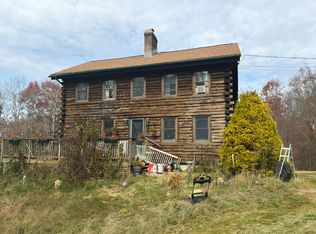 Auction.com 2
- $319,9003 bd2 ba1.4k sqft159 Ellington Avenue, Ellington, CT 06029For Sale
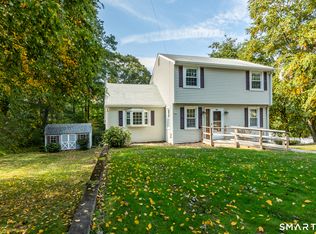
 MLS ID #24211883, Pam Moriarty, Coldwell Banker Realty. Smart MLS
- $329,9002 bd2 ba912 sqft63 Browns Bridge Road, Tolland, CT 06084For Sale
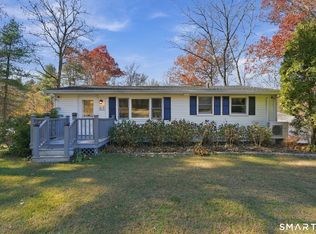 MLS ID #24216843, Cindy Ryan, Coldwell Banker Realty. Smart MLS
- $315,0003 bd2 ba1.1k sqft57 Hillside Drive, Ellington, CT 06029For Sale
 MLS ID #24214455, Donald W. Fish, D.W. Fish Real Estate. Smart MLS
- $335,0004 bd2 ba1.3k sqft257 Old Springfield Road, Stafford, CT 06076For SaleMLS ID #24219502, Tom Carroll, William Pitt Sotheby's Int'l. Smart MLS
- $319,9003 bd2 ba1.3k sqft1485 North River Road, Coventry, CT 06238For SaleMLS ID #24218646, Vincent L. Diana, William Raveis Real Estate. Smart MLS
- $389,0003 bd2 ba2k sqft303 Somers Road, Ellington, CT 06029For SaleMLS ID #24202487, Allan T. Andrews, Campbell-Keune Realty Inc. Smart MLS
- $375,0002 bd2 ba1.4k sqft28 Dunn Hill Road, Tolland, CT 06084For SaleMLS ID #24218046, Robert Arute, Arute Realty Group LLC. Smart MLS
- $364,9003 bd3 ba1.4k sqft4 Crown Street, Vernon, CT 06066For SaleMLS ID #24218671, Jessamyn Davila, Coldwell Banker Realty. Smart MLS
- $315,0003 bd2 ba1.6k sqft68 Tolland Avenue, Stafford, CT 06076For SaleMLS ID #24213322, Dawn Ezold, Naples Realty Group, LLC. Smart MLS
- $369,9003 bd2 ba1.2k sqft58 Partridge Lane, Tolland, CT 06084For SaleMLS ID #24214256, Joseph Carnemolla, Campbell-Keune Realty Inc. Smart MLS
- $335,0003 bd1 ba1.4k sqft43 Stafford Street, Stafford, CT 06076For SaleMLS ID #24215936, Shannon McKinstry, Coldwell Banker Realty. Smart MLS
- $289,9003 bd1 ba1.1k sqft10 Susan Drive, Stafford, CT 06076For SaleMLS ID #24219568, Raymond Crossen, R.F. Crossen Group, LLC. Smart MLS
- $425,0003 bd2 ba1.9k sqft26 Forest Road, Stafford, CT 06076For SaleMLS ID #24218939, Jessica C. Starr, Starr Team at LPT Realty. Smart MLS
- $299,0003 bd2 ba1.5k sqft269 Skinner Road, Vernon, CT 06066For SaleMLS ID #24219784, Warren P. Juall, HOMESELL. Smart MLS
- $389,9003 bd1 ba1.9k sqft56 Old Farms Road, Tolland, CT 06084For SaleMLS ID #24216611, Martin Torres, KW Legacy Partners. Smart MLS
- $339,0003 bd2 ba1.6k sqft72 East Street, Vernon, CT 06066For SaleMLS ID #24217049, Dianna Sleis, Coldwell Banker Realty. Smart MLS
