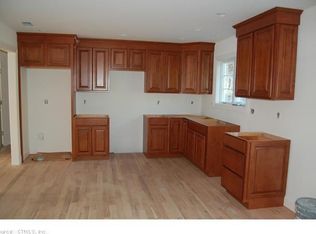
Tucked into a beautiful setting close to UConn, this 4-bedroom, 2-bath home built in 2004 offers a flexible layout and room to make it your own. First-floor bedrooms, laundry, and a full bathroom provide the potential for one-floor living, while spacious upstairs bedrooms and a second full bathroom offer additional room to spread out. The oversized garage provides generous space for vehicles, storage, or hobbies, along with an unfinished bonus room with potential to finish and plumbing in place for a bathroom attached to the garage. A full walk-out basement offers even more possibilities for additional finished space or a potential in-law setup, subject to necessary approvals. Wood and oil heating options provide flexibility to help manage fuel costs. Outside, enjoy morning coffee and evening dinners on the deck just off the dining room. Outside you will be surrounded by beautiful land, along with ample parking and a dedicated RV parking pad!
For sale
Price cut: $10K (11/4)
$464,900
872 Mansfield City Road, Mansfield, CT 06268
4beds
1,812sqft
Single Family Residence
Built in 2004
2.26 Acres Lot
$-- Zestimate®
$257/sqft
$-- HOA
What's special
- 35 days
- 1,941
- 155
Zillow last checked:
Listing updated:
Listed by:
Brittany Kimlingen (860)455-5627,
First Choice Realty 860-779-7460
Source: Smart MLS,MLS#: 24212688
Facts & features
Interior
Bedrooms & bathrooms
- Bedrooms: 4
- Bathrooms: 2
- Full bathrooms: 2
Primary bedroom
- Level: Main
Bedroom
- Level: Main
Bedroom
- Level: Upper
Bedroom
- Level: Upper
Bathroom
- Level: Main
Bathroom
- Level: Upper
Dining room
- Features: Balcony/Deck, Sliders
- Level: Main
Living room
- Level: Main
Heating
- Forced Air, Oil, Wood
Cooling
- Central Air
Appliances
- Included: Oven/Range, Microwave, Refrigerator, Washer, Dryer, Water Heater
- Laundry: Main Level
Features
- Basement: Full
- Attic: Pull Down Stairs
- Has fireplace: No
Interior area
- Total structure area: 1,812
- Total interior livable area: 1,812 sqft
- Finished area above ground: 1,812
Property
Parking
- Total spaces: 2
- Parking features: Attached
- Attached garage spaces: 2
Features
- Patio & porch: Deck
Lot
- Size: 2.26 Acres
- Features: Level
Details
- Additional structures: Shed(s)
- Parcel number: 2444307
- Zoning: RAR90
Construction
Type & style
- Home type: SingleFamily
- Architectural style: Cape Cod
- Property subtype: Single Family Residence
Materials
- Vinyl Siding
- Foundation: Concrete Perimeter
- Roof: Asphalt
Condition
- New construction: No
- Year built: 2004
Utilities & green energy
- Sewer: Septic Tank
- Water: Well
Community & HOA
Community
- Subdivision: Storrs
HOA
- Has HOA: No
Location
- Region: Mansfield
Financial & listing details
- Price per square foot: $257/sqft
- Tax assessed value: $256,200
- Annual tax amount: $5,124
- Date on market: 10/8/2026
Estimated market value
Not available
Estimated sales range
Not available
Not available
Price history
| Date | Event | Price |
|---|---|---|
| 11/4/2026 | Price change | $464,900-2.1%$257/sqft |
Source:  Smart MLS #24212688 Report a problem | ||
| 10/15/2026 | Listed for sale | $474,900+691.5%$262/sqft |
Source: Smart MLS #24212688 Report a problem | ||
| 6/25/2003 | Sold | $60,000$33/sqft |
Source: Public Record Report a problem | ||
Public tax history
| Year | Property taxes | Tax assessment |
|---|---|---|
| 2025 | $5,124 +2.2% | $256,200 +55.9% |
| 2024 | $5,014 -3.2% | $164,300 |
| 2023 | $5,179 +3.8% | $164,300 |
| 2022 | $4,991 -3.2% | $164,300 |
| 2021 | $5,156 | $164,300 |
| 2020 | $5,156 -5% | $164,300 -5% |
| 2019 | $5,429 +1.6% | $173,000 |
| 2018 | $5,342 +0.8% | $173,000 |
| 2017 | $5,299 +2.5% | $173,000 |
| 2016 | $5,168 | $173,000 |
| 2015 | $5,168 +72.6% | $173,000 +32.2% |
| 2006 | $2,995 +36.9% | $130,900 +31.7% |
| 2005 | $2,188 | $99,400 |
Find assessor info on the county website
Monthly payment
Est. payment
Payment breakdown
Explore the cost of this home by adjusting the details. Changes won't be saved.Climate risks
Neighborhood: Storrs Mansfield
- $498,5003 bd3 ba1.8k sqft866 Mansfield City Rd, Mansfield, CT 06268Off Market

- $461,8003 bd3 ba1.9k sqft860 Mansfield City Rd, Mansfield, CT 06268Off Market
- $534,7003 bd2 ba2.2k sqft878 Mansfield City Rd, Mansfield, CT 06268Off Market
- $656,5004 bd2 ba2.9k sqft883 Mansfield City Rd, Mansfield, CT 06268Off Market
Similar homes
- $509,9003 bd3 ba1.9k sqft391 Squaw Hollow Road, Ashford, CT 06278For Sale
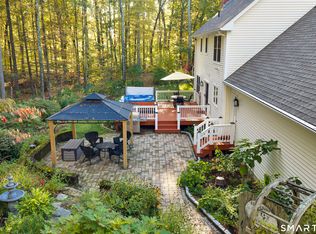
 MLS ID #24213578, Bethann Dion, eXp Realty. Smart MLS
- $429,9004 bd3 ba2.6k sqft346 Long Hill Road, South Windsor, CT 06074For Sale
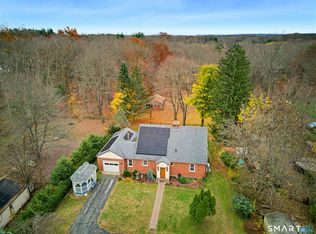 MLS ID #24217248, Julie Corrado, Coldwell Banker Realty. Smart MLS
- $480,0003 bd2 ba1.5k sqft19 Windy Hill Road, Hampton, CT 06247For Sale
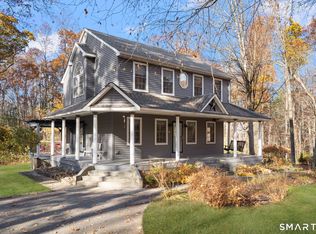 MLS ID #24214310, Patricia A. Malek, First Choice Realty. Smart MLS
- $499,9994 bd3 ba1.6k sqft166 Cooper Lane, Stafford, CT 06076For Sale
 MLS ID #24218458, Giana Aragon, Gallagher Real Estate. Smart MLS
- $459,9004 bd2 ba2.5k sqft18 Mayflower Hill, Stafford, CT 06076For SaleMLS ID #24217667, Victoria L. Clark, CT Comm. Realty & Select Homes. Smart MLS
- $449,0004 bd4 ba2.1k sqft4 Acorn Drive, Stafford, CT 06076For SaleMLS ID #24217892, Kathy Geryk, Coldwell Banker Realty. Smart MLS
- $475,0004 bd3 ba2.3k sqft551 Tolland Stage Road, Tolland, CT 06084For SaleMLS ID #24205286, Stephanie LaChapelle, Compass Connecticut, LLC. Smart MLS
- $380,0004 bd1 ba1.4k sqft17 Buckingham Road, Mansfield, CT 06250For SaleMLS ID #24197297, Lisa A. Barstow, Simply Sold Real Estate. Smart MLS
- $439,9003 bd2 ba1.6k sqft126 Baxter Street, Tolland, CT 06084For SaleMLS ID #24192539, Kathleen M. Sitek, Berkshire Hathaway NE Prop.. Smart MLS
- $379,9904 bd2 ba1.5k sqft5 Bicknell Road, Ashford, CT 06278For SaleMLS ID #24219293, Jonathan M. Santos, Social & Co Realty. Smart MLS
- $524,9004 bd3 ba2.5k sqft274 Long Hill Street, East Hartford, CT 06108For SaleMLS ID #24220374, Shelby S. Muraski, Coldwell Banker Realty. Smart MLS
- $399,9003 bd3 ba2.5k sqft60 Beaumont Highway, Lebanon, CT 06249For SaleMLS ID #24210685, Shawna Rohan, eXp Realty. Smart MLS
- $424,9003 bd2 ba1.4k sqft6 Carol Drive, Tolland, CT 06084For SaleMLS ID #24218108, Lindsey Niarhakos, RE/MAX One. Smart MLS
- $419,9003 bd3 ba1.8k sqft32 Notch Road, Bolton, CT 06043For SaleMLS ID #24203757, Tracy S. Wagner, Rockoff Realty. Smart MLS
- $479,9003 bd2 ba2.6k sqft272 Gorman Road, Brooklyn, CT 06234For SaleMLS ID #24217928, Christine Johnson, RE/MAX One. Smart MLS
- $475,0003 bd3 ba2k sqft69 Pautipaug Hill Road, Sprague, CT 06330For SaleMLS ID #24200667, Mustafa Muaremi, Coldwell Banker Realty. Smart MLS
- $539,9005 bd3 ba2.6k sqft264 Trumbull Highway, Lebanon, CT 06249For SaleMLS ID #24199692, Jessica Lopez, Our Home Realty Advisors. Smart MLS
- $499,9004 bd3 ba2k sqft726 Neipsic Road, Glastonbury, CT 06033For SaleMLS ID #24214071, Cydne Wright, William Raveis Real Estate. Smart MLS
- $439,0003 bd3 ba1.5k sqft29 Potter School Road, Willington, CT 06279For SaleMLS ID #24182057, Mark K. Vuong, Real Broker CT, LLC. Smart MLS
