CAPE COD HOME SET ON 1.09 ACRES IN WALKING DISTANCE TO AMDOVER LAKE ASSOCIATION'S BEACH. STEP UP ONTO THE HOME'S FRONT PORCH AND THERE IS THE SWING AWAITING A SEAT TO ENJOY A MOMENT OVERLOOKING THE PRIVATE FRONT YARD. OPENING THE FRONT DOOR YOU SEE THE OPEN FLOOR PLAN OF THE FIRST FLOOR.AND STAIRS TO THE SECOND FLOOR. THE FIRST THING THAT YOUR EYE FOCUSES ON IS THE WIDEPLANK FLOORS IN THE GREAT ROOM AND DINING ROOM. STEPPING INTO THE FRONT TO BACK GREAT ROOM IS THE FLOOR TO CEILING FIELD STONE FIREPLACE WITH A RAISED HEARTH. THE DOORS ON THE BACK WALL OPEN UP TO THE SPACIOUS COVERED DECK. THE BREAKFAST BAR COUNTER OVER LOOKS INTO THE KITCHEN WITH A LAUNDRY AREA AND ENTRANCE FROM THE GARAGE. THE DOOR PASS THE LAUNDRY LEADS TO A FULL BATH ON THIS LEVEL. THE KITCHEN, LAUNDRY AND BATH ROOM FLOORS ARE TILED. UPSTAIRS ARE 3 BEDROOMS WITH WIDE PLANK FLOORING, 2 FULL BATHS AND A BONUS ROOM OFF THE 2ND BACK BEDROOM THAT COULD HAVE MANNY USES. THE LOWER LEVEL ADDS AN ADDITIONAL 500 SQ.FT. OF LIVING AREA. THIS HOME IS BEING SOLD "AS IS" WITH SOME ITEMS HAVING DEFERRED MAITAINENCE - SEE PROPERTY CONDITION REPORT.
For sale
$459,900
60 West Street, Andover, CT 06232
3beds
2,228sqft
Single Family Residence
Built in 1989
1.09 Acres Lot
$-- Zestimate®
$206/sqft
$-- HOA
What's special
Private front yard
- 4 hours
- 88
- 7
Zillow last checked:
Listing updated:
Listed by:
Joe Krist (860)989-6345,
Century 21 AllPoints Realty 860-228-9425
Source: Smart MLS,MLS#: 24211822
Facts & features
Interior
Bedrooms & bathrooms
- Bedrooms: 3
- Bathrooms: 3
- Full bathrooms: 3
Rooms
- Room types: Bonus Room
Primary bedroom
- Features: Full Bath, Walk-In Closet(s)
- Level: Upper
- Area: 195 Square Feet
- Dimensions: 15 x 13
Bedroom
- Features: Ceiling Fan(s)
- Level: Upper
- Area: 180 Square Feet
- Dimensions: 15 x 12
Bedroom
- Features: Ceiling Fan(s)
- Level: Upper
- Area: 144 Square Feet
- Dimensions: 12 x 12
Dining room
- Level: Main
- Area: 180 Square Feet
- Dimensions: 15 x 12
Kitchen
- Features: Breakfast Bar
- Level: Main
- Area: 196 Square Feet
- Dimensions: 14 x 14
Living room
- Features: Fireplace
- Level: Main
- Area: 208 Square Feet
- Dimensions: 16 x 13
Heating
- Forced Air, Oil
Cooling
- Attic Fan, Ceiling Fan(s)
Appliances
- Included: Oven/Range, Microwave, Refrigerator, Dishwasher, Water Heater
- Laundry: Main Level
Features
- Open Floorplan
- Basement: Full,Partially Finished
- Attic: Crawl Space,Pull Down Stairs
- Number of fireplaces: 1
Interior area
- Total structure area: 2,228
- Total interior livable area: 2,228 sqft
- Finished area above ground: 1,728
- Finished area below ground: 500
Property
Parking
- Total spaces: 4
- Parking features: Attached, Paved, RV/Boat Pad, Driveway, Garage Door Opener, Private
- Attached garage spaces: 2
- Has uncovered spaces: Yes
Features
- Patio & porch: Porch, Deck
- Spa features: Heated
- Waterfront features: Walk to Water, Association Optional
Lot
- Size: 1.09 Acres
- Features: Few Trees, Level
Details
- Parcel number: 1598303
- Zoning: AL
Construction
Type & style
- Home type: SingleFamily
- Architectural style: Cape Cod
- Property subtype: Single Family Residence
Materials
- Clapboard
- Foundation: Concrete Perimeter
- Roof: Asphalt
Condition
- New construction: No
- Year built: 1989
Utilities & green energy
- Sewer: Septic Tank
- Water: Well
- Utilities for property: Cable Available
Green energy
- Energy efficient items: Ridge Vents
Community & HOA
Community
- Features: Lake
- Security: Security System
HOA
- Has HOA: No
Location
- Region: Andover
Financial & listing details
- Price per square foot: $206/sqft
- Tax assessed value: $189,070
- Annual tax amount: $5,971
- Date on market: 10/10/2026
- Exclusions: SMART HOME DEVISES
Estimated market value
Not available
Estimated sales range
Not available
Not available
Price history
| Date | Event | Price |
|---|---|---|
| 10/10/2026 | Listed for sale | $459,900+67.3%$206/sqft |
Source:  Smart MLS #24211822 Report a problem Smart MLS #24211822 Report a problem | ||
| 2/14/2012 | Listing removed | $274,900+3.7%$123/sqft |
Source: Coldwell Banker Res Brokerage #G583466 Report a problem | ||
| 5/20/2011 | Sold | $265,000-3.6%$119/sqft |
Source: Smart MLS #G583466 Report a problem | ||
| 2/14/2011 | Listed for sale | $274,900+11.7%$123/sqft |
Source: Coldwell Banker Res Brokerage #G583466 Report a problem | ||
| 7/29/2002 | Sold | $246,000+53.8%$110/sqft |
Source: Smart MLS #G284929 Report a problem | ||
| 2/15/1996 | Sold | $160,000-7.1%$72/sqft |
Source: Public Record Report a problem | ||
| 11/10/1993 | Sold | $172,250$77/sqft |
Source: Public Record Report a problem | ||
Public tax history
| Year | Property taxes | Tax assessment |
|---|---|---|
| 2025 | $5,973 +0.4% | $189,070 |
| 2024 | $5,948 +0.5% | $189,070 |
| 2023 | $5,916 -1.9% | $189,070 |
| 2022 | $6,033 -2.5% | $189,070 +10% |
| 2021 | $6,188 -0.6% | $171,900 -1.7% |
| 2020 | $6,228 +1.8% | $174,900 |
| 2019 | $6,120 +3.1% | $174,900 |
| 2018 | $5,938 +4.5% | $174,900 |
| 2017 | $5,684 +3% | $174,900 -2.7% |
| 2016 | $5,520 | $179,700 |
| 2015 | $5,520 | $179,700 |
| 2014 | $5,520 -0.2% | $179,700 |
| 2013 | $5,529 -0.1% | $179,700 |
| 2012 | $5,535 -4.3% | $179,700 -14.3% |
| 2011 | $5,785 | $209,600 |
| 2010 | $5,785 | $209,600 |
| 2009 | $5,785 | $209,600 |
| 2008 | $5,785 +5% | $209,600 |
| 2007 | $5,512 -2.2% | $209,600 +53.6% |
| 2006 | $5,637 +32% | $136,500 |
| 2004 | $4,272 -1.9% | $136,500 |
| 2003 | $4,354 -0.8% | $136,500 -5.8% |
| 2001 | $4,390 | $144,900 |
Find assessor info on the county website
Monthly payment
Est. payment
Payment breakdown
Explore the cost of this home by adjusting the details. Changes won't be saved.Climate risks
Neighborhood: 06232
Nearby schools
Schools provided by the listing agent
- Elementary: Andover
- Middle: RHAM
- High: RHAM
Source: Smart MLS. This data may not be complete. We recommend contacting the local school district to confirm school assignments for this home.
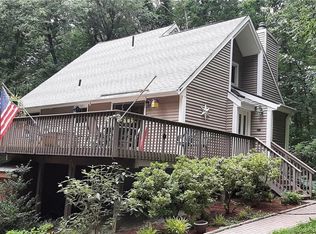
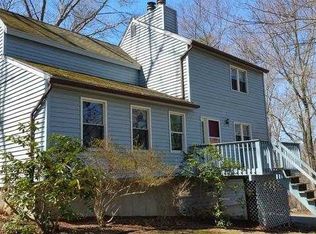
Similar homes
- $445,0003 bd2 ba1.6k sqft121 Beech Mountain Road, Mansfield, CT 06250For Sale

 MLS ID #24212397, Richard Marouski, Weichert,REALTORS-Four Corners. Smart MLS
 - $429,9004 bd4 ba2.9k sqft54 Reed Drive, Manchester, CT 06040For Sale
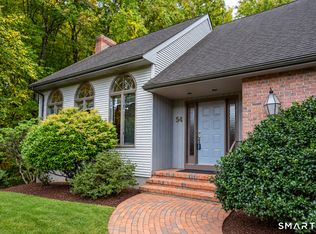 MLS ID #24212582, Erica Walker, William Raveis Real Estate. Smart MLS
 - $529,9003 bd2 ba2.4k sqft435 Old Slocum Road, Hebron, CT 06248For Sale
 MLS ID #24212797, Joe Krist, Century 21 AllPoints Realty. Smart MLS
 - $475,0003 bd2 ba2k sqft520 Goshen Hill Road, Lebanon, CT 06249For Sale
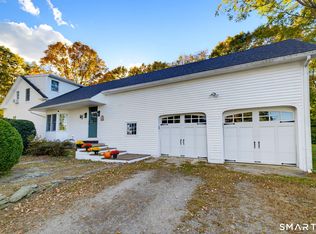 MLS ID #24212798, Kellee Smith, Berkshire Hathaway NE Prop.. Smart MLS
 - $479,9004 bd3 ba2.4k sqft206 Walek Farms Road, Manchester, CT 06040For SaleMLS ID #24212296, Christy L. Lofstrom, ERA Blanchard & Rossetto. Smart MLS
- $459,9004 bd4 ba2.1k sqft18 Shoddy Mill Road, Bolton, CT 06043For SaleMLS ID #24201099, Lois J. Brookes, Better Homes and Gardens Real Estate Executive Real Estate. Smart MLS
- $575,0003 bd3 ba2.1k sqft52 Stone Ridge, Mansfield, CT 06250For SaleMLS ID #24210879, Lindsey Niarhakos, RE/MAX One. Smart MLS
- $439,9003 bd2 ba2k sqft160 Antrim Road, Coventry, CT 06238For SaleMLS ID #24203999, Stephanie Liriano, Redfin Corporation. Smart MLS
- $469,9004 bd3 ba2.4k sqft64 Risley Road, Vernon, CT 06066For SaleMLS ID #24209919, Maxwell Castrogiovanni, eXp Realty. Smart MLS
- $389,0003 bd2 ba1.3k sqft1515 Manchester Road, Glastonbury, CT 06033For SaleMLS ID #24213292, Gina M. Lavery, Coldwell Banker Realty. Smart MLS
- $399,9003 bd3 ba2.5k sqft60 Beaumont Highway, Lebanon, CT 06249For SaleMLS ID #24210685, Shawna Rohan, eXp Realty. Smart MLS
- $449,0004 bd3 ba1.9k sqft61 Isleib Road, Marlborough, CT 06447For SaleMLS ID #24206220, Lisa Cozzi, Century 21 AllPoints Realty. Smart MLS
- $530,0003 bd3 ba1.7k sqft375 South Main Street, Manchester, CT 06040For SaleMLS ID #24211648, Kay Marcia, BHHS Realty Professionals. Smart MLS
- $589,9003 bd2 ba1.7k sqft39 Fern Street, Glastonbury, CT 06033For SaleMLS ID #24211511, Emily Ford, William Pitt Sotheby's International Realty. Smart MLS
- $399,9005 bd2 ba1.6k sqft11 Ledgewood Drive, Mansfield, CT 06268For SaleMLS ID #24212589, Lawrence B. Ross, Weichert,REALTORS-Four Corners. Smart MLS
- $499,9005 bd3 ba3.2k sqft693 Middle Turnpike, Mansfield, CT 06268For SaleMLS ID #24211990, Lawrence B. Ross, Weichert,REALTORS-Four Corners. Smart MLS
- $525,0004 bd3 ba2.3k sqft109 Cannon Drive, Hebron, CT 06231For SaleMLS ID #24192721, James Celio, Century 21 AllPoints Realty. Smart MLS
- $380,0002 bd1 ba1.4k sqft540 Clubhouse Road, Lebanon, CT 06249For SaleMLS ID #24212245, Kristen E. Tarryk, Duprey Real Estate, LLC. Smart MLS
