Welcome to 61 Islieb Road, where extensive renovations meet comfortable country living in a peaceful, private setting. The home features a brand-new kitchen with premium appliances, tile flooring, a large center island and statement hood. A traditional floor plan offers a spacious living room, dining room and inviting den anchored by a beautiful stone fireplace. An additional drive-through garage is ideal for ATVs, snowmobiles, lawn equipment, recreational gear or additional storage. The primary bedroom features its own en suite bathroom, complemented by additional bedrooms and a remodeled bathroom. Original hardwood floors have been beautifully refinished, while additional improvements include main-level laundry, new recessed lighting and fixtures, refreshed drywall and window trim, updated hardware and fresh Sherwin-Williams paint throughout. Step out to the rear deck overlooking a beautiful private forest-a wonderful backdrop for quiet mornings and country evenings. The property also features a fantastic detached shed with endless possibilities: create a workshop, gardening shed, children's playhouse, art studio or the perfect she-shed. Major improvements include a new roof and gutters, repaved driveway, new water pump and sump, select replacement windows, refreshed front lawn, and freshly painted and stained front and rear decks. A walk-out unfinished basement provides abundant storage and additional possibilities. With wooded privacy, flexible outbuildings, room for your
For sale
$489,888
61 Isleib Road, Marlborough, CT 06447
4beds
1,946sqft
Single Family Residence
Built in 1977
1.26 Acres Lot
$-- Zestimate®
$252/sqft
$-- HOA
What's special
Beautiful stone fireplaceWooded privacySelect replacement windowsAdditional drive-through garageRepaved drivewayLarge center islandTile flooring
- 13 days
- 900
- 102
Likely to sell faster than
Zillow last checked:
Listing updated:
Listed by:
Lisa Cozzi (860)508-2102,
Century 21 AllPoints Realty 860-263-2121
Source: Smart MLS,MLS#: 24206220
Facts & features
Interior
Bedrooms & bathrooms
- Bedrooms: 4
- Bathrooms: 3
- Full bathrooms: 2
- 1/2 bathrooms: 1
Primary bedroom
- Features: Remodeled, Full Bath
- Level: Upper
Bedroom
- Level: Upper
Bedroom
- Level: Upper
Bedroom
- Level: Upper
Dining room
- Features: Remodeled, Hardwood Floor
- Level: Main
Living room
- Features: Remodeled, Hardwood Floor
- Level: Main
Heating
- Hot Water, Oil
Cooling
- None
Appliances
- Included: Oven/Range, Microwave, Refrigerator, Dishwasher
- Laundry: Main Level
Features
- Basement: Full,Unfinished,Walk-Out Access
- Attic: None
- Number of fireplaces: 1
Interior area
- Total structure area: 1,946
- Total interior livable area: 1,946 sqft
- Finished area above ground: 1,946
Video & virtual tour
Property
Parking
- Total spaces: 8
- Parking features: Attached, Driveway, Off Street, Private, Paved, Gravel
- Attached garage spaces: 2
- Has uncovered spaces: Yes
Features
- Patio & porch: Porch, Deck
Lot
- Size: 1.26 Acres
- Features: Few Trees, Wooded
Details
- Additional structures: Shed(s)
- Parcel number: 2224902
- Zoning: R
Construction
Type & style
- Home type: SingleFamily
- Architectural style: Colonial
- Property subtype: Single Family Residence
Materials
- Aluminum Siding
- Foundation: Block
- Roof: Asphalt
Condition
- New construction: No
- Year built: 1977
Utilities & green energy
- Sewer: Septic Tank
- Water: Well
Community & HOA
HOA
- Has HOA: No
Location
- Region: Marlborough
Financial & listing details
- Price per square foot: $252/sqft
- Tax assessed value: $266,280
- Annual tax amount: $7,216
- Date on market: 9/17/2026
Estimated market value
Not available
Estimated sales range
Not available
Not available
Price history
| Date | Event | Price |
|---|---|---|
| 9/17/2026 | Listed for sale | $489,888+65.5%$252/sqft |
Source:  Smart MLS #24206220 Report a problem Smart MLS #24206220 Report a problem | ||
| 12/19/2025 | Sold | $296,000$152/sqft |
Source: Public Record Report a problem | ||
Public tax history
| Year | Property taxes | Tax assessment |
|---|---|---|
| 2025 | $7,168 +4% | $189,920 |
| 2024 | $6,892 +4.5% | $189,920 |
| 2023 | $6,596 -2.3% | $189,920 |
| 2022 | $6,752 -0.8% | $189,920 |
| 2021 | $6,807 +1.5% | $189,920 +2.7% |
| 2020 | $6,706 -0.1% | $184,880 +2.6% |
| 2019 | $6,712 +2% | $180,180 |
| 2018 | $6,580 +3% | $180,180 |
| 2017 | $6,389 +3.8% | $180,180 |
| 2016 | $6,153 +3.7% | $180,180 -0.2% |
| 2015 | $5,935 +4.6% | $180,460 |
| 2014 | $5,675 +2.2% | $180,460 |
| 2013 | $5,551 -0.9% | $180,460 |
| 2012 | $5,600 +0.8% | $180,460 -11.6% |
| 2011 | $5,554 +2.3% | $204,190 |
| 2010 | $5,427 +0.4% | $204,190 |
| 2009 | $5,407 +2.4% | $204,190 |
| 2008 | $5,280 +2.6% | $204,190 |
| 2007 | $5,148 +2% | $204,190 |
| 2006 | $5,046 +3.1% | $204,190 +27.9% |
| 2005 | $4,894 +4.8% | $159,710 |
| 2004 | $4,668 +3.3% | $159,710 +0% |
| 2003 | $4,520 +11.6% | $159,700 +28.2% |
| 2001 | $4,050 +7.7% | $124,600 +0% |
| 1997 | $3,762 | $124,560 |
Find assessor info on the county website
Monthly payment
Est. payment
Payment breakdown
Explore the cost of this home by adjusting the details. Changes won't be saved.Climate risks
Neighborhood: 06447
Nearby schools
Schools provided by the listing agent
- Elementary: Elmer Thienes
Source: Smart MLS. This data may not be complete. We recommend contacting the local school district to confirm school assignments for this home.
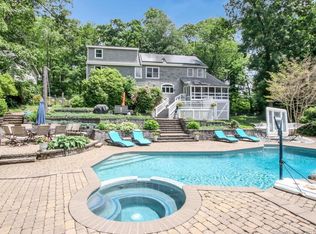
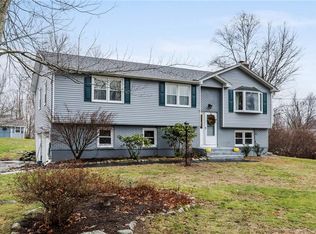
Similar homes
- $485,0003 bd2 ba2.1k sqft805 Neipsic Road, Glastonbury, CT 06033For Sale

 MLS ID #24206875, Tatyana Makarov, Century 21 AllPoints Realty. Smart MLS
 - $499,9993 bd3 ba1.8k sqft248 Manchester Road, Glastonbury, CT 06033For Sale
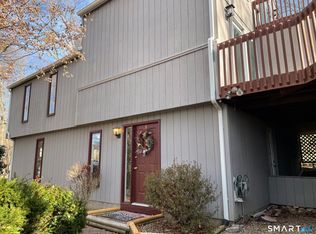 MLS ID #24197994, Frederick Ferguson, Carl Guild & Associates. Smart MLS
 - $450,0004 bd3 ba1.2k sqft400 Hayes Road, Rocky Hill, CT 06067For Sale
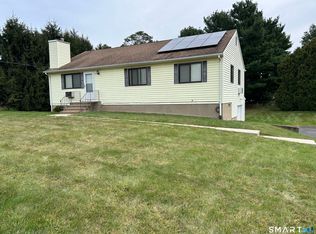 MLS ID #24210472, Joe Finnegan, Finnegan Realtors LLC. Smart MLS
 - $525,0004 bd3 ba2.3k sqft109 Cannon Drive, Hebron, CT 06231For Sale
 MLS ID #24192721, James Celio, Century 21 AllPoints Realty. Smart MLS
 - $459,9004 bd4 ba2.1k sqft18 Shoddy Mill Road, Bolton, CT 06043For SaleMLS ID #24201099, Lois J. Brookes, Better Homes and Gardens Real Estate Executive Real Estate. Smart MLS
- $469,9004 bd2 ba2.3k sqft56 West Street, Bolton, CT 06043For SaleMLS ID #24203929, Karina Ukhnitska, Real Broker CT, LLC. Smart MLS
- $499,9003 bd2 ba1.8k sqft14 Dean Drive, Bolton, CT 06043For SaleMLS ID #24205465, Jesica Beaulieu, Dave Jones Realty, LLC. Smart MLS
- $539,9003 bd3 ba2.2k sqft107 Minnechaug Drive, Glastonbury, CT 06033For SaleMLS ID #24201174, Tatyana Makarov, Century 21 AllPoints Realty. Smart MLS
- $499,0005 bd3 ba2.1k sqft17 Sherman Road, Glastonbury, CT 06033For SaleMLS ID #24206462, Lauren M. Spina, William Raveis Real Estate. Smart MLS
- $475,0003 bd3 ba2.2k sqft31 Oxford Drive, Glastonbury, CT 06033For SaleMLS ID #24206626, Ali White J. White, Coldwell Banker Realty. Smart MLS
- $500,0004 bd3 ba2.6k sqft283 Merrow Road, Tolland, CT 06084For SaleMLS ID #24203458, Ed M. Sutton, LPT Realty. Smart MLS
- $489,9004 bd3 ba2.8k sqft415 Jerusalem Road, Windham, CT 06280For SaleMLS ID #24195334, Rick J. Loranger, Coldwell Banker Realty. Smart MLS
- $449,0003 bd2 ba1.7k sqft65 Highland Avenue, Middletown, CT 06457For SaleMLS ID #24209628, Patrick R. Combs, Dan Combs Real Estate. Smart MLS
- $459,9004 bd2 ba2.5k sqft127 Rowland Drive, East Hartford, CT 06118For SaleMLS ID #24197708, Hiram Colon, Premier Properties of CT. Smart MLS
- $479,9003 bd2 ba1.9k sqft55 Hart Street, Wethersfield, CT 06109For SaleMLS ID #24206479, Sherri Schwartz, Coldwell Banker Realty. Smart MLS
- $500,0005 bd2 ba2k sqft94 Town Farm Road, East Haddam, CT 06423For SaleMLS ID #24204015, Alissa White, Real Broker CT, LLC. Smart MLS
- $499,0003 bd2 ba2.4k sqft74 Witch Meadow Road, Salem, CT 06420For SaleMLS ID #24202750, Gina M. Lavery, Coldwell Banker Realty. Smart MLS
- $489,0002 bd3 ba1.9k sqft51 Round Hill Road, Berlin, CT 06037For SaleMLS ID #24144201, Ryan Peterson, Century 21 AllPoints Realty. Smart MLS
- $449,9004 bd2 ba1.8k sqft56 Highland Avenue, East Windsor, CT 06095For SaleMLS ID #24206927, Maddy Ceruti, Century 21 AllPoints Realty. Smart MLS
