An absolute gem nestled in a beautiful Broad Brook neighborhood! Modern updates offset the original charm, including arched doorways, gleaming wood floors and an exposed brick mudroom entryway. The home features a fully remodeled kitchen with granite countertops, SS appliances and island bar seating open to the dining area. The flexible floor plan allows you to decide your ideal layout with two first floor bedrooms and an updated full bath. Even better - there is a first floor split system to keep you comfortable year round. Upstairs you will find another newly renovated full bath and two more large bedrooms - one with an additional finished bonus room, great for a playroom, work space or storage. The attached garage leads you to a sun-filled three-season porch looking out at the sprawling backyard. The back of the property borders East Windsor Park - an amazing place to walk, play and enjoy town amenities. The large full basement offers a ton of space for storage and future opportunity and a brand new roof offers peace of mind for the longterm. Your next chapter awaits at this charming home!
For sale
$449,900
56 Highland Avenue, East Windsor, CT 06095
4beds
1,881sqft
Single Family Residence
Built in 1955
0.76 Acres Lot
$448,600 Zestimate®
$239/sqft
$-- HOA
What's special
Attached garageSun-filled three-season porchSs appliancesSprawling backyardGleaming wood floorsArched doorwaysAdditional finished bonus room
- 12 days
- 847
- 85
Zillow last checked:
Listing updated:
Listed by:
Maddy Ceruti (860)559-0978,
Century 21 AllPoints Realty 860-263-2121
Source: Smart MLS,MLS#: 24206927
Facts & features
Interior
Bedrooms & bathrooms
- Bedrooms: 4
- Bathrooms: 2
- Full bathrooms: 2
Rooms
- Room types: Bonus Room
Primary bedroom
- Level: Main
Bedroom
- Level: Main
Bedroom
- Level: Upper
Bedroom
- Level: Upper
Bathroom
- Level: Main
Bathroom
- Level: Upper
Kitchen
- Level: Main
Living room
- Level: Main
Heating
- Hot Water, Oil
Cooling
- Ductless
Appliances
- Included: Electric Range, Oven/Range, Microwave, Refrigerator, Dishwasher, Water Heater
- Laundry: Lower Level, Mud Room
Features
- Basement: Full
- Attic: Access Via Hatch
- Has fireplace: No
Interior area
- Total structure area: 1,881
- Total interior livable area: 1,881 sqft
- Finished area above ground: 1,881
Video & virtual tour
Property
Parking
- Total spaces: 1
- Parking features: Attached
- Attached garage spaces: 1
Features
- Patio & porch: Porch
- Exterior features: Breezeway
Lot
- Size: 0.76 Acres
- Features: Level
Details
- Additional structures: Shed(s)
- Parcel number: 523591
- Zoning: R-2
Construction
Type & style
- Home type: SingleFamily
- Architectural style: Cape Cod
- Property subtype: Single Family Residence
Materials
- Vinyl Siding
- Foundation: Concrete Perimeter
- Roof: Asphalt
Condition
- New construction: No
- Year built: 1955
Utilities & green energy
- Sewer: Public Sewer
- Water: Well
Community & HOA
Community
- Features: Library, Medical Facilities, Park, Playground, Near Public Transport, Shopping/Mall
HOA
- Has HOA: No
Location
- Region: Windsor
Financial & listing details
- Price per square foot: $239/sqft
- Tax assessed value: $198,620
- Annual tax amount: $5,291
- Date on market: 9/17/2026
Estimated market value
$448,600
$426,000 - $471,000
Not available
Price history
| Date | Event | Price |
|---|---|---|
| 9/17/2026 | Listed for sale | $449,900$239/sqft |
Source:  Smart MLS #24206927 Report a problem Smart MLS #24206927 Report a problem | ||
Public tax history
Tax history is unavailable.
Monthly payment
Est. payment
Payment breakdown
Explore the cost of this home by adjusting the details. Changes won't be saved.Climate risks
Neighborhood: 06095
Nearby schools
Schools provided by the listing agent
- Elementary: Broad Brook
- High: East Windsor
Source: Smart MLS. This data may not be complete. We recommend contacting the local school district to confirm school assignments for this home.
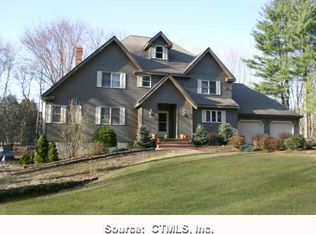
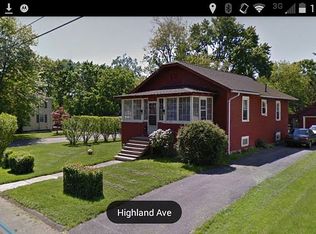
Similar homes
- $424,9003 bd3 ba1.6k sqft49 Green Manor Avenue, Windsor, CT 06095For Sale
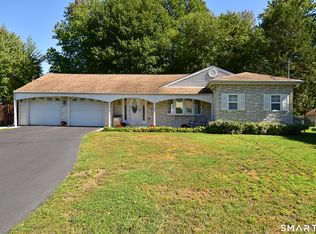
 MLS ID #24209642, Andrew F. Johnson, Century 21 AllPoints Realty. Smart MLS
 - $--3 bd3 ba1.8k sqft128 Joshua Hl, Windsor, CT 06095Auction
 ServiceLink Auction
 - $429,0003 bd3 ba1.7k sqft204 Willowcrest Drive, Windsor, CT 06095For Sale
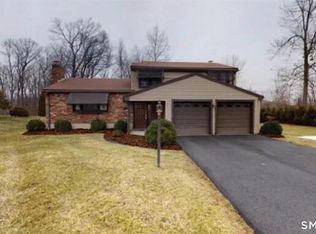 MLS ID #24208789, Steven T. Koleno, Beycome of Connecticut. Smart MLS
 - $449,0003 bd3 ba1.9k sqft58 Amanda Circle, Windsor, CT 06095For Sale
 MLS ID #24098749, Steven T. Koleno, Beycome of Connecticut. Smart MLS
 - $465,0004 bd3 ba2.7k sqft33 Milo Peck Lane, Windsor, CT 06095For SaleMLS ID #24208861, Stephanie Stone, William Raveis/First Town RE. Smart MLS
- $429,9003 bd3 ba1.7k sqft78 Country Club Drive, Windsor, CT 06095For SaleMLS ID #24206549, Cindy Warner, eXp Realty. Smart MLS
- $364,9003 bd2 ba2k sqft1128 Poqunock Avenue, Windsor, CT 06095For SaleMLS ID #24208636, Linda C. Moss, Berkshire Hathaway NE Prop.. Smart MLS
- $409,9003 bd2 ba1.7k sqft15 Barber Street, Windsor, CT 06095For SaleMLS ID #24202592, Myles G. Simon, MBA Realty, LLC. Smart MLS
- $359,9003 bd2 ba1.2k sqft29 Maude Circle, Windsor, CT 06095For SaleMLS ID #24206994, Cindy Warner, eXp Realty. Smart MLS
- $375,0003 bd2 ba1.2k sqft193 Rood Avenue, Windsor, CT 06095For SaleMLS ID #24202874, Ellen Shuff, eXp Realty. Smart MLS
- $500,0005 bd3 ba2.2k sqft485 Foster Road, South Windsor, CT 06074For SaleMLS ID #24209841, Brian Burke, Coldwell Banker Realty. Smart MLS
- $390,0003 bd2 ba1.8k sqft27 Eagleton Drive, Windsor, CT 06095For SaleMLS ID #24185939, John Brewer, Exceptional Real Estate LLC. Smart MLS
- $399,0004 bd3 ba2.1k sqft1178 Poquonock Avenue, Windsor, CT 06095For SaleMLS ID #24193927, Himanshu Singh, Singh Realty. Smart MLS
- $394,9003 bd2 ba1.4k sqft650 Governors Highway, South Windsor, CT 06074For SaleMLS ID #24209495, Tracy L. Molloy, Coldwell Banker Realty. Smart MLS
- $364,9003 bd2 ba1.3k sqft437 West Wolcott Avenue, Windsor, CT 06095For SaleMLS ID #24195772, Yvonne Toro, Toro Real Estate LLC. Smart MLS
- $545,9004 bd3 ba2.1k sqft839 Palisado Avenue, Windsor, CT 06095For SaleMLS ID #24201593, Dee Mattera, Luxe Realty LLC. Smart MLS
- $299,9002 bd1 ba1.1k sqft19 Portman Street, Windsor, CT 06095For SaleMLS ID #24209540, Dan Keune, Campbell-Keune Realty Inc. Smart MLS
- $350,0003 bd1 ba1.1k sqft67 Mayflower Road, Windsor, CT 06095For SaleMLS ID #24207065, Alexandria Kebalo, RE/MAX One. Smart MLS
- $379,0002 bd2 ba1.1k sqft34 Eastview Drive, Windsor, CT 06095For SaleMLS ID #24183564, Kristel Bolden-Gray, eXp Realty. Smart MLS
- $375,0003 bd2 ba1.2k sqft1419 Poquonock Avenue, Windsor, CT 06095For SaleMLS ID #24204239, Matthew Olander, KW Legacy Partners. Smart MLS
