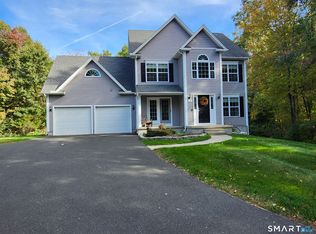
Welcome to 22 Settler Circle, this one is sure to impress, the moment you walk in you are welcomed with a warmth living room with a built in fireplace and an amazing spacious kitchen that has been totally redone with new cabinets, countertops , appliances and back splash. Other features includes a brand new deck with mahogany deck boards and PVC railings, central air is sure to be a plus on those hot summer days. New LVP flooring throughout, new lighting and freshly painted throughout. l "One of the parties to the LLC has an active real estate license".
Foreclosure
$484,900
22 Settler Circle, Windsor, CT 06095
3beds
2,206sqft
Single Family Residence
Built in 1969
0.63 Acres Lot
$484,700 Zestimate®
$220/sqft
$-- HOA
What's special
Central airFreshly painted throughoutNew lightingAmazing spacious kitchenNew lvp flooring throughoutNew cabinetsPvc railings
- 80 days
- 877
- 77
Zillow last checked:
Listing updated:
Listed by:
Helton Dornelas (860)214-9175,
Golden Rule Realty 860-523-1515
Source: Smart MLS,MLS#: 24194078
Facts & features
Interior
Bedrooms & bathrooms
- Bedrooms: 3
- Bathrooms: 3
- Full bathrooms: 2
- 1/2 bathrooms: 1
Primary bedroom
- Features: Remodeled
- Level: Main
Bedroom
- Features: Remodeled
- Level: Main
Bedroom
- Features: Remodeled
- Level: Main
Dining room
- Features: Remodeled
- Level: Main
Living room
- Features: Remodeled
- Level: Main
Heating
- Hot Water, Oil
Cooling
- Central Air
Appliances
- Included: Electric Range, Microwave, Refrigerator, Dishwasher, Disposal, Water Heater
- Laundry: Lower Level
Features
- Open Floorplan
- Windows: Thermopane Windows
- Basement: Full
- Attic: Crawl Space,Access Via Hatch
- Number of fireplaces: 2
Interior area
- Total structure area: 2,206
- Total interior livable area: 2,206 sqft
- Finished area above ground: 1,294
- Finished area below ground: 912
Property
Parking
- Total spaces: 2
- Parking features: Attached
- Attached garage spaces: 2
Features
- Patio & porch: Deck
Lot
- Size: 0.63 Acres
- Features: Level, Sloped, Cul-De-Sac
Details
- Parcel number: 771925
- Zoning: Public Records
- Special conditions: Real Estate Owned
Construction
Type & style
- Home type: SingleFamily
- Architectural style: Ranch
- Property subtype: Single Family Residence
Materials
- Vinyl Siding
- Foundation: Concrete Perimeter, Raised
- Roof: Asphalt
Condition
- New construction: No
- Year built: 1969
Utilities & green energy
- Sewer: Public Sewer
- Water: Public
Green energy
- Energy efficient items: Windows
Community & HOA
HOA
- Has HOA: No
Location
- Region: Windsor
Financial & listing details
- Price per square foot: $220/sqft
- Tax assessed value: $234,640
- Annual tax amount: $6,776
- Date on market: 7/30/2026
Foreclosure details
Estimated market value
$484,700
$460,000 - $509,000
$3,013/mo
Price history
| Date | Event | Price |
|---|---|---|
| 5/8/2026 | Sold | $357,500-7.1%$162/sqft |
Source:  Smart MLS #24163639 Report a problem Smart MLS #24163639 Report a problem | ||
| 4/30/2026 | Pending sale | $385,000$175/sqft |
Source: Smart MLS #24163639 Report a problem | ||
| 4/17/2026 | Listed for sale | $385,000$175/sqft |
Source: Smart MLS #24163639 Report a problem | ||
Public tax history
| Year | Property taxes | Tax assessment |
|---|---|---|
| 2025 | $6,676 -6.2% | $234,640 |
| 2024 | $7,114 +36.2% | $234,640 +50.9% |
| 2023 | $5,224 +1% | $155,470 |
| 2022 | $5,172 | $155,470 |
| 2021 | $5,172 +0.5% | $155,470 |
| 2020 | $5,148 +2.3% | $155,470 |
| 2019 | $5,034 +1.3% | $155,470 +3.1% |
| 2018 | $4,970 +1.6% | $150,780 |
| 2017 | $4,893 +2.9% | $150,780 |
| 2016 | $4,753 +2% | $150,780 |
| 2015 | $4,662 +1.5% | $150,780 |
| 2014 | $4,594 +2.7% | $150,780 -7.9% |
| 2013 | $4,473 -2.2% | $163,660 |
| 2012 | $4,574 -0.3% | $163,660 |
| 2011 | $4,587 +11.7% | $163,660 +13.1% |
| 2010 | $4,107 -11.4% | $144,700 -11.6% |
| 2009 | $4,638 +15.5% | $163,660 +19.4% |
| 2008 | $4,016 | $137,060 |
| 2007 | $4,016 | $137,060 |
| 2006 | $4,016 +2% | $137,060 |
| 2005 | $3,938 -0.3% | $137,060 |
| 2004 | $3,951 +14.4% | $137,060 +33.2% |
| 2003 | $3,454 +7.6% | $102,900 |
| 2001 | $3,210 +2.9% | $102,900 -2.1% |
| 2000 | $3,121 -23.3% | $105,070 -44.2% |
| 1996 | $4,067 | $188,300 |
Find assessor info on the county website
Monthly payment
Climate risks
Neighborhood: 06095
Nearby schools
Schools provided by the listing agent
- High: Windsor
Source: Smart MLS. This data may not be complete. We recommend contacting the local school district to confirm school assignments for this home.
Similar homes
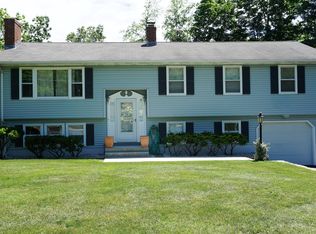
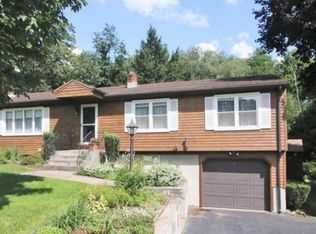
- $449,9004 bd2 ba1.8k sqft56 Highland Avenue, East Windsor, CT 06095For Sale

 MLS ID #24206927, Maddy Ceruti, Century 21 AllPoints Realty. Smart MLS
 - $499,9004 bd2 ba2.1k sqft890 Copper Hill Road, Suffield, CT 06093For Sale
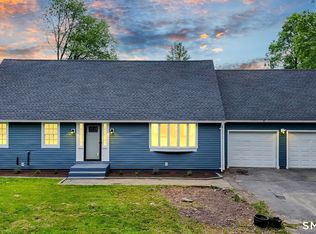 MLS ID #24213509, Christian Rivas Plata, Complete Real Estate. Smart MLS
 - $329,9003 bd2 ba2.1k sqft37 Clover Street, Windsor, CT 06095For Sale
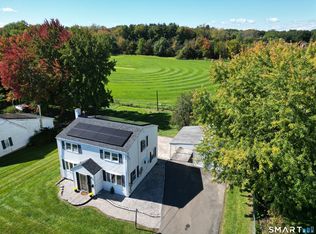 MLS ID #24212093, Kiara C. Rusconi, William Raveis Real Estate. Smart MLS
 - $679,9004 bd3 ba2.5k sqft20 Center Street, Windsor, CT 06095For Sale
 MLS ID #24203687, Donna J. Huff, CENTURY 21 AllPoints Realty. Smart MLS
 - $445,0003 bd2 ba2.3k sqft77-R Old Stagecoach Road, Granby, CT 06035For SaleMLS ID #24195423, Matt R. Christie, Berkshire Hathaway NE Prop.. Smart MLS
- $424,9004 bd2 ba2.4k sqft45 Colonial Drive, Enfield, CT 06082For SaleMLS ID #24198565, Maureen M. Tsatsos, Coldwell Banker Realty. Smart MLS
- $495,0004 bd3 ba2.3k sqft551 Tolland Stage Road, Tolland, CT 06084For SaleMLS ID #24205286, Stephanie LaChapelle, Compass Connecticut, LLC. Smart MLS
- $499,9004 bd2 ba1.8k sqft83 Richmond Lane, West Hartford, CT 06117For SaleMLS ID #24211123, Sherri Schwartz, Coldwell Banker Realty. Smart MLS
- $539,9004 bd3 ba3k sqft389 Griffin Road, South Windsor, CT 06074For SaleMLS ID #24205523, James Knurek, Coldwell Banker Realty. Smart MLS
- $500,0004 bd3 ba2.6k sqft283 Merrow Road, Tolland, CT 06084For SaleMLS ID #24203458, Ed M. Sutton, LPT Realty. Smart MLS
- $524,9004 bd3 ba2.7k sqft9 Candlewood Lane, Granby, CT 06035For SaleMLS ID #24200639, Stephen Simard, Real Broker CT, LLC. Smart MLS
- $449,9003 bd2 ba1.6k sqft114 Forest Drive, Wethersfield, CT 06109For SaleMLS ID #24212276, Emily Ford, William Pitt Sotheby's International Realty. Smart MLS
- $385,0003 bd2 ba1.1k sqft46 Sapphire Street, Enfield, CT 06082For SaleMLS ID #24210915, Tracy S. Wagner, Rockoff Realty. Smart MLS
- $339,9003 bd2 ba1.8k sqft320 Mapleton Avenue, Suffield, CT 06078For SaleMLS ID #24214017, Chris Colli, Chestnut Oak Associates. Smart MLS
- $575,0004 bd4 ba2.7k sqft15 Sanctuary Drive, Simsbury, CT 06070For SaleMLS ID #24206079, Jessica C. Starr, Starr Team at LPT Realty. Smart MLS
- $550,0004 bd3 ba1.9k sqft160 Nod Road, Simsbury, CT 06089For SaleMLS ID #24204872, Jessica Crowell, Coldwell Banker Realty. Smart MLS
- $499,0005 bd3 ba2.1k sqft17 Sherman Road, Glastonbury, CT 06033For SaleMLS ID #24206462, Lauren M. Spina, William Raveis Real Estate. Smart MLS
