This 4-bedroom, 2.5-bath Colonial offers 1,960 square feet of living space and plenty of privacy! The first floor features an updated kitchen with stainless steel appliances, open to the living room with a cozy wood burning fireplace - perfect as the weather begins to cool down. A bar keeps the fun going when hosting friends and family, while sliding doors from the living room lead to your private, level backyard with beautiful patio space. Surrounded by trees, you'll feel like this little piece of the world is all your own! Additional living space, dining room, and half bath complete the first floor. Upstairs, you'll find a spacious primary suite featuring double sinks, a large tub, tiled shower, and walk-in closet. Three additional bedrooms and another full bathroom complete the second floor. Other notable features include a BRAND NEW ROOF (2026) with transferable warranty, new well pump and treatment system (2024), updated septic system including tank, d-box and drywell (2023), and new HVAC system with central air (2020). Easy access to Talcott Mountain and Heublein Tower, Rosedale Farms, the Farmington River, local trails, and everything downtown Simsbury has to offer!
For sale
Price cut: $29.9K (9/23)
$550,000
160 Nod Road, Simsbury, CT 06089
4beds
1,960sqft
Single Family Residence
Built in 1982
0.58 Acres Lot
$-- Zestimate®
$281/sqft
$-- HOA
What's special
Cozy wood burning fireplaceSurrounded by treesSpacious primary suiteLarge tubWalk-in closetAdditional living spaceThree additional bedrooms
- 22 days
- 2,297
- 182
Zillow last checked:
Listing updated:
Listed by:
Jessica Crowell (860)806-3746,
Coldwell Banker Realty 860-644-2461
Source: Smart MLS,MLS#: 24204872
Facts & features
Interior
Bedrooms & bathrooms
- Bedrooms: 4
- Bathrooms: 3
- Full bathrooms: 2
- 1/2 bathrooms: 1
Primary bedroom
- Level: Upper
Bedroom
- Level: Upper
Bedroom
- Level: Upper
Bedroom
- Level: Upper
Dining room
- Level: Main
Kitchen
- Level: Main
Living room
- Level: Main
Heating
- Heat Pump, Propane
Cooling
- Central Air
Appliances
- Included: Electric Cooktop, Oven, Range Hood, Refrigerator, Dishwasher, Washer, Dryer, Water Heater
- Laundry: Lower Level
Features
- Basement: Full,Unfinished
- Attic: Pull Down Stairs
- Number of fireplaces: 1
Interior area
- Total structure area: 1,960
- Total interior livable area: 1,960 sqft
- Finished area above ground: 1,960
Property
Parking
- Total spaces: 1
- Parking features: Detached
- Garage spaces: 1
Lot
- Size: 0.58 Acres
- Features: Few Trees
Details
- Parcel number: 695846
- Zoning: R-40
Construction
Type & style
- Home type: SingleFamily
- Architectural style: Colonial
- Property subtype: Single Family Residence
Materials
- Vinyl Siding
- Foundation: Concrete Perimeter
- Roof: Asphalt
Condition
- New construction: No
- Year built: 1982
Utilities & green energy
- Sewer: Septic Tank
- Water: Well
Community & HOA
Community
- Subdivision: Weatogue
HOA
- Has HOA: No
Location
- Region: Weatogue
Financial & listing details
- Price per square foot: $281/sqft
- Tax assessed value: $295,540
- Annual tax amount: $10,344
- Date on market: 9/5/2026
Estimated market value
Not available
Estimated sales range
Not available
Not available
Price history
| Date | Event | Price |
|---|---|---|
| 9/23/2026 | Price change | $550,000-5.2%$281/sqft |
Source:  Smart MLS #24204872 Report a problem Smart MLS #24204872 Report a problem | ||
| 9/8/2026 | Listed for sale | $579,900+28.9%$296/sqft |
Source: Smart MLS #24204872 Report a problem | ||
| 12/8/2023 | Sold | $450,000+12.5%$230/sqft |
Source: Smart MLS #170607448 Report a problem | ||
| 11/13/2023 | Pending sale | $399,900$204/sqft |
Source: Smart MLS #170607448 Report a problem | ||
| 11/9/2023 | Listed for sale | $399,900+33.3%$204/sqft |
Source: Smart MLS #170607448 Report a problem | ||
| 6/28/2018 | Sold | $300,000+3.8%$153/sqft |
Source: Smart MLS #170077367 Report a problem | ||
| 4/30/2018 | Pending sale | $289,000$147/sqft |
Source: Berkshire Hathaway HomeServices New England Properties #170077367 Report a problem | ||
| 4/28/2018 | Listed for sale | $289,000+86.5%$147/sqft |
Source: Berkshire Hathaway HomeServices New England Properties #170077367 Report a problem | ||
| 12/4/1998 | Sold | $155,000-22.5%$79/sqft |
Source: Public Record Report a problem | ||
| 4/1/1998 | Sold | $200,000$102/sqft |
Source: Public Record Report a problem | ||
Public tax history
| Year | Property taxes | Tax assessment |
|---|---|---|
| 2025 | $10,096 +2.6% | $295,540 |
| 2024 | $9,844 +20.3% | $295,540 +14.9% |
| 2023 | $8,183 +9% | $257,180 +32.4% |
| 2022 | $7,504 | $194,260 |
| 2021 | $7,504 +4.1% | $194,260 |
| 2020 | $7,205 -0.6% | $194,260 |
| 2019 | $7,250 -0.7% | $194,260 |
| 2018 | $7,302 +5.9% | $194,260 +9.2% |
| 2017 | $6,898 +4.4% | $177,970 |
| 2016 | $6,606 | $177,970 |
Find assessor info on the county website
Monthly payment
Est. payment
Payment breakdown
Explore the cost of this home by adjusting the details. Changes won't be saved.Climate risks
Neighborhood: 06089
Nearby schools
Schools provided by the listing agent
- Elementary: Latimer Lane
- Middle: Henry James
- High: Simsbury
Source: Smart MLS. This data may not be complete. We recommend contacting the local school district to confirm school assignments for this home.
Similar homes
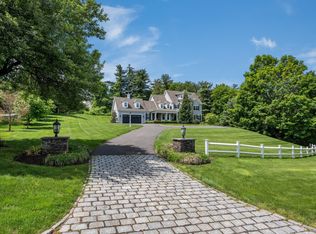
- $550,0004 bd3 ba2.6k sqft7 Banbury Drive, Simsbury, CT 06092For Sale
 MLS ID #24204218, Jessica C. Starr, Starr Team at LPT Realty. Smart MLS
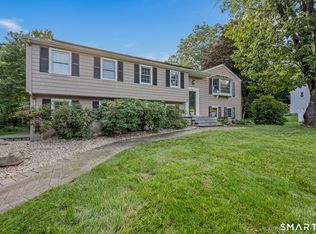
 - $589,9004 bd3 ba2.2k sqft23 Berkshire Way, Simsbury, CT 06070For Sale
 MLS ID #24205847, Gabrielle Renaud, Coldwell Banker Realty. Smart MLS
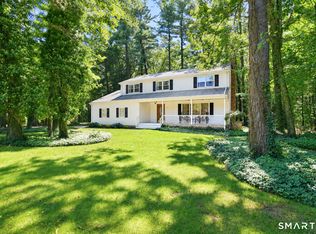
 - $579,9003 bd3 ba2k sqft537 Bushy Hill Road, Simsbury, CT 06070For Sale
 MLS ID #24197868, Dwayne K. Jones Jr, King Realty Group LLC. Smart MLS
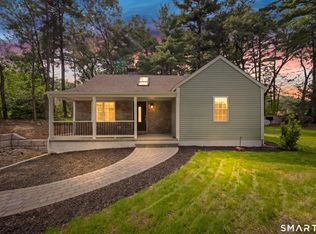
 - $669,0004 bd3 ba2.9k sqft21 Watson Drive, Simsbury, CT 06070For Sale
 MLS ID #24206169, Lisa A. Ogren, Berkshire Hathaway NE Prop.. Smart MLS
 - $625,0004 bd4 ba2.7k sqft15 Sanctuary Drive, Simsbury, CT 06070For SaleMLS ID #24206079, Jessica C. Starr, Starr Team at LPT Realty. Smart MLS
- $525,0004 bd3 ba1.9k sqft20 Wyndwood Road, Farmington, CT 06032For SaleMLS ID #24202491, Lauren Iraeta, KW Legacy Partners. Smart MLS
- $529,0004 bd4 ba2.4k sqft22 Miller Road, East Granby, CT 06026For SaleMLS ID #24202371, Karen G. Longley, KW Legacy Partners. Smart MLS
- $475,0004 bd3 ba2.5k sqft71 Hilldale Road, West Hartford, CT 06117For SaleMLS ID #24204634, Lisa C. Sadinsky, William Raveis Real Estate. Smart MLS
- $475,0003 bd3 ba2.3k sqft112 Hedgehog Lane, Simsbury, CT 06092For SaleMLS ID #24193123, Pamela C. Marra, Coldwell Banker Realty. Smart MLS
- $399,9003 bd3 ba2k sqft10 Quail Run, Bloomfield, CT 06002For SaleMLS ID #24208835, Anthony La Penna, Exceptional Real Estate LLC. Smart MLS
- $589,0004 bd2 ba2.6k sqft15 Village Lane, Burlington, CT 06013For SaleMLS ID #24203370, Karen Diamantes, Country Manor Realty. Smart MLS
- $550,0004 bd3 ba2.6k sqft2 Clinton Lane, Enfield, CT 06082For SaleMLS ID #24206150, Cheryl Alaimo, Chestnut Oak Associates. Smart MLS
- $599,9804 bd3 ba2.5k sqft8 Fairwood Farms Drive, West Hartford, CT 06107For SaleMLS ID #24202405, Julia Cordos, eXp Realty. Smart MLS
- $689,0004 bd3 ba2.6k sqft25 Wagon Hill Lane, Avon, CT 06001For SaleMLS ID #24206650, Lynn R. Graf, Berkshire Hathaway NE Prop.. Smart MLS
- $649,9004 bd2 ba2.3k sqft15 Blueberry Lane, Burlington, CT 06013For SaleMLS ID #24204664, Dian Shreenauth, Vision Real Estate. Smart MLS
- $399,9003 bd3 ba1.6k sqft25 Gale Road, Bloomfield, CT 06002For SaleMLS ID #24202227, Arek Wtulich, William Raveis Real Estate. Smart MLS
- $594,9004 bd3 ba2.1k sqft42 Posa Drive, Bristol, CT 06010For SaleMLS ID #24202947, Guillermo A. Araujo, Five Stars Realty. Smart MLS
- $539,9003 bd3 ba2.2k sqft107 Minnechaug Drive, Glastonbury, CT 06033For SaleMLS ID #24201174, Tatyana Makarov, Century 21 AllPoints Realty. Smart MLS
- $565,0005 bd4 ba2.5k sqft99 West Chippen Hill Road, Burlington, CT 06013For SaleMLS ID #24187637, Amy M. Bartolucci, Coldwell Banker Realty. Smart MLS
- $539,9003 bd3 ba2.7k sqft897 East Street, Middletown, CT 06457For SaleMLS ID #24207248, LaurieAnn Hansen, Coldwell Banker Realty. Smart MLS
