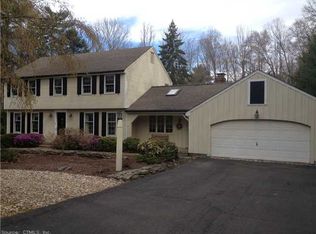
Spacious and versatile 4-bedroom, 2.5-bath home offering generous living space and a flexible floor plan. The main-level primary bedroom features a large walk-in closet, a remodeled bath with a walk-in shower completed in 2022, and an attached office. The main level flows naturally through two comfortable living rooms, two fireplaces, a bright and inviting sunroom, and a formal dining room, while the spacious kitchen offers abundant cabinetry, ample counter space, and a generous cooktop area. A convenient half bath, two separate main-floor laundry areas, and an attached two-car garage add to the functionality and ease of everyday living. Upstairs are three additional bedrooms and a full bath. The basement offers 274 sq. ft. of finished area with heat and AC, providing flexible space for an office, recreation room, gym, hobby area, or guest space. Additional features include central air throughout, a new roof, generator-ready setup, and a fenced-in backyard on a level lot. The home offers plenty of accessibility features, including a roll-in shower, entry and exit ramps, stair lift, and more. The owner is willing to leave these items if desired or needed, or they can be removed prior to closing. Conveniently located near schools, parks, shopping, dining, and everyday amenities, with easy access to all Avon has to offer.
For sale
$684,999
163 Juniper Drive, Avon, CT 06001
4beds
2,870sqft
Single Family Residence
Built in 1974
0.95 Acres Lot
$680,200 Zestimate®
$239/sqft
$-- HOA
What's special
Two fireplacesCentral air throughoutAttached two-car garageAttached officeGenerous cooktop areaBright and inviting sunroomMain-level primary bedroom
- 14 hours
- 233
- 31
Zillow last checked:
Listing updated:
Listed by:
THE ODALYS SALES TEAM OF COLDWELL BANKER REALTY,
Olivia Cabrera (860)751-9750,
Coldwell Banker Realty 860-674-0300,
Co-Listing Agent: Odalys Bekanich 860-965-3652,
Coldwell Banker Realty
Source: Smart MLS,MLS#: 24209509
Facts & features
Interior
Bedrooms & bathrooms
- Bedrooms: 4
- Bathrooms: 3
- Full bathrooms: 2
- 1/2 bathrooms: 1
Primary bedroom
- Level: Main
- Area: 224.1 Square Feet
- Dimensions: 16.6 x 13.5
Bedroom
- Level: Upper
- Area: 248.4 Square Feet
- Dimensions: 18.4 x 13.5
Bedroom
- Level: Upper
- Area: 141.25 Square Feet
- Dimensions: 11.3 x 12.5
Bedroom
- Level: Upper
- Area: 136.73 Square Feet
- Dimensions: 11.3 x 12.1
Dining room
- Level: Main
- Area: 152.55 Square Feet
- Dimensions: 11.3 x 13.5
Family room
- Level: Main
- Area: 263.16 Square Feet
- Dimensions: 17.2 x 15.3
Living room
- Level: Main
- Area: 237.01 Square Feet
- Dimensions: 17.3 x 13.7
Heating
- Forced Air, Oil
Cooling
- Central Air, Window Unit(s)
Appliances
- Included: Cooktop, Oven/Range, Microwave, Range Hood, Refrigerator, Freezer, Dishwasher, Disposal, Trash Compactor, Washer, Dryer, Water Heater
- Laundry: Main Level
Features
- Basement: Full,Partially Finished
- Attic: Storage,Pull Down Stairs
- Number of fireplaces: 2
Interior area
- Total structure area: 2,870
- Total interior livable area: 2,870 sqft
- Finished area above ground: 2,596
- Finished area below ground: 274
Property
Parking
- Total spaces: 2
- Parking features: Attached
- Attached garage spaces: 2
Accessibility
- Accessibility features: Accessible Bath, Bath Grab Bars, Stair Lift, Multiple Entries/Exits, Roll-In Shower, Roll-under Sink(s)
Features
- Fencing: Full,Chain Link
Lot
- Size: 0.95 Acres
- Features: Corner Lot, Level
Details
- Parcel number: 2247495
- Zoning: R40
Construction
Type & style
- Home type: SingleFamily
- Architectural style: Cape Cod
- Property subtype: Single Family Residence
Materials
- Clapboard
- Foundation: Concrete Perimeter
- Roof: Asphalt
Condition
- New construction: No
- Year built: 1974
Utilities & green energy
- Sewer: Septic Tank
- Water: Public
Community & HOA
Community
- Features: Lake, Library, Medical Facilities, Park, Pool, Shopping/Mall
HOA
- Has HOA: No
Location
- Region: Avon
Financial & listing details
- Price per square foot: $239/sqft
- Tax assessed value: $340,450
- Annual tax amount: $10,469
- Date on market: 9/24/2026
Estimated market value
$680,200
$646,000 - $714,000
$3,966/mo
Price history
| Date | Event | Price |
|---|---|---|
| 9/24/2026 | Listed for sale | $684,999+46.2%$239/sqft |
Source:  Smart MLS #24209509 Report a problem Smart MLS #24209509 Report a problem | ||
| 8/23/2006 | Sold | $468,500$163/sqft |
Source: Smart MLS #G424207 Report a problem | ||
Public tax history
| Year | Property taxes | Tax assessment |
|---|---|---|
| 2025 | $10,469 +3.7% | $340,450 |
| 2024 | $10,098 +7.5% | $340,450 +28.3% |
| 2023 | $9,391 +2.3% | $265,350 |
| 2022 | $9,184 +1.1% | $265,350 -0.1% |
| 2021 | $9,087 +4% | $265,610 |
| 2020 | $8,739 | $265,610 |
| 2019 | $8,739 +5.4% | $265,610 +0.5% |
| 2018 | $8,290 +2.5% | $264,420 |
| 2017 | $8,089 +6.2% | $264,420 |
| 2015 | $7,615 +1.7% | $264,420 |
| 2014 | $7,488 -1.2% | $264,420 -8.2% |
| 2013 | $7,580 +2.6% | $287,990 |
| 2012 | $7,387 +2.4% | $287,990 |
| 2011 | $7,211 +7% | $287,990 |
| 2010 | $6,742 | $287,990 |
| 2009 | $6,742 +7.8% | $287,990 +22.2% |
| 2008 | $6,252 +3.8% | $235,670 |
| 2007 | $6,021 +2.8% | $235,670 |
| 2006 | $5,856 +5.9% | $235,670 0% |
| 2004 | $5,530 +7.3% | $235,700 +29.4% |
| 2003 | $5,153 +9.3% | $182,100 |
| 2001 | $4,716 -9.2% | $182,100 -26.9% |
| 1996 | $5,196 | $249,200 |
Find assessor info on the county website
Monthly payment
Est. payment
Payment breakdown
Explore the cost of this home by adjusting the details. Changes won't be saved.Climate risks
Neighborhood: 06001
Similar homes
- $689,0004 bd3 ba2.6k sqft25 Wagon Hill Lane, Avon, CT 06001For Sale

 MLS ID #24206650, Lynn R. Graf, Berkshire Hathaway NE Prop.. Smart MLS
 - $624,9003 bd4 ba2.8k sqft12 Hawley Hill Road, Avon, CT 06001For Sale
 MLS ID #24208944, Katie French, Coldwell Banker Realty. Smart MLS
 - $699,0004 bd4 ba2.8k sqft428 Simsbury Road, Bloomfield, CT 06002For Sale
 MLS ID #24204939, Michele M. Devanney, ERA Hart Sargis-Breen. Smart MLS
 - $689,0003 bd3 ba2.7k sqftVillage At Buckingham, Avon, CT 06001For Sale
 MLS ID #24207040, Fern Fitzgerald, Berkshire Hathaway NE Prop.. Smart MLS
 - $689,9003 bd3 ba2.2k sqft110 Richmond Lane, West Hartford, CT 06117For SaleMLS ID #24209380, Courtney Cusano, Coldwell Banker Realty. Smart MLS
- $669,0004 bd3 ba2.9k sqft21 Watson Drive, Simsbury, CT 06070For SaleMLS ID #24206169, Lisa A. Ogren, Berkshire Hathaway NE Prop.. Smart MLS
- $499,9004 bd2 ba2.2k sqft39 Sunnybrook Drive, Avon, CT 06001For SaleMLS ID #24198730, Dave P. Olson, eXp Realty. Smart MLS
- $749,9004 bd3 ba2.5k sqft7 Braintree Drive, West Hartford, CT 06117For SaleMLS ID #24208475, Maggie Brennan, Coldwell Banker Realty. Smart MLS
- $599,0004 bd3 ba2.5k sqft6 Cornfield Road, Simsbury, CT 06070For SaleMLS ID #24207459, Diane Conroy, Coldwell Banker Realty. Smart MLS
- $639,9004 bd3 ba2.6k sqft9 Michael Drive, Canton, CT 06019For SaleMLS ID #24166054, Dale Savage, Sullivan Real Estate Inc. Smart MLS
- $679,0004 bd4 ba4k sqft16 Virginia La, Farmington, CT 06085For SaleMLS ID #24204676, Joanne Mahonski, Century 21 AllPoints Realty. Smart MLS
- $625,0004 bd4 ba3.6k sqft16 Oakhurst Road, Simsbury, CT 06070For SaleMLS ID #24206866, Amy Mateus, Grace Group Realty LLC. Smart MLS
- $514,9003 bd3 ba2.4k sqft547 Simsbury Road, Bloomfield, CT 06002For SaleMLS ID #24208316, Mike Zelman, LPT Realty - IConn Team. Smart MLS
- $695,0003 bd4 ba2.5k sqft3 Hartfield Lane, Farmington, CT 06032For SaleMLS ID #24206054, Allison Corn, KW Legacy Partners. Smart MLS
- $769,9005 bd3 ba4.2k sqft36 Lakeview Drive, West Hartford, CT 06117For SaleMLS ID #24208388, Anna Sava, William Raveis Real Estate. Smart MLS
- $640,0004 bd3 ba2.4k sqft10 Shady Lane, Simsbury, CT 06092For SaleMLS ID #24203785, Karen B. Mendes, Berkshire Hathaway NE Prop.. Smart MLS
- $899,0006 bd5 ba3.4k sqft25 Grant Drive, Avon, CT 06001For SaleMLS ID #24206412, Lynda Cohn, Berkshire Hathaway NE Prop.. Smart MLS
- $649,9004 bd2 ba2.3k sqft15 Blueberry Lane, Burlington, CT 06013For SaleMLS ID #24204664, Dian Shreenauth, Vision Real Estate. Smart MLS
- $625,0004 bd4 ba2.2k sqft24 Canaan Way, Simsbury, CT 06070For SaleMLS ID #24205163, Himanshu Singh, Singh Realty. Smart MLS
