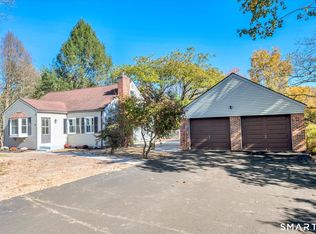
***Highest and Best due Wednesday 11/11/2026 by 5 p.m.***Welcome to "The Village," one of Burlington's most popular and well-established neighborhoods! Quiet cul-de-sac streets, great walkability, and close to everything but not too close. This raised ranch sits on a generous 0.83-acre corner lot with nearly 2,000 sq ft that has been completely updated. The eat-in kitchen opens to a newer pressure-treated deck, perfect for morning coffee and summer dinners. The primary bedroom has its own private deck and a private entrance to the large, updated full bath. Summer is built in: rinse off at the outdoor shower after a dip in the seasonal above-ground pool! Cozy up by the living room gas fireplace or the pellet stove in the finished walkout lower level, a great family room, office or gym with a convenient half bath. A heat pump with central air keeps you comfortable year-round. Wood flooring, a roof only about 10 years old, and a 2-car under-house garage round it out. Location, location! Just 4 minutes to Greenhouse Cafe & Tavern, with LaSalle Market & Deli in Collinsville, The B. Hive for your morning coffee, and Tonn's Marketplace all close by. Shopping at The Shops at Farmington Valley. Recreation at the Nassahegan Rec Complex, Johnnycake Mountain Park and the Malerbo Complex. The Farmington River is right nearby for fishing and paddling.
Under contract
$399,900
18 Ridge Road, Burlington, CT 06013
3beds
1,976sqft
Single Family Residence
Built in 1967
0.83 Acres Lot
$402,400 Zestimate®
$202/sqft
$-- HOA
What's special
Raised ranchNewer pressure-treated deckSeasonal above-ground poolEat-in kitchenWood flooringQuiet cul-de-sac streetsOutdoor shower
- 5 days
- 1,379
- 195
Likely to sell faster than
Zillow last checked:
Listing updated:
Listed by:
The Geena Becker Team,
Geena B. Becker (860)983-4446,
William Raveis Real Estate 860-677-4661,
Co-Listing Agent: Nicole Moleti 860-922-3731,
William Raveis Real Estate
Source: Smart MLS,MLS#: 24218817
Facts & features
Interior
Bedrooms & bathrooms
- Bedrooms: 3
- Bathrooms: 2
- Full bathrooms: 1
- 1/2 bathrooms: 1
Primary bedroom
- Features: Balcony/Deck
- Level: Main
Bedroom
- Level: Main
Bedroom
- Level: Main
Bathroom
- Level: Main
Bathroom
- Level: Lower
Dining room
- Features: Balcony/Deck, Combination Liv/Din Rm, Fireplace
- Level: Main
Family room
- Features: Pellet Stove
- Level: Lower
Kitchen
- Features: Remodeled
- Level: Main
Living room
- Features: Combination Liv/Din Rm, Gas Log Fireplace
- Level: Main
Heating
- Baseboard, Heat Pump, Wood/Coal Stove, Zoned, Electric, Wood
Cooling
- Central Air
Appliances
- Included: Oven/Range, Microwave, Refrigerator, Dishwasher, Washer, Dryer, Electric Water Heater
- Laundry: Lower Level
Features
- Open Floorplan
- Basement: Full,Partially Finished
- Attic: Access Via Hatch
- Number of fireplaces: 2
Interior area
- Total structure area: 1,976
- Total interior livable area: 1,976 sqft
- Finished area above ground: 1,300
- Finished area below ground: 676
Video & virtual tour
Property
Parking
- Total spaces: 2
- Parking features: Attached, Garage Door Opener
- Attached garage spaces: 2
Features
- Patio & porch: Deck
Lot
- Size: 0.83 Acres
- Features: Level
Details
- Parcel number: 497051
- Zoning: R44
Construction
Type & style
- Home type: SingleFamily
- Architectural style: Ranch
- Property subtype: Single Family Residence
Materials
- Vinyl Siding, Wood Siding
- Foundation: Concrete Perimeter, Raised
- Roof: Asphalt
Condition
- New construction: No
- Year built: 1967
Utilities & green energy
- Sewer: Septic Tank
- Water: Private
Community & HOA
Community
- Subdivision: Burlington Village
HOA
- Has HOA: No
Location
- Region: Burlington
Financial & listing details
- Price per square foot: $202/sqft
- Tax assessed value: $263,130
- Annual tax amount: $7,183
- Date on market: 11/6/2026
Estimated market value
$402,400
$382,000 - $423,000
$3,062/mo
Price history
| Date | Event | Price |
|---|---|---|
| 11/12/2026 | Pending sale | $399,900$202/sqft |
Source:  Smart MLS #24218817 Report a problem | ||
| 11/6/2026 | Listed for sale | $399,900+48.7%$202/sqft |
Source: Smart MLS #24218817 Report a problem | ||
| 7/23/2013 | Sold | $269,000+85.5%$136/sqft |
Source: Smart MLS #G646688 Report a problem | ||
| 5/29/1998 | Sold | $145,000+4.4%$73/sqft |
Source: Public Record Report a problem | ||
| 4/26/1988 | Sold | $138,900$70/sqft |
Source: Public Record Report a problem | ||
Public tax history
| Year | Property taxes | Tax assessment |
|---|---|---|
| 2025 | $6,999 +2.7% | $263,130 |
| 2024 | $6,815 +14.2% | $263,130 +42% |
| 2023 | $5,966 -1.5% | $185,290 |
| 2022 | $6,059 -2.1% | $185,290 |
| 2021 | $6,189 +0.3% | $185,290 |
| 2020 | $6,170 +0.9% | $185,290 |
| 2019 | $6,115 +4% | $185,290 +2.4% |
| 2018 | $5,881 +1.6% | $180,950 |
| 2017 | $5,790 +1.3% | $180,950 |
| 2016 | $5,718 +1.6% | $180,950 |
| 2015 | $5,628 | $180,950 |
Find assessor info on the county website
Monthly payment
Est. payment
Payment breakdown
Explore the cost of this home by adjusting the details. Changes won't be saved.Climate risks
Neighborhood: 06013
Nearby schools
Schools provided by the listing agent
- Elementary: Lake Garda
Source: Smart MLS. This data may not be complete. We recommend contacting the local school district to confirm school assignments for this home.
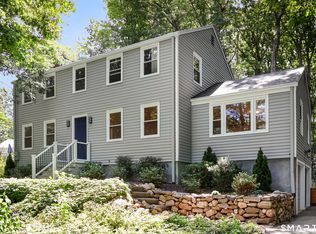
Similar homes
- $415,0004 bd2 ba2.2k sqft120 Maxine Road, Bristol, CT 06010For Sale
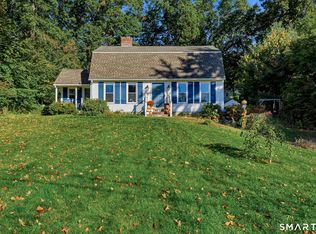
 MLS ID #24213056, Madelyn Pope, RE/MAX One. Smart MLS
- $399,5004 bd3 ba1.3k sqft29 Crestview Drive, Bloomfield, CT 06002For Sale
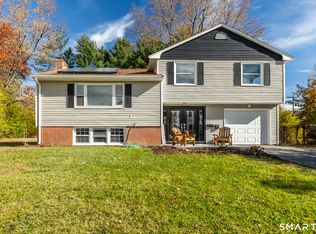 MLS ID #24218202, Dale R. Masslon, KW Legacy Partners. Smart MLS
- $370,0003 bd2 ba2k sqft42 South Main Street, Plymouth, CT 06786For Sale
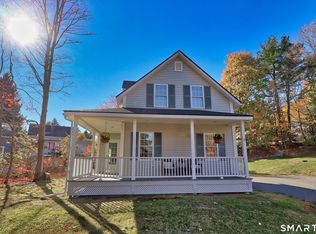 MLS ID #24217760, Cathy Dupont, Stone Crest Realty LLC. Smart MLS
- $479,9003 bd3 ba1.5k sqft95 Dyer Avenue, Canton, CT 06019For Sale
 MLS ID #24215678, Helton Dornelas, Golden Rule Realty. Smart MLS
- $421,9994 bd2 ba1.5k sqft62 Elm Street, Simsbury, CT 06081For SaleMLS ID #24215036, Maxwell Castrogiovanni, eXp Realty. Smart MLS
- $379,9003 bd3 ba1.3k sqft225 Stonecrest Drive, Bristol, CT 06010For SaleMLS ID #24216126, Katie O'Neil, Tier 1 Real Estate. Smart MLS
- $421,0003 bd1 ba1.7k sqft432 East Mountain Road, Waterbury, CT 06706For SaleMLS ID #24210752, Lenna Vides Sanchez, Keller Williams Prestige Prop.. Smart MLS
- $399,0003 bd2 ba1.9k sqft120 Moore Avenue, Winchester, CT 06098For SaleMLS ID #24198146, Liza C. Reiss, Elyse Harney Real Estate. Smart MLS
- $439,9003 bd1 ba1.1k sqft412 Lazy Lane, Southington, CT 06489For SaleMLS ID #24218933, Lu Marsella, RE/MAX RISE. Smart MLS
- $440,0004 bd3 ba2.1k sqft48 Lardner Road, Bristol, CT 06010For SaleMLS ID #24213660, Jithu Sajeevan, Serhant Connecticut, LLC. Smart MLS
- $395,0003 bd3 ba1.5k sqftWoodshire Homes, Bristol, CT 06010For SaleMLS ID #24220299, Leah Schroeder, KW Legacy Partners. Smart MLS
- $449,9004 bd2 ba1.6k sqft21 Lone Oak Avenue, Wolcott, CT 06716For SaleMLS ID #24218820, Gina Valentino, Advise Realty Services. Smart MLS
- $575,0003 bd3 ba2k sqft537 Bushy Hill Road, Simsbury, CT 06070For SaleMLS ID #24220858, Dwayne K. Jones Jr, King Realty Group LLC. Smart MLS
- $424,9993 bd2 ba2.1k sqft157 Candlewood Lane, Southington, CT 06489For SaleMLS ID #24202968, Victoria P. Sammis, Sammis Realty. Smart MLS
- $389,0004 bd2 ba1.7k sqft151 Wintonbury Avenue, Bloomfield, CT 06002For SaleMLS ID #24215014, Kayla Dayle, Coldwell Banker Realty. Smart MLS
- $374,9004 bd2 ba1.5k sqft130 Rolling Hill Lane, Southington, CT 06489For SaleMLS ID #24215689, Daniel Johannesen, Berkshire Hathaway NE Prop.. Smart MLS
- $385,0003 bd3 ba2k sqft10 Quail Run, Bloomfield, CT 06002For SaleMLS ID #24217230, Dillon Cass, Star Realty LLC. Smart MLS
- $344,9004 bd2 ba1.9k sqft135 New Harwinton Road, Torrington, CT 06790For SaleMLS ID #24216972, Guillermo A. Araujo, Five Stars Realty. Smart MLS
- $449,9002 bd3 ba1.7k sqft16 Weathervane Road #16, Bristol, CT 06010For SaleMLS ID #24220082, Michael Albert, RE/MAX RISE. Smart MLS
- $379,0003 bd1 ba1.1k sqft168 County Road, Torrington, CT 06790For SaleMLS ID #24196825, Kyle Neumann, Houlihan Lawrence. Smart MLS
