

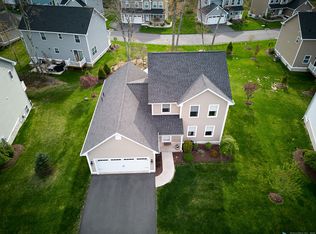

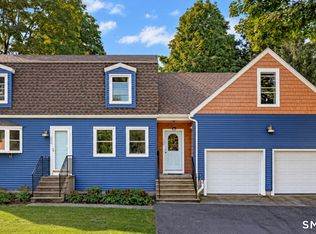
Welcome to this exceptional, nearly brand-new construction home. Nestled in the beautiful Woodshire Homes community, this lovely end unit offers privacy, picturesque surroundings, and nicely maintained landscaping. Gleaming hardwood floors are present throughout the main level and upper levels. Perfect for easy living or entertaining, this home has generously-sized living and dining areas, equipped with a center island, ample cabinetry, and sliders leading to the outdoor Trex deck. The upper level features three large bedrooms, including a spacious primary bedroom with a full bath and a walk-in closet. Additional laundry hookups are also available on the upper level to make laundry day a breeze. The walkout basement offers additional storage, washer/ dryer, and the opportunity to create additional living space of your choice. This stunning home has been loved and meticulously-maintained and ready for new owners. Quick ride to local amenities including schools, dining, shopping parks and recreation. Easy access to I-84, RT9, and I-91.
For sale
$440,000
365 Allentown Road #45, Bristol, CT 06010
3beds
1,503sqft
Condominium, Townhouse
Built in 2016
-- sqft lot
$-- Zestimate®
$293/sqft
$350/mo HOA
What's special
- 12 days
- 342
- 26
Zillow last checked:
Listing updated:
Listed by:
Team Veranda at Keller Williams Legacy Partners,
Leah Schroeder (860)550-2368,
KW Legacy Partners 860-313-0700,
Co-Listing Agent: Sylvia Colvin 860-729-8907,
KW Legacy Partners
Source: Smart MLS,MLS#: 24201721
Facts & features
Interior
Bedrooms & bathrooms
- Bedrooms: 3
- Bathrooms: 3
- Full bathrooms: 2
- 1/2 bathrooms: 1
Primary bedroom
- Features: Full Bath, Walk-In Closet(s), Hardwood Floor
- Level: Upper
- Area: 175.89 Square Feet
- Dimensions: 14.3 x 12.3
Bedroom
- Features: Hardwood Floor
- Level: Upper
- Area: 89.18 Square Feet
- Dimensions: 9.8 x 9.1
Bedroom
- Features: Hardwood Floor
- Level: Upper
- Area: 144.3 Square Feet
- Dimensions: 11.1 x 13
Bathroom
- Level: Upper
Bathroom
- Level: Main
Kitchen
- Features: Balcony/Deck, Dining Area, Kitchen Island, Sliders, Hardwood Floor
- Level: Main
- Area: 201 Square Feet
- Dimensions: 15 x 13.4
Living room
- Features: Hardwood Floor
- Level: Main
- Area: 241.2 Square Feet
- Dimensions: 18 x 13.4
Office
- Features: Hardwood Floor
- Level: Main
- Area: 144.3 Square Feet
- Dimensions: 13 x 11.1
Heating
- Forced Air, Propane
Cooling
- Ceiling Fan(s), Central Air
Appliances
- Included: Oven/Range, Refrigerator, Dishwasher, Washer, Dryer, Water Heater
- Laundry: Lower Level, Upper Level
Features
- Windows: Thermopane Windows
- Basement: Full,Unfinished,Interior Entry,Walk-Out Access
- Attic: Access Via Hatch
- Has fireplace: No
- Common walls with other units/homes: End Unit
Interior area
- Total structure area: 1,503
- Total interior livable area: 1,503 sqft
- Finished area above ground: 1,503
Property
Parking
- Total spaces: 2
- Parking features: Attached, Garage Door Opener
- Attached garage spaces: 2
Features
- Stories: 2
- Patio & porch: Deck
Lot
- Features: Few Trees, Level
Details
- Parcel number: 2666948
- Zoning: R-25/O
Construction
Type & style
- Home type: Condo
- Architectural style: Townhouse
- Property subtype: Condominium, Townhouse
- Attached to another structure: Yes
Materials
- Vinyl Siding
Condition
- New construction: No
- Year built: 2016
Utilities & green energy
- Sewer: Public Sewer
- Water: Public
Green energy
- Energy efficient items: Windows
Community & HOA
Community
- Features: Library, Medical Facilities, Park, Public Rec Facilities, Near Public Transport
- Subdivision: Fall Mountain
HOA
- Has HOA: Yes
- Amenities included: Management
- Services included: Maintenance Grounds, Trash, Snow Removal, Road Maintenance
- HOA fee: $350 monthly
Location
- Region: Bristol
Financial & listing details
- Price per square foot: $293/sqft
- Tax assessed value: $157,150
- Annual tax amount: $5,304
- Date on market: 9/1/2026
Estimated market value
Not available
Estimated sales range
Not available
Not available
Price history
| Date | Event | Price |
|---|---|---|
| 9/8/2026 | Listed for sale | $440,000+65.4%$293/sqft |
Source:  Smart MLS #24201721 Report a problem Smart MLS #24201721 Report a problem | ||
| 8/23/2016 | Sold | $266,000$177/sqft |
Source: Smart MLS #P10163012 Report a problem | ||
Public tax history
| Year | Property taxes | Tax assessment |
|---|---|---|
| 2025 | $5,304 +6% | $157,150 |
| 2024 | $5,005 +4.9% | $157,150 |
| 2023 | $4,770 -26.1% | $157,150 -6.6% |
| 2022 | $6,454 | $168,280 |
| 2021 | $6,454 | $168,280 |
| 2020 | $6,454 +0.8% | $168,280 |
| 2019 | $6,403 +3.2% | $168,280 |
| 2018 | $6,206 +3.7% | $168,280 +1.3% |
| 2017 | $5,987 | $166,180 |
Find assessor info on the county website
Monthly payment
Est. payment
Payment breakdown
Explore the cost of this home by adjusting the details. Changes won't be saved.Climate risks
Neighborhood: 06010
Nearby schools
Schools provided by the listing agent
- Elementary: South Side
- Middle: Chippens Hill
- High: Bristol Central
Source: Smart MLS. This data may not be complete. We recommend contacting the local school district to confirm school assignments for this home.
Similar homes
- $425,0003 bd2 ba1.5k sqft83 Glendale Drive, Bristol, CT 06010For Sale

 MLS ID #24197430, Sean Greger, Country Manor Realty. Smart MLS
 - $439,9003 bd2 ba1.5k sqft33 Medford Street, Bristol, CT 06010For Sale
 MLS ID #24197199, Lennox Ogando, Byrnes Real Estate Company. Smart MLS
 - $--3 bd1 ba1.3k sqft73 Henderson St, Bristol, CT 06010Auction
 ServiceLink Auction
 - $429,9003 bd2 ba1.9k sqft170 Fair Street, Bristol, CT 06010For Sale
 MLS ID #24198517, Kori Eagle Gauvin, KW Legacy Partners. Smart MLS
 - $439,0004 bd3 ba2.1k sqft48 Lardner Road, Bristol, CT 06010For SaleMLS ID #24186942, Amber Segetti, RE/MAX RISE. Smart MLS
- $509,9003 bd3 ba1.6k sqft35 Maple Avenue, Bristol, CT 06010For SaleMLS ID #24201988, Jill A. Salafia, KW Legacy Partners. Smart MLS
- $399,9003 bd2 ba1.2k sqft4 Fall Mountain Terrace, Plymouth, CT 06786For SaleMLS ID #24202463, Renee Barreira, Higgins Group Real Estate. Smart MLS
- $399,9003 bd3 ba1.3k sqft225 Stonecrest Drive, Bristol, CT 06010For SaleMLS ID #24194941, Katie O'Neil, Tier 1 Real Estate. Smart MLS
- $399,9004 bd2 ba1.9k sqft40 Vantana Drive, Bristol, CT 06010For SaleMLS ID #24196672, Sabrina A. Janco, Century 21 Bay-Mar Realty. Smart MLS
- $455,0003 bd2 ba1.8k sqft634 Bound Line Road, Wolcott, CT 06716For SaleMLS ID #24199514, Lisa DeMartin, Coldwell Banker Realty. Smart MLS
- $275,0002 bd2 ba1.1k sqft768 Terryville Avenue, Bristol, CT 06010For SaleMLS ID #24202230, Sandie A. Terenzi, KW Legacy Partners. Smart MLS
- $349,9003 bd1 ba1.4k sqft173 Wolcott Street, Bristol, CT 06010For SaleMLS ID #24192669, Annie Gura, Coldwell Banker Premier Real Estate. Smart MLS
- $514,9003 bd2 ba1.6k sqft4 Bayview Circle, Watertown, CT 06795For SaleMLS ID #24205587, Carol Cajahuaringa, Premier Properties of CT. Smart MLS
- $420,0003 bd2 ba1.9k sqft61 Rolling Green Road, Bethany, CT 06524For SaleMLS ID #24205005, Dawn D'Auria, Coldwell Banker Realty. Smart MLS
- $399,9002 bd2 ba1.8k sqft22 North Street, Wolcott, CT 06716For SaleMLS ID #24202893, Vasco Silva, Great Estates, CT. Smart MLS
- $485,0003 bd3 ba1.9k sqft58 Clyde Street, Watertown, CT 06779For SaleMLS ID #24203110, Paul Roger, Full Service Realty LLC. Smart MLS
