**NEW PRICE** Welcome to this Well Maintained, 3 Bedroom, 2 Full Bath Cape Cod Home. This Home features: Open Floor Plan with Updated Kitchen, Stainless Steel Appliances and Granite Countertops. Living Room w/Hardwood Flooring. Primary Bedroom on Main Floor with Hardwood Floors, Renovated Full Bath w/Tiled Tub/Shower. Upstairs are to Ample Size Bedrooms, Built-ins (3rd Bedroom has Cedar Closet) with Updated Full Bath and Tiled Tub/Shower. Partially Finished Walk-out Lower Level which adds an additional 500 Sq. Feet. New Oil Tank. A Wonderful Sun Porch to have Your Coffee in the Morning. Additional Shed/She Shed/ or Garage (whatever you would like to use it for). Don't Miss this Opportunity.
For sale
Price cut: $10K (9/9)
$379,900
38 Linwood Street, Bristol, CT 06010
3beds
1,346sqft
Single Family Residence
Built in 1955
0.29 Acres Lot
$-- Zestimate®
$282/sqft
$-- HOA
What's special
Wonderful sun porchAmple size bedroomsHardwood floorsGranite countertopsOpen floor planUpdated kitchenStainless steel appliances
- 55 days
- 587
- 54
Zillow last checked:
Listing updated:
Listed by:
Arben Belica (203)509-4395,
William Raveis Real Estate 203-264-8180,
Joanne Cisek 203-470-6287,
William Raveis Real Estate
Source: Smart MLS,MLS#: 24197127
Facts & features
Interior
Bedrooms & bathrooms
- Bedrooms: 3
- Bathrooms: 2
- Full bathrooms: 2
Rooms
- Room types: Breezeway
Primary bedroom
- Features: Full Bath, Hardwood Floor
- Level: Main
Bedroom
- Features: Built-in Features, Laminate Floor
- Level: Upper
Bedroom
- Features: Built-in Features, Cedar Closet(s), Laminate Floor
- Level: Upper
Kitchen
- Features: Remodeled, Granite Counters, Dining Area, Eating Space, Tile Floor
- Level: Main
Living room
- Features: Bay/Bow Window, Hardwood Floor
- Level: Main
Sun room
- Level: Main
Heating
- Hot Water, Oil
Cooling
- None
Appliances
- Included: Oven/Range, Microwave, Range Hood, Refrigerator, Dishwasher, Disposal, Washer, Dryer, Water Heater, Tankless Water Heater
- Laundry: Lower Level
Features
- Open Floorplan
- Basement: Full,Storage Space,Interior Entry,Partially Finished,Walk-Out Access
- Attic: Crawl Space,Storage,Access Via Hatch
- Has fireplace: No
Interior area
- Total structure area: 1,346
- Total interior livable area: 1,346 sqft
- Finished area above ground: 1,346
Property
Parking
- Total spaces: 1
- Parking features: Attached
- Attached garage spaces: 1
Features
- Patio & porch: Enclosed, Porch
Lot
- Size: 0.29 Acres
- Features: Corner Lot, Level, Cleared
Details
- Additional structures: Shed(s)
- Parcel number: 467934
- Zoning: R-10
Construction
Type & style
- Home type: SingleFamily
- Architectural style: Cape Cod
- Property subtype: Single Family Residence
Materials
- Vinyl Siding
- Foundation: Concrete Perimeter, Stone
- Roof: Asphalt
Condition
- New construction: No
- Year built: 1955
Utilities & green energy
- Sewer: Public Sewer
- Water: Public
Community & HOA
HOA
- Has HOA: No
Location
- Region: Bristol
Financial & listing details
- Price per square foot: $282/sqft
- Tax assessed value: $179,760
- Annual tax amount: $6,346
- Date on market: 8/7/2026
- Exclusions: Freezer in Basement
Estimated market value
Not available
Estimated sales range
Not available
$2,464/mo
Price history
| Date | Event | Price |
|---|---|---|
| 9/9/2026 | Price change | $379,900-2.6%$282/sqft |
Source:  Smart MLS #24197127 Report a problem Smart MLS #24197127 Report a problem | ||
| 8/7/2026 | Listed for sale | $389,900+114.2%$290/sqft |
Source: Smart MLS #24197127 Report a problem | ||
| 7/9/2019 | Sold | $182,000-4.2%$135/sqft |
Source: Smart MLS #170190471 Report a problem | ||
| 5/28/2019 | Pending sale | $189,900$141/sqft |
Source: RE/MAX Renaissance #170190471 Report a problem | ||
| 5/2/2019 | Listed for sale | $189,900+94.1%$141/sqft |
Source: RE/MAX Renaissance #170190471 Report a problem | ||
| 12/10/2018 | Sold | $97,850-41.8%$73/sqft |
Source: Smart MLS #170127856 Report a problem | ||
| 9/27/2018 | Sold | $168,000+63.1%$125/sqft |
Source: Public Record Report a problem | ||
| 9/25/2018 | Listed for sale | $103,000-33.5%$77/sqft |
Source: Agnelli Real Estate LLC #170127856 Report a problem | ||
| 10/15/2010 | Sold | $155,000$115/sqft |
Source: Smart MLS #G562028 Report a problem | ||
Public tax history
| Year | Property taxes | Tax assessment |
|---|---|---|
| 2025 | $6,074 +6% | $179,970 |
| 2024 | $5,732 +4.9% | $179,970 |
| 2023 | $5,462 +12.3% | $179,970 +42% |
| 2022 | $4,862 | $126,770 |
| 2021 | $4,862 +3.4% | $126,770 +3.4% |
| 2020 | $4,703 +0.8% | $122,640 |
| 2019 | $4,666 +3.2% | $122,640 |
| 2018 | $4,523 +6.6% | $122,640 +4.2% |
| 2017 | $4,242 | $117,740 |
| 2016 | $4,242 | $117,740 |
Find assessor info on the county website
Monthly payment
Est. payment
Payment breakdown
Explore the cost of this home by adjusting the details. Changes won't be saved.Climate risks
Neighborhood: 06010
Similar homes
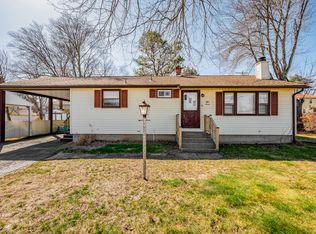
- $349,9003 bd2 ba1.4k sqft95 Pilgrim Road, Bristol, CT 06010For Sale
 MLS ID #24184775, Karlyn Cyr, Berkshire Hathaway NE Prop.. Smart MLS
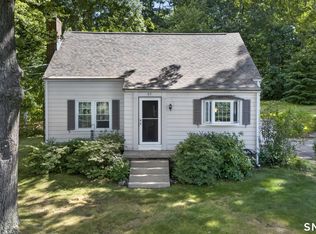
 - $360,0003 bd1 ba1.2k sqft41 Taillon Street, Bristol, CT 06010For Sale
 MLS ID #24196890, Lori M. Rawls-Crosby, RE/MAX RISE. Smart MLS
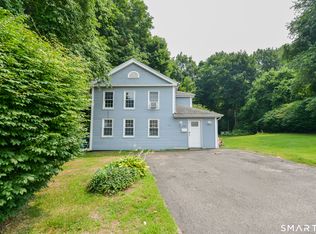
 - $349,9003 bd1 ba1.4k sqft173 Wolcott Street, Bristol, CT 06010For Sale
 MLS ID #24192669, Annie Gura, Coldwell Banker Premier Real Estate. Smart MLS
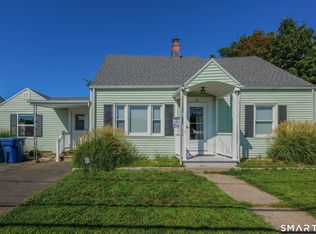
 - $379,0004 bd2 ba1.8k sqft19 East Maple Street, Plainville, CT 06062For Sale
 MLS ID #24203245, Wynne Lord, Coldwell Banker Realty. Smart MLS
 - $329,9002 bd1 ba1.2k sqftWhitehawk Ranch, Bristol, CT 06010For SaleMLS ID #24211363, Arthur Alsdorf JR, Showcase Realty, Inc.. Smart MLS
- $495,0003 bd3 ba1.6k sqft35 Maple Avenue, Bristol, CT 06010For SaleMLS ID #24201988, Jill A. Salafia, KW Legacy Partners. Smart MLS
- $399,9003 bd3 ba1.5k sqftWoodshire Homes, Bristol, CT 06010For SaleMLS ID #24201721, Leah Schroeder, KW Legacy Partners. Smart MLS
- $399,9003 bd2 ba1.6k sqft460 Main Street, Newington, CT 06111For SaleMLS ID #24210415, Dawn M. Gagliardi, Serhant Connecticut, LLC. Smart MLS
- $339,0003 bd2 ba1.3k sqft152 Bay Avenue, New Britain, CT 06053For SaleMLS ID #24205101, Briana N. Balara, Century 21 AllPoints Realty. Smart MLS
- $389,9003 bd3 ba1.3k sqft557 South Main Street, West Hartford, CT 06110For SaleMLS ID #24207693, Maraly Maldonado, RE/MAX One. Smart MLS
- $389,9003 bd2 ba1k sqft271 South Road, Farmington, CT 06032For SaleMLS ID #24205983, Byron Dorchester, Vision Real Estate. Smart MLS
- $414,9003 bd2 ba1.5k sqft48 Manor Lane, Wolcott, CT 06716For SaleMLS ID #24198749, Fernando Barreiro, Lamacchia Realty. Smart MLS
- $375,0003 bd3 ba1.6k sqft515 Gracey Avenue, Meriden, CT 06451For SaleMLS ID #24207082, Jimmy Edwards, Redfin Corporation. Smart MLS
- $349,9003 bd2 ba1.5k sqft23-R Partridge Lane, Durham, CT 06422For SaleMLS ID #24210040, Michelle Mazzotta, eXp Realty. Smart MLS
- $379,9003 bd2 ba1.5k sqft189 Fiske Street, Waterbury, CT 06710For SaleMLS ID #24207229, Vincent Devico, Showcase Realty, Inc.. Smart MLS
- $450,0004 bd3 ba1.2k sqft400 Hayes Road, Rocky Hill, CT 06067For SaleMLS ID #24210472, Joe Finnegan, Finnegan Realtors LLC. Smart MLS
- $374,9004 bd2 ba1.6k sqft234 Hillcrest Avenue, New Britain, CT 06053For SaleMLS ID #24204064, Krob Robinson, Eagle Eye Realty PLLC. Smart MLS
- $399,9003 bd2 ba1.7k sqft25 Fall Mountain Terrace, Plymouth, CT 06786For SaleMLS ID #24202680, Heather R. Smith, Our Home Realty Advisors. Smart MLS
- $465,0004 bd2 ba1.6k sqft21 Lone Oak Avenue, Wolcott, CT 06716For SaleMLS ID #24203133, Gina Valentino, Advise Realty Services. Smart MLS
- $425,0003 bd2 ba1.4k sqft44 Greenwood Street, New Britain, CT 06051For SaleMLS ID #24198239, Arlinda Gesner, Arlinda Gesner Realty LLC. Smart MLS
