Adorable waterfront home that has been beautifully renovated from top to bottom. Nestled on a quiet lake that allows only non-motorized boats, this peaceful community offers the perfect setting for relaxation and enjoyment. The home features numerous recent upgrades, including a new roof, windows, doors, and gutters, along with extensive interior renovations throughout. The brand-new kitchen is equipped with stainless steel appliances, quartz countertops, and modern finishes. The main level offers two bedrooms and a full bathroom, along with an open-concept living room, dining area, and kitchen that overlook the balcony and scenic lake views beyond. The lower level includes a spacious third bedroom that could also serve as a family room, as well as a second full bathroom. Sliding doors lead to a large covered deck overlooking the lake, creating an ideal space for entertaining or unwinding outdoors. Residents enjoy access to a wonderful waterfront community with a shared private beach. Situated on a quiet street with minimal traffic and surrounded by well-maintained homes, this property offers both tranquility and charm. Don't miss this opportunity - schedule your showing today! Agent/owner.
For sale
Price cut: $24.9K (10/8)
$375,000
25 Fall Mountain Terrace, Plymouth, CT 06786
3beds
1,768sqft
Single Family Residence
Built in 1984
4,356 Square Feet Lot
$368,400 Zestimate®
$212/sqft
$-- HOA
What's special
Waterfront homeSurrounded by well-maintained homesQuartz countertopsBrand-new kitchenModern finishesDining areaNew roof
- 51 days
- 1,298
- 117
Likely to sell faster than
Zillow last checked:
Listing updated:
Listed by:
Heather R. Smith (860)841-7441,
Our Home Realty Advisors 800-684-6472
Source: Smart MLS,MLS#: 24202680
Facts & features
Interior
Bedrooms & bathrooms
- Bedrooms: 3
- Bathrooms: 2
- Full bathrooms: 2
Primary bedroom
- Level: Main
Bedroom
- Level: Main
Bedroom
- Features: Sliders, Walk-In Closet(s)
- Level: Lower
Kitchen
- Features: Quartz Counters
- Level: Main
Living room
- Features: Balcony/Deck, Combination Liv/Din Rm, Fireplace, Sliders
- Level: Main
Heating
- Baseboard, Electric, Oil
Cooling
- None
Appliances
- Included: Oven/Range, Range Hood, Refrigerator, Dishwasher, Washer, Dryer, Water Heater
- Laundry: Lower Level
Features
- Open Floorplan
- Basement: Full,Heated,Finished,Walk-Out Access,Liveable Space
- Attic: Access Via Hatch
- Number of fireplaces: 1
Interior area
- Total structure area: 1,768
- Total interior livable area: 1,768 sqft
- Finished area above ground: 1,268
- Finished area below ground: 500
Property
Parking
- Total spaces: 2
- Parking features: Driveway
- Has uncovered spaces: Yes
Features
- Patio & porch: Deck, Covered
- Exterior features: Rain Gutters
- Has view: Yes
- View description: Water
- Has water view: Yes
- Water view: Water
- Waterfront features: Waterfront, Lake, Walk to Water, Beach Access, Association Required, Water Community
Lot
- Size: 4,356 Square Feet
- Features: Sloped
Details
- Parcel number: 862375
- Zoning: RA-2L
Construction
Type & style
- Home type: SingleFamily
- Architectural style: Ranch
- Property subtype: Single Family Residence
Materials
- Vinyl Siding
- Foundation: Concrete Perimeter
- Roof: Asphalt
Condition
- New construction: No
- Year built: 1984
Utilities & green energy
- Sewer: Public Sewer
- Water: Well
- Utilities for property: Cable Available
Community & HOA
Community
- Subdivision: Fall Mountain Lake
HOA
- Has HOA: No
Location
- Region: Terryville
Financial & listing details
- Price per square foot: $212/sqft
- Tax assessed value: $189,210
- Annual tax amount: $5,436
- Date on market: 8/28/2026
Estimated market value
$368,400
$350,000 - $387,000
$2,881/mo
Price history
| Date | Event | Price |
|---|---|---|
| 10/8/2026 | Price change | $375,000-6.2%$212/sqft |
Source:  Smart MLS #24202680 Report a problem Smart MLS #24202680 Report a problem | ||
| 8/28/2026 | Listed for sale | $399,900-11.1%$226/sqft |
Source: Smart MLS #24202680 Report a problem | ||
| 6/27/2026 | Listing removed | $449,900$254/sqft |
Source: Smart MLS #24178970 Report a problem | ||
| 5/28/2026 | Listed for sale | $449,900+87.5%$254/sqft |
Source: Smart MLS #24178970 Report a problem | ||
| 9/23/2025 | Sold | $240,000+37.3%$136/sqft |
Source: Public Record Report a problem | ||
| 4/27/2007 | Sold | $174,800+22.2%$99/sqft |
Source: Smart MLS #G438266 Report a problem | ||
| 8/14/2006 | Sold | $143,000+80%$81/sqft |
Source: Public Record Report a problem | ||
| 9/10/1993 | Sold | $79,450$45/sqft |
Source: Public Record Report a problem | ||
Public tax history
| Year | Property taxes | Tax assessment |
|---|---|---|
| 2025 | $5,385 +2.4% | $136,080 |
| 2024 | $5,258 +2.5% | $136,080 |
| 2023 | $5,130 +3.8% | $136,080 |
| 2022 | $4,942 +12.4% | $136,080 +25.8% |
| 2021 | $4,395 | $108,164 |
| 2020 | $4,395 | $108,164 |
| 2019 | $4,395 +2.4% | $108,164 +4.7% |
| 2016 | $4,293 +17.3% | $103,264 |
| 2015 | $3,659 +1.7% | $103,264 |
| 2014 | $3,599 -1.7% | $103,264 |
| 2013 | $3,661 +1.6% | $103,264 +0% |
| 2012 | $3,604 -3.7% | $103,260 -13.1% |
| 2011 | $3,742 +2.1% | $118,790 |
| 2010 | $3,665 -28.2% | $118,790 -30% |
| 2009 | $5,108 | $169,700 |
| 2008 | $5,108 +42.8% | $169,700 +42.9% |
| 2007 | $3,576 +26.9% | $118,790 +74.1% |
| 2006 | $2,817 +3% | $68,220 |
| 2005 | $2,734 +2.2% | $68,220 |
| 2004 | $2,674 +9.8% | $68,220 |
| 2003 | $2,435 +32.4% | $68,220 +17.9% |
| 1995 | $1,839 | $57,840 |
Find assessor info on the county website
Monthly payment
Est. payment
Payment breakdown
Explore the cost of this home by adjusting the details. Changes won't be saved.Climate risks
Neighborhood: Terryville


Similar homes
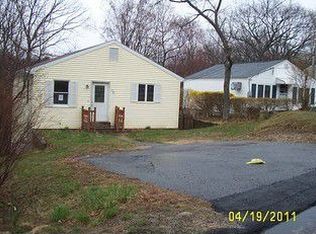
- $389,0003 bd2 ba1.2k sqft4 Fall Mountain Terrace, Plymouth, CT 06786For Sale

 MLS ID #24202463, Renee Barreira, Higgins Group Real Estate. Smart MLS
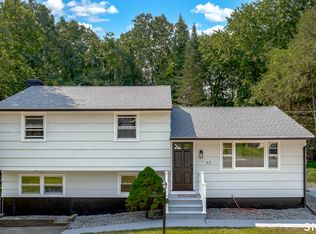
 - $407,9003 bd2 ba1.5k sqft48 Manor Lane, Wolcott, CT 06716For Sale
 MLS ID #24198749, Fernando Barreiro, Lamacchia Realty. Smart MLS
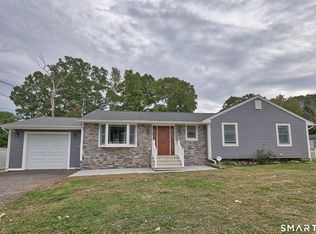
 - $429,9993 bd2 ba1.9k sqft54 Buckland Street, Wolcott, CT 06716For Sale
 MLS ID #24212230, Viviana Rua, Dave Jones Realty, LLC. Smart MLS
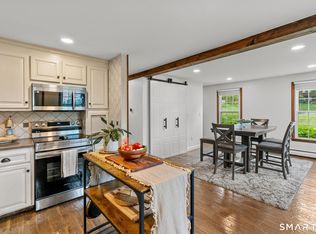
 - $389,9004 bd2 ba1.5k sqft130 Rolling Hill Lane, Southington, CT 06489For Sale
 MLS ID #24203064, Daniel Johannesen, Berkshire Hathaway NE Prop.. Smart MLS
 - $399,9003 bd3 ba1.5k sqftWoodshire Homes, Bristol, CT 06010For SaleMLS ID #24201721, Leah Schroeder, KW Legacy Partners. Smart MLS
- $385,0003 bd3 ba1.8k sqft63 Oakcrest Circle, Waterbury, CT 06708For SaleMLS ID #24211705, Garey Allen, eRealty Advisors, Inc.. Smart MLS
- $379,0004 bd2 ba1.8k sqft19 East Maple Street, Plainville, CT 06062For SaleMLS ID #24203245, Wynne Lord, Coldwell Banker Realty. Smart MLS
- $349,9003 bd2 ba1.3k sqft38 Linwood Street, Bristol, CT 06010For SaleMLS ID #24197127, Arben Belica, William Raveis Real Estate. Smart MLS
- $369,0006 bd2 ba2.1k sqft63 Litchfield Street, Thomaston, CT 06787For SaleMLS ID #24211468, Adam Sebastian, Regency Real Estate, LLC. Smart MLS
- $460,0004 bd2 ba1.6k sqft21 Lone Oak Avenue, Wolcott, CT 06716For SaleMLS ID #24203133, Gina Valentino, Advise Realty Services. Smart MLS
- $375,0003 bd3 ba1.6k sqft515 Gracey Avenue, Meriden, CT 06451For SaleMLS ID #24207082, Jimmy Edwards, Redfin Corporation. Smart MLS
- $435,0004 bd2 ba2.2k sqft120 Maxine Road, Bristol, CT 06010For SaleMLS ID #24213056, Madelyn Pope, RE/MAX One. Smart MLS
- $439,9003 bd3 ba2.1k sqft42 White Avenue, Middlebury, CT 06762For SaleMLS ID #24214190, Justin Cabral, West View Properties, LLC. Smart MLS
- $369,9003 bd2 ba1.3k sqft178 Osborn Road, Naugatuck, CT 06770For SaleMLS ID #24194719, Kristin Egmont, Coldwell Banker Realty. Smart MLS
- $380,0003 bd2 ba2.5k sqft771 Prospect Road, Waterbury, CT 06706For SaleMLS ID #24210737, Jimmy Edwards, Redfin Corporation. Smart MLS
- $369,0003 bd2 ba2.2k sqft167 Fern Street, Waterbury, CT 06704For SaleMLS ID #24175277, Jordan Jones, Dave Jones Realty, LLC. Smart MLS
- $374,9003 bd2 ba1k sqft271 South Road, Farmington, CT 06032For SaleMLS ID #24205983, Byron Dorchester, Vision Real Estate. Smart MLS
- $424,9003 bd2 ba1.4k sqft80 Westfield Road, Meriden, CT 06450For SaleMLS ID #24212398, Agnes Duszynska, Carbutti & Co., Realtors. Smart MLS
- $429,9003 bd3 ba2k sqft86 Beth Ann Circle, Meriden, CT 06450For SaleMLS ID #24214378, Reza Abbassi, New Door Realty. Smart MLS
- $390,0003 bd4 ba2k sqftOrchard Hill, Bristol, CT 06010For SaleMLS ID #24211816, Marques Strickland, eXp Realty. Smart MLS
