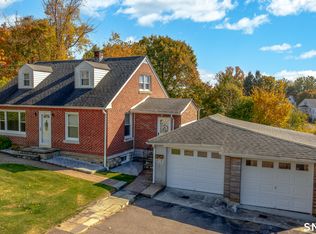
INVESTORS & OWNER-OCCUPANTS - RARE OPPORTUNITY! Spacious, income-producing 2-family situated on just under half an acre with the highly desirable and hard-to-find configuration of 3 bedrooms and 1 full bath in EACH unit! Currently rented, offering an excellent opportunity for investors seeking an established multifamily property or future owner-occupants looking to offset housing costs with rental income. Numerous improvements include an updated roof, kitchens and bathrooms, plus separate heating systems for each unit. Generous layouts, 6 total bedrooms, a substantial lot and strong rental appeal set this property apart from the typical multifamily offering. Whether adding to your investment portfolio or looking for a versatile owner-occupied property with long-term potential, opportunities offering this combination of space, updates, rental income and nearly half an acre are hard to find. Don't miss it!
Accepting backups
$369,000
63 Litchfield Street, Thomaston, CT 06787
6beds
2,160sqft
Multi Family
Built in 1880
-- sqft lot
$-- Zestimate®
$171/sqft
$-- HOA
What's special
Generous layoutsSubstantial lotUpdated roof
- 38 days
- 98
- 2
Likely to sell faster than
Zillow last checked:
Listing updated:
Listed by:
Adam Sebastian (203)558-2343,
Regency Real Estate, LLC 860-945-9868
Source: Smart MLS,MLS#: 24211468
Facts & features
Interior
Bedrooms & bathrooms
- Bedrooms: 6
- Bathrooms: 2
- Full bathrooms: 2
Heating
- Gas on Gas, Hot Water, Zoned, Natural Gas
Cooling
- None
Appliances
- Included: Gas Water Heater, Electric Water Heater, Water Heater
Features
- Basement: Full,Unfinished
- Attic: Heated,Finished,Floored,Walk-up
- Has fireplace: No
Interior area
- Total structure area: 2,160
- Total interior livable area: 2,160 sqft
- Finished area above ground: 2,160
Property
Lot
- Size: 0.48 Acres
- Features: Few Trees, Sloped
Details
- Parcel number: 879271
- Zoning: RA15
Construction
Type & style
- Home type: MultiFamily
- Architectural style: Units on different Floors
- Property subtype: Multi Family
Materials
- Vinyl Siding, Aluminum Siding, Wood Siding
- Foundation: Concrete Perimeter
- Roof: Asphalt
Condition
- New construction: No
- Year built: 1880
Utilities & green energy
- Sewer: Public Sewer
- Water: Public
Community & HOA
Community
- Subdivision: Reynolds Bridge
HOA
- Has HOA: No
Location
- Region: Thomaston
Financial & listing details
- Price per square foot: $171/sqft
- Tax assessed value: $261,380
- Annual tax amount: $7,112
- Date on market: 10/8/2026
Estimated market value
Not available
Estimated sales range
Not available
Not available
Price history
| Date | Event | Price |
|---|---|---|
| 10/8/2026 | Listed for sale | $369,000+39.2%$171/sqft |
Source:  Smart MLS #24211468 Report a problem | ||
| 5/7/2021 | Sold | $265,000-3.6%$123/sqft |
Source: Smart MLS #170357151 Report a problem | ||
| 5/3/2021 | Contingent | $275,000$127/sqft |
Source: Smart MLS #170357151 Report a problem | ||
| 3/1/2021 | Listed for sale | $275,000$127/sqft |
Source: Smart MLS #170357151 Report a problem | ||
| 1/12/2021 | Contingent | $275,000$127/sqft |
Source: Smart MLS #170357151 Report a problem | ||
| 11/24/2020 | Listed for sale | $275,000+64.2%$127/sqft |
Source: Century 21 AllPoints Realty #170357151 Report a problem | ||
| 7/27/2017 | Sold | $167,500+86.3%$78/sqft |
Source: Smart MLS #99166334 Report a problem | ||
| 5/21/2014 | Sold | $89,900$42/sqft |
Source: Smart MLS #L149356 Report a problem | ||
Public tax history
| Year | Property taxes | Tax assessment |
|---|---|---|
| 2025 | $5,999 +4.2% | $167,510 |
| 2024 | $5,756 +2.2% | $167,510 |
| 2023 | $5,633 +4.7% | $167,510 |
| 2022 | $5,379 +29.1% | $167,510 +45.2% |
| 2021 | $4,168 | $115,360 |
| 2020 | $4,168 -1.1% | $115,360 |
| 2019 | $4,214 +2.1% | $115,360 |
| 2018 | $4,129 +2.1% | $115,360 |
| 2017 | $4,043 -5% | $115,360 -7.7% |
| 2016 | $4,257 +1.3% | $124,950 |
| 2015 | $4,202 +1.5% | $124,950 |
| 2013 | $4,140 +0.9% | $124,950 |
| 2012 | $4,102 -5.7% | $124,950 -22.5% |
| 2011 | $4,350 +2.7% | $161,240 |
| 2010 | $4,237 | $161,240 |
| 2009 | $4,237 +50.2% | $161,240 +42.9% |
| 2008 | $2,821 -35.4% | $112,868 +2.4% |
| 2007 | $4,366 +37.3% | $110,187 +33.9% |
| 2005 | $3,181 -28.9% | $82,290 -31.7% |
| 2004 | $4,476 +60.9% | $120,400 +46.3% |
| 2002 | $2,781 +30.3% | $82,285 -3.4% |
| 1995 | $2,134 | $85,190 |
Find assessor info on the county website
Monthly payment
Est. payment
Payment breakdown
Explore the cost of this home by adjusting the details. Changes won't be saved.Climate risks
Neighborhood: 06787
Nearby schools
Schools provided by the listing agent
- Elementary: Black Rock
- High: Thomaston
Source: Smart MLS. This data may not be complete. We recommend contacting the local school district to confirm school assignments for this home.

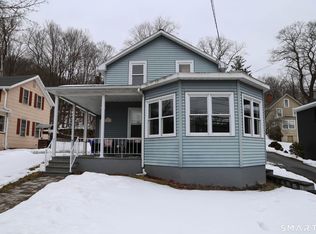
Similar homes
- $370,0003 bd2 ba2k sqft42 South Main Street, Plymouth, CT 06786For Sale
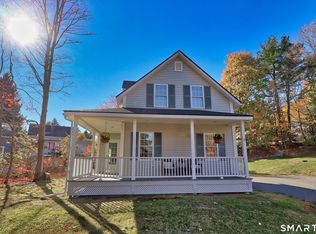
 MLS ID #24217760, Cathy Dupont, Stone Crest Realty LLC. Smart MLS
- $309,9004 bd2 ba1.5k sqft7 Schultz Street, Plymouth, CT 06786For Sale
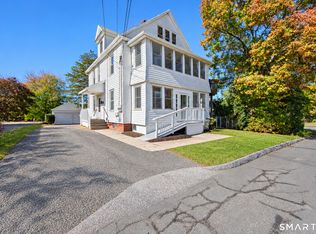 MLS ID #24199534, Kathy Veneziano, KW Legacy Partners. Smart MLS
- $339,9004 bd2 ba1.5k sqft35 Hubbell Avenue, Watertown, CT 06779For Sale
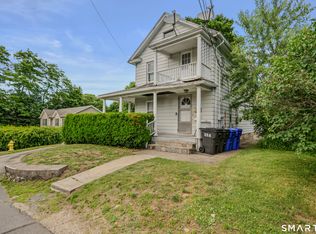 MLS ID #24217220, James Corby, RE/MAX One. Smart MLS
- $350,0004 bd2 ba1.2k sqft15 Hughes Avenue, Watertown, CT 06795For Sale
 MLS ID #24213921, Dot Dorso, Lamacchia Realty. Smart MLS
- $399,0006 bd2 ba2.2k sqft42 North 1st Street, Meriden, CT 06451For SaleMLS ID #24218314, Michael P. Doherty, eXp Realty. Smart MLS
- $415,0004 bd3 ba2.1k sqft11 Middleway East, Waterbury, CT 06708For SaleMLS ID #24220694, Adrian Cote, William Raveis Real Estate. Smart MLS
- $364,5005 bd3 ba2k sqft595 Prospect Road, Waterbury, CT 06706For SaleMLS ID #24213075, Linda A. Mayfield, RE/MAX RISE. Smart MLS
- $379,9004 bd3 ba1.4k sqft15 Niagara Street, Waterbury, CT 06705For SaleMLS ID #24218861, Stephanie O'Connor, Tier 1 Real Estate. Smart MLS
- $438,0003 bd3 ba1.6k sqft71 Bishop Street, Bristol, CT 06010For SaleMLS ID #24214659, Andrew Blovish, KW Legacy Partners. Smart MLS
- $429,0006 bd2 ba2.4k sqft350 South Main Street, Naugatuck, CT 06770For SaleMLS ID #24182926, Levi Y. Judqin, Brass Moon Realty. Smart MLS
- $349,9003 bd1 ba1.4k sqft34 Buckland Street, Wolcott, CT 06716For SaleMLS ID #24219693, Christopher Farrell, Carbutti & Co., Realtors. Smart MLS
- $415,0004 bd2 ba2.2k sqft120 Maxine Road, Bristol, CT 06010For SaleMLS ID #24213056, Madelyn Pope, RE/MAX One. Smart MLS
- $364,9003 bd2 ba1.5k sqft189 Fiske Street, Waterbury, CT 06710For SaleMLS ID #24219557, Vincent Devico, Showcase Realty, Inc.. Smart MLS
- $334,0004 bd2 ba1.9k sqft135 New Harwinton Road, Torrington, CT 06790For SaleMLS ID #24216972, Guillermo A. Araujo, Five Stars Realty. Smart MLS
- $374,9003 bd3 ba2k sqft24 Rockhurst Drive, Waterbury, CT 06708For SaleMLS ID #24217529, Jennifer Bundock, Coldwell Banker Realty. Smart MLS
- $365,0004 bd2 ba1.8k sqft81 Fleetwood Drive, Waterbury, CT 06706For SaleMLS ID #24213992, Towanna L. Randall, Berkshire Hathaway NE Prop.. Smart MLS
- $375,0003 bd2 ba1.7k sqft25 Fall Mountain Terrace, Plymouth, CT 06786For SaleMLS ID #24202680, Heather R. Smith, Our Home Realty Advisors. Smart MLS
- $384,9004 bd2 ba1.5k sqft113 Cronin Street, Bristol, CT 06010For SaleMLS ID #24216785, Paula A. Basso, Evjen Agency. Smart MLS
- $419,0005 bd4 ba2.8k sqft20 Linsley Avenue, Meriden, CT 06451For SaleMLS ID #24220205, Wally Namane, Keller Williams Realty Prtnrs.. Smart MLS
- $365,0003 bd2 ba1.4k sqft21 Lancaster Street, Watertown, CT 06779For SaleMLS ID #24203142, Antonio Marrero, Dave Jones Realty, LLC. Smart MLS
