BUYER BONUS: Seller is offering $5,000 towards buyers closing costs to be credited at closing! Time to make your Lake Life dream come true. If lake living in a beautifully remodeled, move-in-ready home is on your wish list, here is your opportunity. Thoughtfully updated, this home offers modern comfort, style and efficiency while keeping you close to everything Fall Mountain Lake has to offer. The newly renovated kitchen features quartz countertops and stainless-steel appliances, while 2 beautifully updated full bathrooms showcase elegant porcelain tile. Additional improvements include a new HVAC system with central air, 200 amp electric service and an energy efficient on demand hot water heater. Outside enjoy the ease of low-maintenance vinyl siding, a new roof, the addition of a picture window & partially fenced yard. The beautifully updated covered porch creates the perfect spot for morning coffee, relaxing or entertaining while enjoying seasonal lake views. Just a short walk away, Fall Mountain Lake offers endless opportunities to enjoy the outdoors with 2 beach areas for swimming, kayaking, fishing and ice skating. A basketball court, swing set and grill area provide even more ways to enjoy time with family and friends. This property makes it easy to embrace the lake lifestyle in every season. Current square footage was measured by the agent who is also a certified appraiser which has not been confirmed with the town yet. Buyers to do their due diligence regarding the square footage. Real Estate taxes are not updated after the remodel. Other similar homes pay approximately $5,000/year for taxes. Professional photos coming soon.
For sale
Price cut: $10.9K (9/25)
$389,000
4 Fall Mountain Terrace, Plymouth, CT 06786
3beds
1,280sqft
Single Family Residence
Built in 1942
7,840 Square Feet Lot
$-- Zestimate®
$304/sqft
$18/mo HOA
What's special
Beautifully updated covered porchSeasonal lake viewsElegant porcelain tileQuartz countertopsBeautifully remodeled move-in-ready homePartially fenced yardStainless-steel appliances
- 52 days
- 1,089
- 109
Zillow last checked:
Listing updated:
Listed by:
Renee Barreira (203)525-2167,
Higgins Group Real Estate 203-301-4844
Source: Smart MLS,MLS#: 24202463
Facts & features
Interior
Bedrooms & bathrooms
- Bedrooms: 3
- Bathrooms: 2
- Full bathrooms: 2
Primary bedroom
- Level: Main
Bedroom
- Level: Main
Bedroom
- Level: Main
Primary bathroom
- Level: Main
Bathroom
- Level: Main
Kitchen
- Level: Main
Living room
- Level: Main
Heating
- Forced Air, Propane
Cooling
- Central Air
Appliances
- Included: Oven/Range, Microwave, Refrigerator, Dishwasher, Water Heater, Tankless Water Heater
Features
- Basement: None
- Attic: Pull Down Stairs
- Has fireplace: No
Interior area
- Total structure area: 1,280
- Total interior livable area: 1,280 sqft
- Finished area above ground: 1,280
Property
Parking
- Total spaces: 3
- Parking features: Attached, Driveway, Paved
- Attached garage spaces: 1
- Has uncovered spaces: Yes
Features
- Patio & porch: Porch, Patio
Lot
- Size: 7,840 Square Feet
Details
- Parcel number: 862423
- Zoning: R-LAKE
Construction
Type & style
- Home type: SingleFamily
- Architectural style: Ranch
- Property subtype: Single Family Residence
Materials
- Vinyl Siding
- Foundation: Slab
- Roof: Asphalt
Condition
- New construction: No
- Year built: 1942
Utilities & green energy
- Sewer: Public Sewer
- Water: Public
Community & HOA
Community
- Features: Basketball Court, Lake, Library, Park, Playground
- Subdivision: Fall Mountain Lake
HOA
- Has HOA: Yes
- Amenities included: Lake/Beach Access
- HOA fee: $213 annually
Location
- Region: Terryville
Financial & listing details
- Price per square foot: $304/sqft
- Tax assessed value: $49,210
- Annual tax amount: $1,414
- Date on market: 8/27/2026
- Exclusions: N/A
Estimated market value
Not available
Estimated sales range
Not available
Not available
Price history
| Date | Event | Price |
|---|---|---|
| 9/25/2026 | Price change | $389,000-2.7%$304/sqft |
Source:  Smart MLS #24202463 Report a problem Smart MLS #24202463 Report a problem | ||
| 8/29/2026 | Listed for sale | $399,900+187.7%$312/sqft |
Source: Smart MLS #24202463 Report a problem | ||
| 7/7/2023 | Listing removed | -- |
Source: Smart MLS #170572176 Report a problem | ||
| 5/23/2023 | Listed for sale | $139,000$109/sqft |
Source: Smart MLS #170572176 Report a problem | ||
Public tax history
Tax history is unavailable.
Monthly payment
Est. payment
Payment breakdown
Explore the cost of this home by adjusting the details. Changes won't be saved.Climate risks
Neighborhood: Terryville
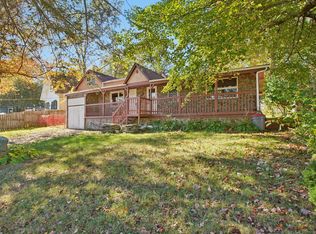
Similar homes
- $375,0003 bd2 ba1.7k sqft25 Fall Mountain Terrace, Plymouth, CT 06786For Sale
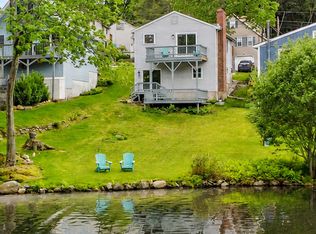
 MLS ID #24202680, Heather R. Smith, Our Home Realty Advisors. Smart MLS
 - $369,9002 bd2 ba1.8k sqft22 North Street, Wolcott, CT 06716For Sale
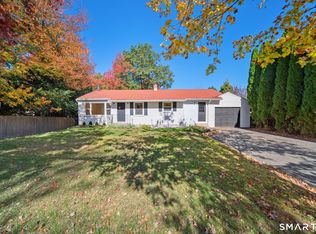 MLS ID #24215127, Vasco Silva, Great Estates, CT. Smart MLS
 - $407,9003 bd2 ba1.5k sqft48 Manor Lane, Wolcott, CT 06716For Sale
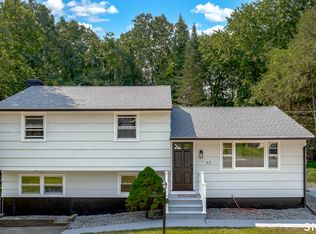 MLS ID #24198749, Fernando Barreiro, Lamacchia Realty. Smart MLS
 - $399,9003 bd3 ba1.5k sqftWoodshire Homes, Bristol, CT 06010For Sale
 MLS ID #24201721, Leah Schroeder, KW Legacy Partners. Smart MLS
 - $389,9004 bd2 ba1.5k sqft130 Rolling Hill Lane, Southington, CT 06489For SaleMLS ID #24203064, Daniel Johannesen, Berkshire Hathaway NE Prop.. Smart MLS
- $395,0003 bd2 ba1.2k sqft59 Midland Road, Waterbury, CT 06705For SaleMLS ID #24214286, Ana Lorena Dominguez, eXp Realty. Smart MLS
- $349,9003 bd2 ba1.3k sqft38 Linwood Street, Bristol, CT 06010For SaleMLS ID #24197127, Arben Belica, William Raveis Real Estate. Smart MLS
- $419,9003 bd2 ba1.8k sqft65 Claire Street, Bristol, CT 06010For SaleMLS ID #24209541, Ryan D. Smith, Tier 1 Real Estate. Smart MLS
- $375,0003 bd2 ba1.3k sqft603 Sunnyside Avenue, Watertown, CT 06779For SaleMLS ID #24177459, Steven T. Koleno, Beycome of Connecticut. Smart MLS
- $460,0004 bd2 ba1.6k sqft21 Lone Oak Avenue, Wolcott, CT 06716For SaleMLS ID #24203133, Gina Valentino, Advise Realty Services. Smart MLS
- $379,0004 bd2 ba1.8k sqft19 East Maple Street, Plainville, CT 06062For SaleMLS ID #24203245, Wynne Lord, Coldwell Banker Realty. Smart MLS
- $385,0003 bd3 ba1.8k sqft63 Oakcrest Circle, Waterbury, CT 06708For SaleMLS ID #24211705, Garey Allen, eRealty Advisors, Inc.. Smart MLS
- $386,9003 bd1 ba1.1k sqft73 Knollwood Road, West Hartford, CT 06110For SaleMLS ID #24195482, Glenn W. Lawrence, Coldwell Banker Realty. Smart MLS
- $399,9003 bd2 ba1.1k sqft26 Weaver Street, Torrington, CT 06790For SaleMLS ID #24204286, Michael D. Long, Roundtree Realty LLC. Smart MLS
- $385,0003 bd1 ba1k sqft50 Lydall Road, Newington, CT 06111For SaleMLS ID #24211496, Matt Miale, KW Legacy Partners. Smart MLS
- $374,9003 bd2 ba1k sqft271 South Road, Farmington, CT 06032For SaleMLS ID #24205983, Byron Dorchester, Vision Real Estate. Smart MLS
- $399,0003 bd2 ba1.5k sqft299 South Road, Farmington, CT 06032For SaleMLS ID #24196888, Stephanie Liriano, Redfin Corporation. Smart MLS
- $389,9004 bd2 ba1.2k sqft143 Federal Street, West Hartford, CT 06110For SaleMLS ID #24211246, Ashley Paige Pushee, eXp Realty. Smart MLS
- $341,5003 bd2 ba1.4k sqft63 Robert Street, Waterbury, CT 06710For SaleMLS ID #24201861, Fernando Barreiro, Lamacchia Realty. Smart MLS
- $424,9003 bd2 ba1.4k sqft80 Westfield Road, Meriden, CT 06450For SaleMLS ID #24212398, Agnes Duszynska, Carbutti & Co., Realtors. Smart MLS
