A fresh opportunity to own a thoughtfully updated 4-bedroom, 2-full-bath Cape where many of the costly improvements have already been completed. Tucked along a cul-de-sac with a flexible layout designed for today's needs, beginning with a renovated kitchen featuring soft-close cabinetry, granite countertops and stainless steel appliances. The main level includes two bedrooms, a full bath, laundry and an additional flex room ideal for an office, den, fitness space or other use. Upstairs, two additional bedrooms and a second full bath complete the living space. Major improvements include a newer roof, HVAC system, septic system, updated plumbing, electrical and propane heating system. Outside, mature landscaping, stone retaining walls and a recently installed patio create additional space to relax or entertain. Convenient access to shopping, dining, recreation and commuter routes. Updated, versatile and ready for its next chapter. Come experience 21 Lone Oak for yourself!
For sale
Price cut: $5K (10/15)
$460,000
21 Lone Oak Avenue, Wolcott, CT 06716
4beds
1,664sqft
Single Family Residence
Built in 1961
0.35 Acres Lot
$-- Zestimate®
$276/sqft
$-- HOA
What's special
Stone retaining wallsMature landscapingGranite countertopsRenovated kitchenStainless steel appliancesSoft-close cabinetry
- 46 days
- 629
- 46
Zillow last checked:
Listing updated:
Listed by:
Gina Valentino (203)996-1506,
Advise Realty Services 203-996-1506,
Vincenzo Valentino 203-996-1506,
Advise Realty Services
Source: Smart MLS,MLS#: 24203133
Facts & features
Interior
Bedrooms & bathrooms
- Bedrooms: 4
- Bathrooms: 2
- Full bathrooms: 2
Primary bedroom
- Level: Main
Bedroom
- Level: Main
Bedroom
- Level: Upper
Bedroom
- Level: Upper
Bathroom
- Level: Main
Bathroom
- Level: Upper
Dining room
- Level: Main
Kitchen
- Level: Main
Living room
- Level: Main
Heating
- Hot Water, Natural Gas
Cooling
- Ceiling Fan(s), Central Air
Appliances
- Included: Oven/Range, Microwave, Refrigerator, Dishwasher, Washer, Dryer, Gas Water Heater, Water Heater
- Laundry: Main Level
Features
- Open Floorplan, Smart Thermostat
- Doors: Storm Door(s), French Doors
- Windows: Thermopane Windows
- Basement: Full,Unfinished
- Attic: Access Via Hatch
- Number of fireplaces: 1
Interior area
- Total structure area: 1,664
- Total interior livable area: 1,664 sqft
- Finished area above ground: 1,664
Property
Parking
- Total spaces: 1
- Parking features: Attached, Garage Door Opener
- Attached garage spaces: 1
Features
- Patio & porch: Patio
- Exterior features: Rain Gutters, Lighting, Stone Wall
Lot
- Size: 0.35 Acres
- Features: Sloped, Cul-De-Sac, Cleared, Open Lot
Details
- Parcel number: 1445586
- Zoning: R-30
Construction
Type & style
- Home type: SingleFamily
- Architectural style: Cape Cod
- Property subtype: Single Family Residence
Materials
- Vinyl Siding
- Foundation: Concrete Perimeter, Masonry
- Roof: Asphalt
Condition
- New construction: No
- Year built: 1961
Utilities & green energy
- Sewer: Septic Tank
- Water: Well
Green energy
- Energy efficient items: Thermostat, Doors, Windows
Community & HOA
Community
- Security: Security System
HOA
- Has HOA: No
Location
- Region: Wolcott
Financial & listing details
- Price per square foot: $276/sqft
- Tax assessed value: $247,200
- Annual tax amount: $7,144
- Date on market: 8/31/2026
Estimated market value
Not available
Estimated sales range
Not available
Not available
Price history
| Date | Event | Price |
|---|---|---|
| 10/15/2026 | Price change | $460,000-1.1%$276/sqft |
Source:  Smart MLS #24203133 Report a problem Smart MLS #24203133 Report a problem | ||
| 8/31/2026 | Listed for sale | $465,000-1.1%$279/sqft |
Source: Smart MLS #24203133 Report a problem | ||
| 8/25/2026 | Listing removed | $470,000$282/sqft |
Source: Smart MLS #24179557 Report a problem | ||
| 7/21/2026 | Price change | $470,000-2.1%$282/sqft |
Source: Smart MLS #24179557 Report a problem | ||
| 6/3/2026 | Listed for sale | $480,000+21.5%$288/sqft |
Source: Smart MLS #24179557 Report a problem | ||
| 11/28/2023 | Sold | $395,000$237/sqft |
Source: Public Record Report a problem | ||
Public tax history
| Year | Property taxes | Tax assessment |
|---|---|---|
| 2025 | $5,997 +8.6% | $166,910 |
| 2024 | $5,520 +3.8% | $166,910 |
| 2023 | $5,319 +3.5% | $166,910 |
| 2022 | $5,141 +7.4% | $166,910 +15.6% |
| 2021 | $4,785 0% | $144,400 |
| 2020 | $4,785 +0% | $144,400 |
| 2019 | $4,785 +2.9% | $144,400 |
| 2018 | $4,650 +3% | $144,400 |
| 2017 | $4,515 +6.2% | $144,400 -1.8% |
| 2016 | $4,252 | $147,080 |
Find assessor info on the county website
Monthly payment
Est. payment
Payment breakdown
Explore the cost of this home by adjusting the details. Changes won't be saved.Climate risks
Neighborhood: 06716
Similar homes
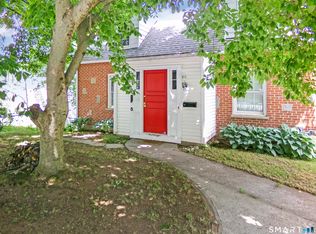
- $429,9993 bd2 ba1.9k sqft54 Buckland Street, Wolcott, CT 06716For Sale
 MLS ID #24212230, Viviana Rua, Dave Jones Realty, LLC. Smart MLS
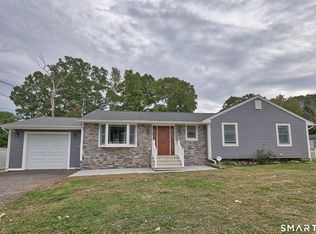
 - $407,9003 bd2 ba1.5k sqft48 Manor Lane, Wolcott, CT 06716For Sale
 MLS ID #24198749, Fernando Barreiro, Lamacchia Realty. Smart MLS
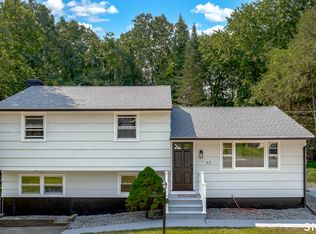
 - $435,0004 bd2 ba2.2k sqft120 Maxine Road, Bristol, CT 06010For Sale
 MLS ID #24213056, Madelyn Pope, RE/MAX One. Smart MLS
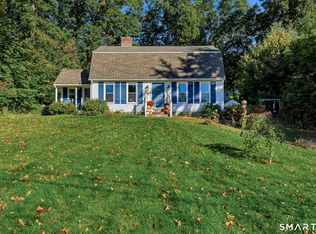
 - $440,0004 bd3 ba2.1k sqft48 Lardner Road, Bristol, CT 06010For Sale
 MLS ID #24213660, Jithu Sajeevan, Serhant Connecticut, LLC. Smart MLS
 - $439,9003 bd3 ba2.1k sqft42 White Avenue, Middlebury, CT 06762For SaleMLS ID #24214190, Justin Cabral, West View Properties, LLC. Smart MLS
- $489,9004 bd3 ba1.9k sqft6 Plank Road, Prospect, CT 06712For SaleMLS ID #24208269, Dave Jones, Dave Jones Realty, LLC. Smart MLS
- $474,9003 bd1 ba1.2k sqft207 Manor Road, Southington, CT 06479For SaleMLS ID #24209476, Erin Lerz, Berkshire Hathaway NE Prop.. Smart MLS
- $389,9004 bd2 ba1.5k sqft130 Rolling Hill Lane, Southington, CT 06489For SaleMLS ID #24203064, Daniel Johannesen, Berkshire Hathaway NE Prop.. Smart MLS
- $495,0003 bd2 ba1.2k sqft145 Edge Road, Watertown, CT 06795For SaleMLS ID #24210946, Bryan Palladino, Showcase Realty, Inc.. Smart MLS
- $480,0003 bd3 ba1.6k sqft35 Maple Avenue, Bristol, CT 06010For SaleMLS ID #24201988, Jill A. Salafia, KW Legacy Partners. Smart MLS
- $429,9003 bd3 ba2k sqft86 Beth Ann Circle, Meriden, CT 06450For SaleMLS ID #24214378, Reza Abbassi, New Door Realty. Smart MLS
- $449,9003 bd2 ba2.2k sqft1205 Willard Avenue, Newington, CT 06111For SaleMLS ID #24214554, Donna Sienko, Berkshire Hathaway NE Prop.. Smart MLS
- $499,9004 bd2 ba2.1k sqft271 Meriden Avenue, Southington, CT 06489For SaleMLS ID #24206647, Wendy Dietz, Berkshire Hathaway NE Prop.. Smart MLS
- $465,0003 bd2 ba1.5k sqft16 Deepwood Drive, Cheshire, CT 06410For SaleMLS ID #24182948, Lisa P. Rollins, Compass Connecticut, LLC. Smart MLS
- $424,9003 bd2 ba1.4k sqft80 Westfield Road, Meriden, CT 06450For SaleMLS ID #24212398, Agnes Duszynska, Carbutti & Co., Realtors. Smart MLS
- $449,9003 bd2 ba1.6k sqft114 Forest Drive, Wethersfield, CT 06109For SaleMLS ID #24212276, Emily Ford, William Pitt Sotheby's International Realty. Smart MLS
- $389,0003 bd2 ba1.2k sqft4 Fall Mountain Terrace, Plymouth, CT 06786For SaleMLS ID #24202463, Renee Barreira, Higgins Group Real Estate. Smart MLS
- $425,0004 bd2 ba2.1k sqft75 Brinsmade Road, Hamden, CT 06514For SaleMLS ID #24182612, Chelsey DeFrancesco, eXp Realty. Smart MLS
- $499,0004 bd3 ba1.6k sqft125 Perry Road, Hamden, CT 06514For SaleMLS ID #24206293, Sandra Lugo Gines, William Raveis Real Estate. Smart MLS
- $375,0003 bd2 ba1.7k sqft25 Fall Mountain Terrace, Plymouth, CT 06786For SaleMLS ID #24202680, Heather R. Smith, Our Home Realty Advisors. Smart MLS
